This Mentone pool home truly checks all the boxes, featuring a saltwater pool, a spacious .37-acre privacy fenced lot, and a brand new roof in 2024. This 4 bedroom, 3 bath home offers a desirable three-way split bedroom plan along with multiple living spaces that provide flexibility for today’s lifestyle. The exterior has also been freshly painted, adding to the home's curb appeal and move-in ready feel. Step inside to find soaring 10' ceilings, abundant natural light, and beautiful wood flooring throughout the main living areas and bedrooms. The open floor plan centers around a welcoming great room with a gas fireplace, seamlessly connecting to the kitchen and breakfast nook, making it perfect for both everyday living and entertaining. The kitchen features granite countertops, stainless appliances, wood cabinets, and a large bar seating area that opens to the main living space. In addition to the great room, the home includes a separate formal dining room and an additional living or flex room, ideal for a home office, media room, or play space. The spacious primary suite offers a relaxing retreat with a tray ceiling, large bay windows overlooking the backyard, dual vanities, granite counters, a jetted tub, and a walk-in shower. Step outside to discover what truly sets this home apart...a huge backyard oasis with a saltwater pool, expansive patio, and covered lanai, perfect for weekend fun, s’mores over the fire pit, or quiet evenings under the Florida sky. Recent pool updates include a new salt generator and filter, helping keep maintenance simple so you can relax and enjoy Florida living. Residents of Mentone enjoy tree-lined streets, sidewalks, walking trails, a neighborhood pool, playground, tennis, pickleball and basketball courts, and a covered pavilion that hosts neighborhood events throughout the year. The location is ideal, just minutes from Haile Plantation, Haile Village Center, the Archer Braid Trail, the Tower Square Publix, Celebration Point and UF Health/Shands. If you’ve been searching for space, character, a private pool, and a highly desirable SW Gainesville neighborhood, this Mentone home delivers.
Sold for $580,000
$580,000
8031 SW 72ND PLACE, GAINESVILLE, FL 32608
4beds
2,487sqft
Single Family Residence
Built in 2000
0.37 Acres Lot
$579,400 Zestimate®
$233/sqft
$3,463 Estimated rent
Home value
$579,400
$533,000 - $632,000
$3,463/mo
Zestimate® history
Owner options
List your home for rent
$3,463/mo
Rent Zestimate®
Find your next renter with Zillow Rental Manager. Plus, with online applications, you can quickly screen prospective tenants – for free.
$3,463/mo
Rent Zestimate®
Refinance and save
$4,341/mo
Est. payment
Refinancing to a lower rate could help reduce your monthly payments and save thousands over the life of the loan.
$4,341/mo
Est. payment
Explore your selling options
Work with a Zillow partner agent
Leverage their expertise and Zillow's premium Showcase listings to get your home seen by more buyers.
Get startedList with your own agent
Get your home in front of millions of buyers by listing it on Zillow.
Learn how to do itSell it yourself
Take full control of how buyers see your home on Zillow by listing For Sale by Owner (FSBO).
List your homeWhat's special
Saltwater poolAbundant natural lightOpen floor planFire pitWood cabinetsSeparate formal dining roomStainless appliances
Zillow last checked:
Listing updated:
Listed by:
Lisa Baltozer 352-494-0335,
NEXTHOME COLLECTIVE 352-494-0335
Bought with:
Erin Gregoire, 3362058
GARRETT REALTY
Source: Stellar MLS,MLS#: GC537890 Originating MLS: Gainesville-Alachua
Originating MLS: Gainesville-Alachua
Facts & features
Interior
Bedrooms & bathrooms
- Bedrooms: 4
- Bathrooms: 3
- Full bathrooms: 3
Rooms
- Room types: Breakfast Room Separate, Family Room, Dining Room, Living Room, Utility Room
Primary bedroom
- Features: Ceiling Fan(s), En Suite Bathroom, Dual Closets
- Level: First
Bedroom 2
- Features: Ceiling Fan(s), Walk-In Closet(s)
- Level: First
Bedroom 3
- Features: Ceiling Fan(s), Built-in Closet
- Level: First
Bedroom 4
- Features: Ceiling Fan(s), Built-in Closet
- Level: First
Primary bathroom
- Features: Dual Sinks, Exhaust Fan, Granite Counters, Tub with Separate Shower Stall, Window/Skylight in Bath, Built-in Closet
- Level: First
Bathroom 2
- Features: Exhaust Fan, Granite Counters, Single Vanity, Tub With Shower, Window/Skylight in Bath, No Closet
- Level: First
Bathroom 3
- Features: Exhaust Fan, Granite Counters, Single Vanity, Tub With Shower, Window/Skylight in Bath, No Closet
- Level: First
Balcony porch lanai
- Features: Ceiling Fan(s), No Closet
- Level: First
Dinette
- Features: No Closet
- Level: First
Dining room
- Features: No Closet
- Level: First
Foyer
- Features: No Closet
- Level: First
Great room
- Features: Ceiling Fan(s), No Closet
- Level: First
Kitchen
- Features: Breakfast Bar, Granite Counters, Pantry, Built-in Closet
- Level: First
Laundry
- Features: No Closet
- Level: First
Living room
- Features: Ceiling Fan(s), No Closet
- Level: First
Heating
- Central, Natural Gas
Cooling
- Central Air
Appliances
- Included: Dishwasher, Disposal, Dryer, Exhaust Fan, Gas Water Heater, Microwave, Range, Refrigerator, Washer
- Laundry: Inside, Laundry Room
Features
- Ceiling Fan(s), Chair Rail, Crown Molding, High Ceilings, Open Floorplan, Primary Bedroom Main Floor, Solid Wood Cabinets, Split Bedroom, Stone Counters, Walk-In Closet(s)
- Flooring: Engineered Hardwood, Tile
- Doors: French Doors
- Windows: Blinds, Double Pane Windows, Skylight(s), Window Treatments
- Has fireplace: Yes
- Fireplace features: Gas, Living Room
Interior area
- Total structure area: 3,287
- Total interior livable area: 2,487 sqft
Property
Parking
- Total spaces: 2
- Parking features: Driveway, Garage Door Opener
- Attached garage spaces: 2
- Has uncovered spaces: Yes
Features
- Levels: One
- Stories: 1
- Patio & porch: Covered, Patio, Rear Porch
- Exterior features: Private Yard, Rain Gutters
- Has private pool: Yes
- Pool features: In Ground, Salt Water
- Fencing: Fenced,Wood
Lot
- Size: 0.37 Acres
- Features: Cleared, In County, Level, Oversized Lot
- Residential vegetation: Oak Trees, Trees/Landscaped
Details
- Parcel number: 07061051009
- Zoning: R-1A
- Special conditions: None
Construction
Type & style
- Home type: SingleFamily
- Architectural style: Traditional
- Property subtype: Single Family Residence
Materials
- HardiPlank Type
- Foundation: Slab
- Roof: Shingle
Condition
- Completed
- New construction: No
- Year built: 2000
Details
- Builder name: Atlantic Design
Utilities & green energy
- Sewer: Public Sewer
- Water: Public
- Utilities for property: Natural Gas Connected, Public, Street Lights, Underground Utilities
Community & HOA
Community
- Features: Deed Restrictions, Playground, Pool, Sidewalks, Tennis Court(s)
- Security: Smoke Detector(s)
- Pet fee: $0 monthly
- Subdivision: MENTONE
HOA
- Has HOA: Yes
- Amenities included: Basketball Court, Fence Restrictions, Pickleball Court(s), Playground, Pool, Tennis Court(s), Trail(s)
- Services included: Pool Maintenance, Recreational Facilities
- HOA fee: $69 monthly
- HOA name: Bosshardt/Kelly Burch
Location
- Region: Gainesville
Financial & listing details
- Price per square foot: $233/sqft
- Tax assessed value: $413,749
- Annual tax amount: $4,551
- Date on market: 3/11/2026
- Cumulative days on market: 17 days
- Listing terms: Cash,Conventional,FHA,USDA Loan,VA Loan
- Ownership: Fee Simple
- Total actual rent: 0
- Road surface type: Paved
Price history
| Date | Event | Price |
|---|---|---|
| 4/29/2026 | Sold | $580,000-2.5%$233/sqft |
Source:  Stellar MLS #GC537890 Report a problem Stellar MLS #GC537890 Report a problem | ||
| 3/29/2026 | Pending sale | $595,000$239/sqft |
Source: Stellar MLS #GC537890 Report a problem | ||
| 3/11/2026 | Listed for sale | $595,000+184.7%$239/sqft |
Source: Stellar MLS #GC537890 Report a problem | ||
| 11/22/2000 | Sold | $209,000+563.5%$84/sqft |
Source: Public Record Report a problem | ||
| 6/15/2000 | Sold | $31,500$13/sqft |
Source: Public Record Report a problem | ||
Public tax history
| Year | Property taxes | Tax assessment |
|---|---|---|
| 2025 | $4,741 +1.5% | $238,012 +2.8% |
| 2024 | $4,673 +2.4% | $231,575 +3% |
| 2023 | $4,565 +3.7% | $224,830 +3% |
| 2022 | $4,401 +3.4% | $218,281 +3% |
| 2021 | $4,256 +1.6% | $211,923 +1.4% |
| 2020 | $4,188 +0.1% | $208,997 +2.3% |
| 2019 | $4,184 | $204,299 +1.9% |
| 2018 | $4,184 +3.1% | $200,490 +2.1% |
| 2017 | $4,059 -0.3% | $196,370 +2.1% |
| 2016 | $4,069 +6.3% | $192,340 +0.7% |
| 2015 | $3,830 0% | $191,010 +0.8% |
| 2014 | $3,830 +0.8% | $189,500 +1.5% |
| 2013 | $3,801 | $186,700 -5.5% |
| 2012 | -- | $197,500 -3.9% |
| 2011 | -- | $205,500 -11.6% |
| 2010 | -- | $232,500 -6% |
| 2009 | -- | $247,300 -11.9% |
| 2008 | -- | $280,700 +2.3% |
| 2007 | -- | $274,400 +14.6% |
| 2006 | -- | $239,400 +11.6% |
| 2005 | -- | $214,600 +12.8% |
| 2004 | -- | $190,300 +14.7% |
| 2003 | -- | $165,900 |
| 2002 | -- | $165,900 +4.3% |
| 2001 | -- | $159,000 +622.7% |
| 2000 | -- | $22,000 |
Find assessor info on the county website
Neighborhood: 32608
Nearby homes
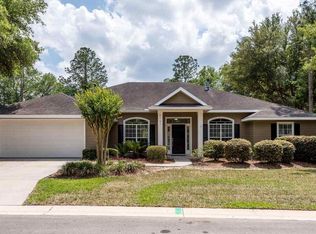
- $531,1004 bd3 ba2.4k sqft8107 SW 72nd Pl, Gainesville, FL 32608Off Market
- $425,0003 bd3 ba2.1k sqft7230 SW 80th Ter, Gainesville, FL 32608Sold

- $500,7004 bd3 ba2.6k sqft7240 SW 80th Ter, Gainesville, FL 32608Off Market
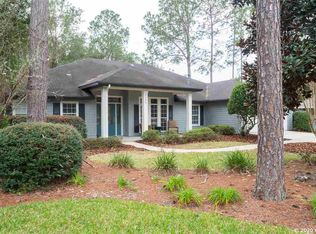
- $613,2005 bd4 ba3k sqft8164 SW 73rd Ln, Gainesville, FL 32608Off Market
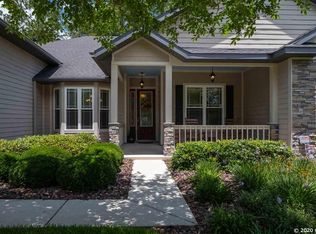
- $3,2005 bd4 ba2.7k sqft8184 SW 73rd Ln, Gainesville, FL 32608For Rent
- $480,0004 bd4 ba2.3k sqft8144 SW 73rd Ln, Gainesville, FL 32608Sold
- $383,6003 bd2 ba1.9k sqft8036 SW 72nd Pl, Gainesville, FL 32608Off Market
- $430,9004 bd3 ba2.2k sqft8117 SW 72nd Pl, Gainesville, FL 32608Off Market
Nearby schools
GreatSchools rating
- 6/10Kimball Wiles Elementary SchoolGrades: PK-5Distance: 1.7 mi
- 7/10Kanapaha Middle SchoolGrades: 6-8Distance: 1.4 mi
- 6/10Gainesville High SchoolGrades: 8-12Distance: 7.8 mi
Schools provided by the listing agent
- Elementary: Kimball Wiles Elementary School-AL
- Middle: Kanapaha Middle School-AL
- High: Gainesville High School-AL
Source: Stellar MLS. This data may not be complete. We recommend contacting the local school district to confirm school assignments for this home.
Get a cash offer in 3 minutes
Find out how much your home could sell for in as little as 3 minutes with a no-obligation cash offer.
Estimated market value
$579,400
Get a cash offer in 3 minutes
Find out how much your home could sell for in as little as 3 minutes with a no-obligation cash offer.
Estimated market value
$579,400
- Florida
- Alachua County
- Gainesville
- 32608
- 8031 SW 72ND PLACE
