Skip main navigation
Sold for $817,000
  • $817,000

    8031 Sandstar Way, Sarasota, FL 34240

    2beds
    2,164sqft
    Single Family Residence
    Built in 2020
    7,412 Square Feet Lot
    $806,900 Zestimate®
    $378/sqft
    $3,828 Estimated rent

    Home value

    $806,900

    $734,000 - $888,000

    $3,828/mo

    Zestimate® history
    Loading
    Loading...

    Owner options

    List your home for rent

    $3,828/mo

    Rent Zestimate®

    Find your next renter with Zillow Rental Manager. Plus, with online applications, you can quickly screen prospective tenants – for free.

    Learn more

    $3,828/mo

    Rent Zestimate®

    Refinance and save

    $5,575/mo

    Est. payment

    Refinancing to a lower rate could help reduce your monthly payments and save thousands over the life of the loan.

    See today's rates

    $5,575/mo

    Est. payment

    Explore your selling options

    Work with a Zillow partner agent

    Leverage their expertise and Zillow's premium Showcase listings to get your home seen by more buyers.

    Get started

    List with your own agent

    Get your home in front of millions of buyers by listing it on Zillow.

    Learn how to do it

    Sell it yourself

    Take full control of how buyers see your home on Zillow by listing For Sale by Owner (FSBO).

    List your home

    What's special

    Serene pondCustom trim detailsUpgraded craftsman elevationCustom beam detailVersatile denInviting front porchHardwood flooring
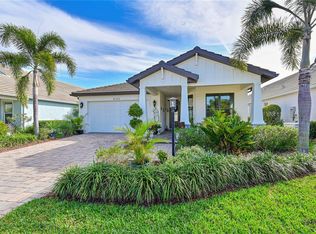
    Major Price Reduction! Welcome to Lakehouse Cove at Waterside, where luxury living meets vibrant community. This coveted Cay plan, enhanced with an upgraded craftsman elevation and inviting front porch, offers the perfect blend of style and comfort. Step inside to a dramatic foyer with 11-foot tray ceilings and custom trim details that echo throughout the home. A versatile den provides the ideal space for a home office or flex room, while the expansive great room impresses with soaring 14-foot vaulted ceilings, custom beam detail and seamless flow to the covered lanai. The gourmet kitchen is a true centerpiece, featuring Cambria quartz countertops, designer cabinetry, a large pantry, and open sightlines to the main living area - perfect for both everyday living and entertaining. The primary suite is a serene retreat with an oversized window framing garden views, a tray ceiling with custom detailing, an ensuite bath with dual vanities, a walk-in shower and a spacious custom built closet. A comfortable secondary bedroom and bath provide privacy for guests. Thoughtful details continue throughout: hardwood flooring, plantation shutters, a mudroom with custom cabinetry, a laundry room with indoor storage room and an oversized two-car garage with dedicated golf cart space. Outdoors, the covered lanai beckons with a custom outdoor kitchen and tranquil views of the landscaped yard, serene pond and fully fenced lawn. Additional highlights include impact windows for peace of mind and numerous designer upgrades. Life at Lakehouse Cove means more than just a beautiful home - it's a lifestyle. Enjoy 6 pickleball courts, a resort-style pool and spa overlooking Lake Kingfisher, a state-of-the-art fitness center, boathouse with kayak launch, 2 dog parks, community club house and fire pits where neighbors gather for breathtaking sunsets. Just a short stroll brings you to Waterside Place, brimming with shopping, dining, a weekly farmer's market and year-round events. This impeccable home combines designer touches with resort-style living - an extraordinary opportunity in one of Sarasota's most desirable communities.

    Zillow last checked:

    Listing updated:

    Listed by:

    Sarah Lowry 941-400-9026,

    COLDWELL BANKER REALTY 941-907-1033

    Bought with:

    Sarah Lowry, 3275136

    COLDWELL BANKER REALTY

    Source: Stellar MLS,MLS#: A4664623MLS LogoOriginating MLS: Sarasota - Manatee

    Facts & features

    Interior

    Bedrooms & bathrooms
    • Bedrooms: 2
    • Bathrooms: 3
    • Full bathrooms: 2
    • 1/2 bathrooms: 1
    Rooms
    • Room types: Den/Library/Office, Storage Rooms
    Primary bedroom
    • Features: En Suite Bathroom, Walk-In Closet(s)
    • Level: First
    • Area: 234 Square Feet
    • Dimensions: 13x18
    Bedroom 2
    • Features: Built-in Closet
    • Level: First
    • Area: 132 Square Feet
    • Dimensions: 11x12
    Dining room
    • Level: First
    • Area: 126 Square Feet
    • Dimensions: 9x14
    Great room
    • Level: First
    • Area: 315 Square Feet
    • Dimensions: 15x21
    Kitchen
    • Level: First
    • Area: 144 Square Feet
    • Dimensions: 9x16
    Office
    • Level: First
    • Area: 176 Square Feet
    • Dimensions: 11x16
    Heating
    • Central, Heat Pump
    Cooling
    • Central Air
    Appliances
    • Included: Dishwasher, Disposal, Dryer, Exhaust Fan, Microwave, Range, Tankless Water Heater, Washer
    • Laundry: Gas Dryer Hookup, Inside, Laundry Room, Washer Hookup
    Features
    • Built-in Features, Ceiling Fan(s), High Ceilings, In Wall Pest System, Living Room/Dining Room Combo, Open Floorplan, Pest Guard System, Primary Bedroom Main Floor, Solid Surface Counters, Tray Ceiling(s), Vaulted Ceiling(s), Walk-In Closet(s)
    • Flooring: Engineered Hardwood, Tile
    • Doors: Outdoor Kitchen, Sliding Doors
    • Windows: Storm Window(s), Window Treatments, Hurricane Shutters/Windows
    • Has fireplace: No
    • Furnished: Yes
    Interior area
    • Total structure area: 3,284
    • Total interior livable area: 2,164 sqft

    Property

    Parking
    • Total spaces: 2
    • Parking features: Driveway, Garage Door Opener, Golf Cart Parking, Oversized
    • Attached garage spaces: 2
    • Has uncovered spaces: Yes
    • Details: Garage Dimensions: 20x22
    Features
    • Levels: One
    • Stories: 1
    • Patio & porch: Covered, Front Porch, Rear Porch, Screened
    • Exterior features: Irrigation System, Outdoor Kitchen, Rain Gutters, Sidewalk
    • Fencing: Fenced
    • Has view: Yes
    • View description: Garden, Water
    • Water view: Water
    • Waterfront features: Lake
    Lot
    • Size: 7,412 Square Feet
    • Features: Sidewalk
    • Residential vegetation: Trees/Landscaped
    Details
    • Parcel number: 0196020293
    • Special conditions: None

    Construction

    Type & style
    • Home type: SingleFamily
    • Architectural style: Craftsman
    • Property subtype: Single Family Residence
    Materials
    • Block, Stucco
    • Foundation: Stem Wall
    • Roof: Tile
    Condition
    • New construction: No
    • Year built: 2020
    Details
    • Builder model: Cay
    • Builder name: Homes by Towne

    Utilities & green energy

    • Sewer: Public Sewer
    • Water: Public
    • Utilities for property: BB/HS Internet Available, Cable Available, Electricity Connected, Natural Gas Connected, Public, Sewer Connected, Sprinkler Recycled, Underground Utilities
    Green energy
    • Water conservation: Irrig. System-Rainwater from Ponds

    Community & HOA

    Community
    • Features: Community Boat Ramp, Lake, Clubhouse, Deed Restrictions, Dog Park, Fitness Center, Golf Carts OK, Irrigation-Reclaimed Water, Park, Playground, Pool, Sidewalks
    • Security: Security System, Smoke Detector(s)
    • Pet fee: $0 monthly
    • Subdivision: LAKEHOUSE COVE
    HOA
    • Has HOA: Yes
    • Amenities included: Pickleball Court(s), Spa/Hot Tub, Trail(s)
    • Services included: Maintenance Grounds, Recreational Facilities
    • HOA fee: $371 monthly
    • HOA name: Melissa Cramer
    • HOA phone: 407-635-6385
    Location
    • Region: Sarasota

    Financial & listing details

    • Price per square foot: $378/sqft
    • Tax assessed value: $664,600
    • Annual tax amount: $7,569
    • Date on market: 9/10/2025
    • Cumulative days on market: 79 days
    • Listing terms: Cash,Conventional
    • Ownership: Fee Simple
    • Total actual rent: 0
    • Electric utility on property: Yes
    • Road surface type: Paved

    Price history

    DateEventPrice
    1/22/2026Sold$817,000-2.7%$378/sqft
    Source: Stellar MLS #A4664623 Report a problem
    11/29/2025Pending sale$839,900$388/sqft
    Source: Stellar MLS #A4664623 Report a problem
    11/26/2025Price change$839,900-1.2%$388/sqft
    Source: Stellar MLS #A4664623 Report a problem
    9/27/2025Price change$849,900-2.3%$393/sqft
    Source: Stellar MLS #A4664623 Report a problem
    9/10/2025Listed for sale$869,900+64.4%$402/sqft
    Source: Stellar MLS #A4664623 Report a problem
    3/3/2020Sold$529,253$245/sqft
    Source: Public Record Report a problem

    Public tax history

    YearProperty taxesTax assessment
    2025$7,808 +3.2%$484,287 +2.9%
    2024$7,569 +4%$470,638 +3%
    2023$7,277 +0.7%$456,930 +3%
    2022$7,225 +0.9%$443,621 +3%
    2021$7,162 +84.5%$430,700 +231.4%
    2020$3,882 +14.7%$129,954 +10%
    2019$3,383 $118,140 +10%
    2018$3,383 $107,400
    Find assessor info on the county website

    Neighborhood: 34240

    Nearby schools

    GreatSchools rating
    Schools provided by the listing agent
    • Elementary: Tatum Ridge Elementary
    • Middle: McIntosh Middle
    • High: Booker High

    Source: Stellar MLS. This data may not be complete. We recommend contacting the local school district to confirm school assignments for this home.

    Get a cash offer in 3 minutes
    Find out how much your home could sell for in as little as 3 minutes with a no-obligation cash offer.
    Estimated market value
    $806,900
    Get a cash offer in 3 minutes
    Find out how much your home could sell for in as little as 3 minutes with a no-obligation cash offer.
    Estimated market value
    $806,900