Welcome to Brookside Glen! This desirable and rarely available 3-step ranch floor plan offers both charm and functionality, boasting incredible curb appeal. As you step inside, you are greeted by a spacious, light-filled foyer. The stunning double-sided floor-to-ceiling fireplace serves as a beautiful centerpiece, seamlessly connecting the living room and family room. The open floor plan is designed with vaulted ceilings throughout to allow natural light to flood the living spaces, creating a warm and inviting atmosphere. The expansive kitchen features ample countertop & cabinet space, an island with extra seating and a skylight overhead. The formal dining room offers versatility and can easily function as an office or flex space. Upstairs, you will find two generous sized bedrooms and a primary suite complete with a full bathroom and walk-in closet. The recently finished basement (2021) adds even more living space, including a 4th bedroom, full bathroom and a recreation area, perfect for guests or entertaining. Step outside to enjoy the fully fenced backyard with a 6-foot privacy fence, shed, and oversized patio. This home showcases 2,685 Sqft and is equipped with a heated 3-car garage. Situated on an impressive corner lot, this home truly is a gem and has been meticulously maintained. Updates include; Refrigerator (2024), Furnace (2021), A/C (2021, Roof (2017), Appliances (2017), W/D (2017), Fence (2017) and much more. This is a must see!
Closed
$479,000
8031 Stonegate Dr, Tinley Park, IL 60487
4beds
2,685sqft
Single Family Residence
Built in 2000
0.26 Acres Lot
$503,400 Zestimate®
$178/sqft
$3,982 Estimated rent
Home value
$503,400
$463,000 - $549,000
$3,982/mo
Zestimate® history
Owner options
List your home for rent
$3,982/mo
Rent Zestimate®
Find your next renter with Zillow Rental Manager. Plus, with online applications, you can quickly screen prospective tenants – for free.
$3,982/mo
Rent Zestimate®
Refinance and save
$3,499/mo
Est. payment
Refinancing to a lower rate could help reduce your monthly payments and save thousands over the life of the loan.
$3,499/mo
Est. payment
Explore your selling options
Work with a Zillow partner agent
Leverage their expertise and Zillow's premium Showcase listings to get your home seen by more buyers.
Get startedList with your own agent
Get your home in front of millions of buyers by listing it on Zillow.
Learn how to do itSell it yourself
Take full control of how buyers see your home on Zillow by listing For Sale by Owner (FSBO).
List your homeWhat's special
Recently finished basementRecreation areaGenerous sized bedroomsFully fenced backyardPrimary suiteCorner lotIncredible curb appeal
Zillow last checked:
Listing updated:
Listed by:
Kanton Harzich 708-951-1714,
@properties Christie's International Real Estate
Bought with:
Liz Catalano
Coldwell Banker Real Estate Group
Source: MRED as distributed by MLS GRID,MLS#: 12294543
Facts & features
Interior
Bedrooms & bathrooms
- Bedrooms: 4
- Bathrooms: 4
- Full bathrooms: 3
- 1/2 bathrooms: 1
Rooms
- Room types: Recreation Room
Primary bedroom
- Features: Flooring (Carpet), Bathroom (Full)
- Level: Main
- Area: 255 Square Feet
- Dimensions: 17X15
Bedroom 2
- Features: Flooring (Carpet)
- Level: Main
- Area: 156 Square Feet
- Dimensions: 13X12
Bedroom 3
- Features: Flooring (Carpet)
- Level: Main
- Area: 144 Square Feet
- Dimensions: 12X12
Bedroom 4
- Level: Basement
- Area: 192 Square Feet
- Dimensions: 12X16
Dining room
- Level: Main
- Area: 300 Square Feet
- Dimensions: 20X15
Family room
- Level: Main
- Area: 289 Square Feet
- Dimensions: 17X17
Kitchen
- Features: Kitchen (Eating Area-Breakfast Bar, Eating Area-Table Space, Island, Breakfast Room)
- Level: Main
- Area: 345 Square Feet
- Dimensions: 23X15
Laundry
- Features: Flooring (Ceramic Tile)
- Level: Main
- Area: 80 Square Feet
- Dimensions: 10X8
Living room
- Features: Flooring (Carpet)
- Level: Main
- Area: 320 Square Feet
- Dimensions: 20X16
Recreation room
- Level: Basement
- Area: 468 Square Feet
- Dimensions: 18X26
Heating
- Natural Gas
Cooling
- Central Air
Appliances
- Included: Range, Microwave, Dishwasher, Refrigerator, Freezer, Washer, Dryer, Stainless Steel Appliance(s)
Features
- Basement: Finished,Partial
- Number of fireplaces: 1
- Fireplace features: Double Sided, Living Room
Interior area
- Total structure area: 3,355
- Total interior livable area: 2,685 sqft
Property
Parking
- Total spaces: 3
- Parking features: Concrete, Garage Door Opener, Garage Owned, Attached, Garage
- Attached garage spaces: 3
- Has uncovered spaces: Yes
Accessibility
- Accessibility features: No Disability Access
Features
- Stories: 1
- Patio & porch: Patio
Lot
- Size: 0.26 Acres
- Dimensions: 85 X 131 X 85 X 131
Details
- Parcel number: 1909114020370000
- Special conditions: None
Construction
Type & style
- Home type: SingleFamily
- Architectural style: Ranch
- Property subtype: Single Family Residence
Materials
- Brick
- Foundation: Concrete Perimeter
- Roof: Asphalt
Condition
- New construction: No
- Year built: 2000
Details
- Builder model: BOYNE
Utilities & green energy
- Electric: 200+ Amp Service
- Sewer: Storm Sewer
- Water: Lake Michigan
Community & HOA
Community
- Subdivision: Brookside Glen
HOA
- Services included: None
Location
- Region: Tinley Park
Financial & listing details
- Price per square foot: $178/sqft
- Tax assessed value: $472,002
- Annual tax amount: $13,491
- Date on market: 2/20/2025
- Listing terms: Conventional
- Ownership: Fee Simple
Price history
| Date | Event | Price |
|---|---|---|
| 4/25/2025 | Sold | $479,000-2.1%$178/sqft |
Source:  MRED as distributed by MLS GRID #12294543 Report a problem MRED as distributed by MLS GRID #12294543 Report a problem | ||
| 3/17/2025 | Contingent | $489,500$182/sqft |
Source: MRED as distributed by MLS GRID #12294543 Report a problem | ||
| 3/8/2025 | Price change | $489,500-0.7%$182/sqft |
Source: MRED as distributed by MLS GRID #12294543 Report a problem | ||
| 2/20/2025 | Listed for sale | $492,900+72.3%$184/sqft |
Source: MRED as distributed by MLS GRID #12294543 Report a problem | ||
| 1/18/2017 | Sold | $286,000-1.3%$107/sqft |
Source: MRED as distributed by MLS GRID #09305109 Report a problem | ||
| 12/31/2016 | Pending sale | $289,900$108/sqft |
Source: Professional Brokers Realty #09305109 Report a problem | ||
| 12/13/2016 | Price change | $289,900-3.3%$108/sqft |
Source: Professional Brokers Realty #09305109 Report a problem | ||
| 11/13/2016 | Price change | $299,900-11.8%$112/sqft |
Source: Professional Brokers Realty #09305109 Report a problem | ||
| 10/15/2016 | Price change | $339,900-5.6%$127/sqft |
Source: Professional Brokers Realty #09305109 Report a problem | ||
| 9/14/2016 | Price change | $359,900-4%$134/sqft |
Source: Professional Brokers Realty #09305109 Report a problem | ||
| 8/3/2016 | Listed for sale | $374,900+10.9%$140/sqft |
Source: Professional Brokers Realty #09305109 Report a problem | ||
| 2/9/2005 | Sold | $338,000+32%$126/sqft |
Source: Public Record Report a problem | ||
| 10/5/2000 | Sold | $256,000$95/sqft |
Source: Public Record Report a problem | ||
Public tax history
| Year | Property taxes | Tax assessment |
|---|---|---|
| 2024 | $12,826 -4.9% | $157,334 +12% |
| 2023 | $13,491 +4% | $140,515 +4.9% |
| 2022 | $12,973 +10.2% | $133,942 +6.9% |
| 2021 | $11,773 +0.6% | $125,308 +2.9% |
| 2020 | $11,697 +2.7% | $121,776 +2.7% |
| 2019 | $11,393 +26.9% | $118,517 +21.4% |
| 2018 | $8,980 +0.1% | $97,611 -15.1% |
| 2017 | $8,973 -21.6% | $114,981 +3.6% |
| 2016 | $11,442 +10.3% | $111,039 +3.6% |
| 2015 | $10,371 | $107,129 +0.7% |
| 2014 | $10,371 +3.5% | $106,384 -1.3% |
| 2013 | $10,019 +0.7% | $107,763 -5% |
| 2012 | $9,954 +5% | $113,435 -5% |
| 2011 | $9,484 +2.5% | $119,405 -3.5% |
| 2010 | $9,249 +3.9% | $123,736 -2.3% |
| 2009 | $8,905 -0.5% | $126,713 -3.4% |
| 2008 | $8,950 | $131,188 +2.5% |
| 2007 | -- | $127,988 +13.8% |
| 2006 | $7,783 +4.8% | $112,428 +8.4% |
| 2005 | $7,423 +8.7% | $103,697 +8% |
| 2004 | $6,830 +5.7% | $96,015 +5.1% |
| 2003 | $6,460 +2.8% | $91,339 +7.6% |
| 2002 | $6,284 +6.3% | $84,852 +1.9% |
| 2001 | $5,913 +308.3% | $83,294 +322.8% |
| 2000 | $1,448 | $19,702 |
Find assessor info on the county website
Neighborhood: Brookside Glen
Nearby homes
- $635,0004 bd4 ba2.9k sqft8025 Stonegate Dr, Tinley Park, IL 60487Sold
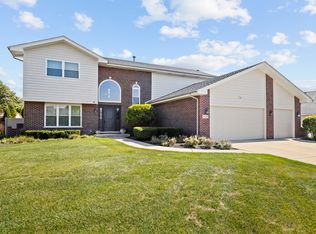
- $545,5004 bd3 ba2.9k sqft8012 Block Ct, Tinley Park, IL 60487Off Market
- $526,2004 bd2 ba2.9k sqft8019 Stonegate Dr, Tinley Park, IL 60487Off Market
- $571,9004 bd4 ba3.4k sqft8013 Block Ct, Tinley Park, IL 60487Off Market
- $485,0004 bd3 ba2.6k sqft8054 Stonegate Dr, Tinley Park, IL 60487Sold
- $545,7005 bd3 ba3.9k sqft8048 Stonegate Dr, Tinley Park, IL 60487Off Market
- $518,1004 bd4 ba2.5k sqft8007 Block Ct, Tinley Park, IL 60487Off Market
- $530,2004 bd2 ba3k sqft8060 Stonegate Dr, Tinley Park, IL 60487Off Market
Nearby schools
GreatSchools rating
- 6/10Walker Intermediate SchoolGrades: 5-6Distance: 0.3 mi
- 9/10Summit Hill Junior High SchoolGrades: 7-8Distance: 1.6 mi
- 8/10Lincoln-Way East High SchoolGrades: 9-12Distance: 2.5 mi
Schools provided by the listing agent
- Elementary: Walker Intermediate School
- Middle: Summit Hill Junior High School
- High: Lincoln-Way East High School
- District: 161
Source: MRED as distributed by MLS GRID. This data may not be complete. We recommend contacting the local school district to confirm school assignments for this home.
Get a cash offer in 3 minutes
Find out how much your home could sell for in as little as 3 minutes with a no-obligation cash offer.
Estimated market value
$503,400
Get a cash offer in 3 minutes
Find out how much your home could sell for in as little as 3 minutes with a no-obligation cash offer.
Estimated market value
$503,400
- Illinois
- Will County
- Tinley Park
- 60487
- Brookside Glen
- 8031 Stonegate Dr
Nearby cities
Nearby neighborhoods
Nearby zip codes
Other Tinley Park Topics
