**Fully updated & move-in ready.** Updates include: Roof w/architectural shingles, solar attic fan, radiant barrier, granite countertops, Stainless appliances, UVC lamp air purification system, front entry & patio door, interior doors, crown molding, baseboards, bathroom vanities, fixtures, lights, luxury vinyl plank flooring, carpeting, blinds, in/outside paint & more. No popcorn ceilings. All bedrooms have walk-in closets. Mature trees, sprinkler system, covered patio. Close to Ft. Sam, SAMMC & Randlolph.
Pre-foreclosure
Est. $263,400
8031 Swindow Cir, Converse, TX 78109
4beds
2,334sqft
SingleFamily
Built in 1992
6,098 Square Feet Lot
$263,400 Zestimate®
$113/sqft
$22/mo HOA
Overview
- 16 days
- 4
- 0
Facts & features
Interior
Bedrooms & bathrooms
- Bedrooms: 4
- Bathrooms: 3
- Full bathrooms: 2
- 1/2 bathrooms: 1
Heating
- Forced air, Electric
Cooling
- Central
Appliances
- Included: Dishwasher, Microwave
Features
- Flooring: Other, Carpet
Interior area
- Total interior livable area: 2,334 sqft
Property
Parking
- Parking features: Garage - Attached
Features
- Exterior features: Brick
Lot
- Size: 6,098 Square Feet
Details
- Parcel number: 692170
Construction
Type & style
- Home type: SingleFamily
Materials
- Foundation: Slab
- Roof: Composition
Condition
- Year built: 1992
Community & HOA
HOA
- Has HOA: Yes
- HOA fee: $22 monthly
Location
- Region: Converse
Financial & listing details
- Price per square foot: $113/sqft
- Tax assessed value: $283,820
- Annual tax amount: $4,479
- Inclusions: Washer Connection, Dryer Connection, Stove/Range, Smoke Alarm, Electric Water Heater, Self-Cleaning Oven, Chandelier, Disposal, Solid Counter Tops, Garage Door Opener, Attic Fan, Smooth Cooktop, City Garbage service, Custom Cabinets
Foreclosure details
Estimated market value
$263,400
$250,000 - $277,000
$2,054/mo
Price history
| Date | Event | Price |
|---|---|---|
| 9/27/2021 | Sold | -- |
Source:  LERA MLS #1548549 Report a problem LERA MLS #1548549 Report a problem | ||
| 9/1/2021 | Pending sale | $266,000$114/sqft |
Source: LERA MLS #1548549 Report a problem | ||
| 7/26/2021 | Listed for sale | $266,000+48.8%$114/sqft |
Source: LERA MLS #1548549 Report a problem | ||
| 3/24/2021 | Listing removed | -- |
Source: Owner Report a problem | ||
| 5/5/2017 | Sold | -- |
Source: LERA MLS #44006_1227343 Report a problem | ||
| 10/31/2016 | Listed for sale | $178,800$77/sqft |
Source: Owner Report a problem | ||
Public tax history
| Year | Property taxes | Tax assessment |
|---|---|---|
| 2025 | $4,479 -8.2% | $283,820 |
| 2024 | $4,877 -21.9% | $283,820 |
| 2023 | $6,242 -2.6% | $283,820 +5.6% |
| 2022 | $6,411 +50.2% | $268,800 +40.7% |
| 2021 | $4,268 | $191,000 -1.9% |
| 2020 | $4,268 -0.3% | $194,650 +8.7% |
| 2019 | $4,280 | $179,000 -1% |
| 2018 | $4,280 +17.6% | $180,760 +23.4% |
| 2017 | $3,641 -4.9% | $146,450 +6.4% |
| 2016 | $3,827 +23.4% | $137,670 +8.5% |
| 2015 | $3,101 | $126,910 +12.5% |
| 2014 | $3,101 | $112,830 +5% |
| 2013 | -- | $107,500 +6% |
| 2012 | -- | $101,380 -1.1% |
| 2011 | -- | $102,480 -2% |
| 2010 | -- | $104,540 -6.4% |
| 2009 | -- | $111,700 -1.9% |
| 2008 | -- | $113,850 -1.1% |
| 2007 | -- | $115,130 +8.1% |
| 2006 | -- | $106,500 +2.9% |
| 2005 | -- | $103,500 |
| 2004 | -- | -- |
| 2003 | -- | -- |
| 2002 | -- | -- |
| 2001 | -- | -- |
| 2000 | -- | -- |
Find assessor info on the county website
Monthly payment
Climate risks
Neighborhood: Northampton
Nearby schools
Schools provided by the listing agent
- Middle: Judson Middle School
- High: Judson
- District: Judson
Source: The MLS. This data may not be complete. We recommend contacting the local school district to confirm school assignments for this home.
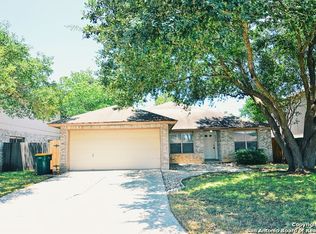
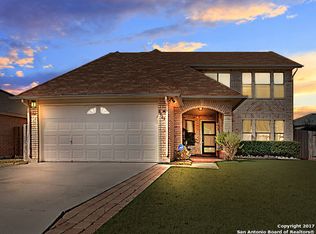
Similar homes
- $248,9994 bd3 ba2.3k sqft8214 CANTURA MLS, Converse, TX 78109For Sale

 MLS ID #2013309, Christina Cardenas TREC #762511, Niva Realty. LERA MLS
 - $235,0003 bd2 ba2.1k sqft7934 DONSHIRE DR, Converse, TX 78109For Sale
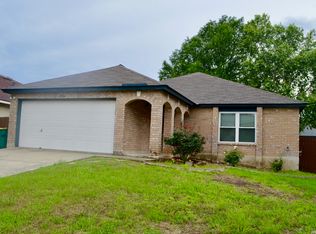 MLS ID #2018691, Nina Dukes TREC #794158, MCH Realty Group. LERA MLS
 - $310,0004 bd3 ba3.2k sqft7919 Cherry Glade, Converse, TX 78109For Sale
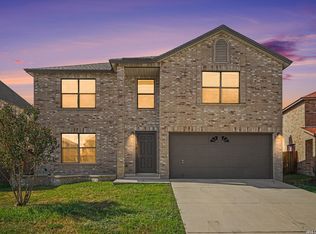 MLS ID #2020601, Marlene Cullum TREC #639665, LPT Realty, LLC. LERA MLS
 - $245,0004 bd3 ba2.3k sqft8107 Brisbane, Converse, TX 78109For Sale
 MLS ID #1992718, Steven Garza TREC #564531, eXp Realty. LERA MLS
 - $234,9004 bd3 ba2.3k sqft8043 CANTURA MLS, Converse, TX 78109For SaleMLS ID #2000027, Penny Watson TREC #438005, Entera Realty LLC. LERA MLS
- $299,9005 bd3 ba3.2k sqft7711 Rio Blanco, Converse, TX 78109For SaleMLS ID #2019568, Fiona Downing TREC #597521, LPT Realty, LLC. LERA MLS
- $284,0003 bd3 ba2.8k sqft8111 CANTURA MLS, Converse, TX 78109For SaleMLS ID #2008344, Maria Elena Alcala TREC #593077, Phyllis Browning Company. LERA MLS
- $259,9953 bd2 ba1.4k sqft6321 KENDALL CV, Converse, TX 78109For SaleMLS ID #2020027, Vincent Salas TREC #516943, Texas Home Realty. LERA MLS
- $265,0004 bd3 ba2.7k sqft423 DONALAN DR, Converse, TX 78109For SaleMLS ID #1997243, Jeff Bradley TREC #592189, Patriot Realty. LERA MLS
- $230,0004 bd3 ba2.1k sqft8030 CHESTNUT CEDAR DR, Converse, TX 78109For SaleMLS ID #2015579, Ernesto Losoya TREC #676830, Real Broker, LLC. LERA MLS
- $215,0004 bd3 ba2.2k sqft6800 REBEL GROVE DR, Converse, TX 78109For SaleMLS ID #2017729, Amber Broadway TREC #618409, Opendoor Brokerage, LLC. LERA MLS
- $228,3004 bd3 ba2.3k sqft6647 BEECH TRAIL DR, Converse, TX 78109For SaleMLS ID #2002648, Yvette Allen TREC #555827, Real Estate 210. LERA MLS
- $245,0004 bd3 ba2.1k sqft7923 Chestnut Bear, Converse, TX 78109For SaleMLS ID #1907115, Brian Dixon TREC #762045, JPAR New Braunfels. LERA MLS
- $239,0005 bd3 ba2k sqft8235 Heights Vly, Converse, TX 78109For SaleMLS ID #2002663, Shane Neal TREC #608871, eXp Realty. LERA MLS
- $220,0003 bd2 ba1.9k sqft8139 MANDERLY PL, Converse, TX 78109For SaleMLS ID #1996253, Summer Lafferty TREC #664133, Southeast, REALTORS. LERA MLS
- $227,9003 bd2 ba1.5k sqft7906 SWINDOW CIR, Converse, TX 78109For SaleMLS ID #1965506, Michael Singleton TREC #448529, Century 21 Scott Myers, REALTORS. LERA MLS
- $285,0004 bd3 ba2.2k sqft6918 Shiraz Way, Converse, TX 78109For SaleMLS ID #2012495, Kristal Jackson TREC #775634, Texas Relocation Experts. LERA MLS
