Skip main navigation
Sold for $655,000
  • $655,000

    8031 Laurel Ash Ave. #B, Myrtle Beach, SC 29572

    3beds
    2,196sqft
    Townhouse
    Built in 2019
    -- sqft lot
    $654,600 Zestimate®
    $298/sqft
    $2,473 Estimated rent

    Home value

    $654,600

    $622,000 - $687,000

    $2,473/mo

    Zestimate® history
    Loading
    Loading...

    Owner options

    List your home for rent

    $2,473/mo

    Rent Zestimate®

    Find your next renter with Zillow Rental Manager. Plus, with online applications, you can quickly screen prospective tenants – for free.

    Learn more

    $2,473/mo

    Rent Zestimate®

    Refinance and save

    $4,055/mo

    Est. payment

    Refinancing to a lower rate could help reduce your monthly payments and save thousands over the life of the loan.

    See today's rates

    $4,055/mo

    Est. payment

    Explore your selling options

    Work with a Zillow partner agent

    Leverage their expertise and Zillow's premium Showcase listings to get your home seen by more buyers.

    Get started

    List with your own agent

    Get your home in front of millions of buyers by listing it on Zillow.

    Learn how to do it

    Sell it yourself

    Take full control of how buyers see your home on Zillow by listing For Sale by Owner (FSBO).

    List your home

    What's special

    Built-in bbq areaPlantation shuttersModern finishesSpacious second-floor loftStainless steel appliancesLuxury vinyl plank flooringOpen light-filled floor plan
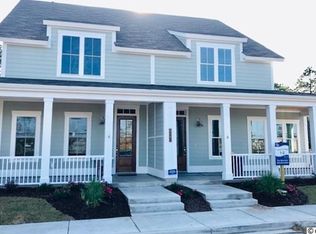
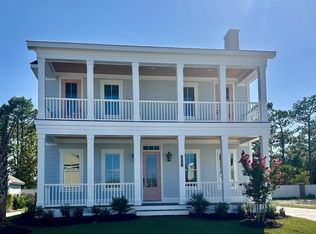
    Golf-cart to the beach. Resort-style living. Zero maintenance. Often referred to as a coupled cottage, duet, or paired ranch, this home is perfect as a primary residence or second home—combining luxury, convenience, and resort-style living just minutes from the ocean. Meticulously maintained and perfectly positioned, this coastal coupled cottage is just a quick golf-cart ride—approximately a quarter mile—from the beach. Offering 3 bedrooms, 2.5 baths, and 2,101 heated square feet, this home delivers effortless coastal living with thoughtful upgrades and exceptional care throughout. Step inside to an open, light-filled floor plan designed for comfort and easy entertaining. The elegant kitchen features quartz countertops, stainless steel appliances, a gas range, wine refrigerator, and modern finishes, making it ideal for everyday living and gatherings alike. Luxury vinyl plank flooring and plantation shutters enhance both style and function on the main level. The primary suite is conveniently located on the first floor, while two additional bedrooms are upstairs. A spacious second-floor loft offers flexible living space—perfect for a media room, home office, sitting area, or guest retreat. Both bathrooms include tiled showers, creating a clean, spa-like feel. Enjoy peaceful mornings and breezy evenings on the porch, or entertain outdoors in the fenced in backyard complete with a golf-cart/storage shed and built-in BBQ area. HOA fees include all exterior yard maintenance, offering truly low-maintenance living. Located in the intimate, pet-friendly Living Dunes community within Grande Dunes, residents enjoy walking paths, an outdoor pool, and community fire pits that encourage an active, social lifestyle. As a Grande Dunes homeowner, you’ll also have access to the spectacular 25,000-square-foot Ocean Club, featuring fine dining, oceanfront pools with food and beverage service, a private beach entrance, beach chair service, and a full calendar of social events. Additional amenities include two championship 18-hole golf courses, a deep-water marina, and a tennis facility, offering an unparalleled coastal lifestyle.

    Zillow last checked:

    Listing updated:

    Listed by:

    Melissa Fedock Cell:843-421-7767,

    RE/MAX Southern Shores

    Bought with:

    Melissa Fedock, 81609

    RE/MAX Southern Shores

    Source: CCAR,MLS#: 2527755MLS LogoOriginating MLS: Coastal Carolinas Association of Realtors

    Facts & features

    Interior

    Bedrooms & bathrooms
    • Bedrooms: 3
    • Bathrooms: 3
    • Full bathrooms: 2
    • 1/2 bathrooms: 1
    Rooms
    • Room types: Utility Room
    Primary bedroom
    • Features: Tray Ceiling(s), Ceiling Fan(s), Main Level Primary, Walk-In Closet(s)
    • Level: Main
    Bedroom 1
    • Level: Second
    Bedroom 2
    • Level: Second
    Primary bathroom
    • Features: Separate Shower
    Dining room
    • Features: Kitchen/Dining Combo
    Family room
    • Features: Ceiling Fan(s)
    Kitchen
    • Features: Kitchen Exhaust Fan, Kitchen Island, Pantry, Stainless Steel Appliances, Solid Surface Counters
    Other
    • Features: Bedroom on Main Level, Utility Room
    Heating
    • Central, Electric, Gas
    Cooling
    • Central Air
    Appliances
    • Included: Dishwasher, Disposal, Microwave, Range, Refrigerator, Range Hood
    • Laundry: Washer Hookup
    Features
    • Tray Ceiling(s), Ceiling Fan(s), Main Level Primary, Separate Shower, Walk-In Closet(s), Window Treatments, Bedroom on Main Level, Kitchen Island, Stainless Steel Appliances, Solid Surface Counters
    • Flooring: Carpet, Tile, Wood
    • Doors: Insulated Doors
    • Windows: Storm Window(s)
    • Common walls with other units/homes: End Unit
    Interior area
    • Total structure area: 2,512
    • Total interior livable area: 2,196 sqft

    Property

    Parking
    • Parking features: Other
    Features
    • Levels: Two
    • Stories: 2
    • Patio & porch: Deck, Front Porch
    • Exterior features: Built-in Barbecue, Barbecue, Deck, Fence, Sprinkler/Irrigation, Storage
    • Pool features: Community, Outdoor Pool
    Lot
    • Features: City Lot, Rectangular, Rectangular Lot
    Details
    • Additional parcels included: ,
    • Parcel number: 39416040076
    • Zoning: RES
    • Special conditions: None

    Construction

    Type & style
    • Home type: Townhouse
    • Property subtype: Townhouse
    • Attached to another structure: Yes
    Materials
    • Wood Frame
    • Foundation: Slab
    Condition
    • Resale
    • Year built: 2019

    Utilities & green energy

    • Water: Public
    • Utilities for property: Cable Available, Electricity Available, Natural Gas Available, Phone Available, Sewer Available, Underground Utilities, Water Available
    Green energy
    • Energy efficient items: Doors, Windows

    Community & HOA

    Community
    • Features: Clubhouse, Golf Carts OK, Recreation Area, Long Term Rental Allowed, Pool
    • Security: Security System, Smoke Detector(s), Security Service
    • Subdivision: Grande Dunes - Living Dunes
    HOA
    • Has HOA: Yes
    • Amenities included: Clubhouse, Owner Allowed Golf Cart, Pet Restrictions, Security
    • Services included: Common Areas, Insurance, Maintenance Grounds, Pool(s), Recreation Facilities, Security, Trash
    • HOA fee: $370 monthly
    Location
    • Region: Myrtle Beach

    Financial & listing details

    • Price per square foot: $298/sqft
    • Date on market: 11/19/2025
    • Listing terms: Cash,Conventional,VA Loan
    • Electric utility on property: Yes

    Price history

    DateEventPrice
    4/15/2026Sold$655,000-3%$298/sqft
    Source: CCAR #2527755 Report a problem
    3/11/2026Contingent$675,000$307/sqft
    Source: CCAR #2527755 Report a problem
    1/30/2026Price change$675,000-2.2%$307/sqft
    Source: CCAR #2527755 Report a problem
    11/19/2025Listed for sale$690,000+63.4%$314/sqft
    Source: CCAR #2527755 Report a problem
    9/17/2019Sold$422,306-0.6%$192/sqft
    Source: CCAR #1912691 Report a problem
    8/15/2019Pending sale$425,000$194/sqft
    Source: CRG Real Estate #1912691 Report a problem
    8/8/2019Listed for sale$425,000$194/sqft
    Source: CRG Real Estate #1912691 Report a problem
    6/20/2019Pending sale$425,000$194/sqft
    Source: CRG Real Estate #1912691 Report a problem
    6/10/2019Listed for sale$425,000$194/sqft
    Source: CRG Real Estate #1912691 Report a problem

    Public tax history

    Tax history is unavailable.

    Neighborhood: Grande Dunes

    Nearby schools

    GreatSchools rating
    Schools provided by the listing agent
    • Elementary: Myrtle Beach Elementary School
    • Middle: Myrtle Beach Middle School
    • High: Myrtle Beach High School

    Source: CCAR. This data may not be complete. We recommend contacting the local school district to confirm school assignments for this home.

    Get pre-qualified for a loan
    At Zillow Home Loans, we can pre-qualify you in as little as 5 minutes with no impact to your credit score.

    An equal housing lender. NMLS #10287.

    Sell for more on Zillow
    Get a Zillow Showcase℠ listing at no additional cost and you could sell for .
    $654,600
    2% more
    +$13,092
    With Zillow Showcase(estimated)
    $667,692