Discover Your Waterfront Paradise Step into the ultimate Florida lifestyle with this stunning 3-bedroom, 2.5-bathroom waterfront home in the highly coveted Yacht Club Estates. Situated in one of St. Petersburg’s premier waterfront communities, this beautifully renovated residence offers panoramic views of the sparkling intercoastal waters and boasts a luxurious pool, spa, and private dock—perfect for both relaxation and entertaining. Waterfront Living at Its Best With no low tide concerns, this home features an expansive outdoor space with a Travertine pool deck that flows seamlessly from the interior. Open the sliding glass doors and enjoy the perfect fusion of indoor and outdoor living. Your own private boat dock with a lift and a separate jet ski lift ensures you’re always ready for a day on the water. Whether you're enjoying peaceful evenings by the water or hosting lively gatherings, this home is designed for it all. Elegant Interior with Modern Upgrades The heart of the home is the gourmet kitchen, featuring top-of-the-line Jenn-Air appliances, including a range and hood, perfect for culinary enthusiasts. The open-concept design flows into a spacious living area, and the oversized master suite comes complete with a walk-in closet that offers ample storage space. Natural light pours into the home through large windows, offering views of the tranquil waterway outside. Prime Location & Community Perks Yacht Club Estates isn’t just a home; it's a community. Tucked away on a quiet cul-de-sac you'll enjoy peace and privacy while still being close to all the best dining, shopping, and entertainment St. Petersburg has to offer. Minutes from pristine Gulf beaches, and easy access to I-275 and Tampa International Airport, this location is ideal for both relaxation and adventure. The community is vibrant, with annual events like the Halloween Parade, Holiday Dock Decorating, and plenty of social clubs and activities. Enjoy the safety and serenity of this waterfront neighborhood, where daily walks, bike rides, and water views are part of the charm. Peace of Mind This home offers peace of mind and resilience against the elements. A true gem that combines modern luxury, waterfront living, and a friendly, active community. PS. No flood claims on home and this one is higher than most in the area and had very little water in the home. Great location. if interested in the boat it is also for sale. it is a 2019 Crounwel with very low hours and is like new.
Sold for $1,400,000
$1,400,000
8032 13TH AVENUE S, ST PETERSBURG, FL 33707
3beds
2,554sqft
Single Family Residence
Built in 1965
10,877 Square Feet Lot
$1,379,000 Zestimate®
$548/sqft
$5,063 Estimated rent
Home value
$1,379,000
$1.25M - $1.52M
$5,063/mo
Zestimate® history
Owner options
List your home for rent
$5,063/mo
Rent Zestimate®
Find your next renter with Zillow Rental Manager. Plus, with online applications, you can quickly screen prospective tenants – for free.
$5,063/mo
Rent Zestimate®
Refinance and save
$9,654/mo
Est. payment
Refinancing to a lower rate could help reduce your monthly payments and save thousands over the life of the loan.
$9,654/mo
Est. payment
Explore your selling options
Work with a Zillow partner agent
Leverage their expertise and Zillow's premium Showcase listings to get your home seen by more buyers.
Get startedList with your own agent
Get your home in front of millions of buyers by listing it on Zillow.
Learn how to do itSell it yourself
Take full control of how buyers see your home on Zillow by listing For Sale by Owner (FSBO).
List your homeWhat's special
Beautiful poolTravertine pool deckGreat bedroomsOpen floor planIntercoastal water viewsGourmet kitchenWaterfront retreat
Zillow last checked:
Listing updated:
Listed by:
Carl Gresen 727-424-6330,
LPT REALTY, LLC 877-366-2213
Bought with:
Chris Price, 3416287
KELLER WILLIAMS ST PETE REALTY
Source: Stellar MLS,MLS#: TB8363649 Originating MLS: Orlando Regional
Originating MLS: Orlando Regional
Facts & features
Interior
Bedrooms & bathrooms
- Bedrooms: 3
- Bathrooms: 3
- Full bathrooms: 2
- 1/2 bathrooms: 1
Primary bedroom
- Features: Dual Sinks, En Suite Bathroom, Walk-In Closet(s)
- Level: First
- Area: 196 Square Feet
- Dimensions: 14x14
Bedroom 2
- Features: Built-in Closet
- Level: First
- Area: 156 Square Feet
- Dimensions: 12x13
Bedroom 3
- Features: Built-in Closet
- Level: First
- Area: 132 Square Feet
- Dimensions: 11x12
Dining room
- Features: No Closet
- Level: First
- Area: 130 Square Feet
- Dimensions: 10x13
Great room
- Features: No Closet
- Level: First
- Area: 540 Square Feet
- Dimensions: 20x27
Kitchen
- Features: Granite Counters, Built-in Closet
- Level: First
Heating
- Central
Cooling
- Central Air
Appliances
- Included: Oven, Dishwasher, Disposal, Dryer, Microwave, Range Hood, Refrigerator, Washer, Wine Refrigerator
- Laundry: Other
Features
- Eating Space In Kitchen, Kitchen/Family Room Combo, Living Room/Dining Room Combo, Open Floorplan, Primary Bedroom Main Floor, Stone Counters, Walk-In Closet(s)
- Flooring: Ceramic Tile, Engineered Hardwood
- Doors: Outdoor Grill, Outdoor Kitchen, Sliding Doors
- Has fireplace: Yes
- Fireplace features: Gas
Interior area
- Total structure area: 3,754
- Total interior livable area: 2,554 sqft
Property
Parking
- Total spaces: 2
- Parking features: Garage - Attached
- Attached garage spaces: 2
Features
- Levels: One
- Stories: 1
- Patio & porch: Covered, Deck, Front Porch, Patio, Rear Porch
- Exterior features: Irrigation System, Outdoor Grill, Outdoor Kitchen
- Has private pool: Yes
- Pool features: Gunite, Heated, In Ground
- Has spa: Yes
- Spa features: Heated, In Ground
- Has view: Yes
- View description: Water, Intracoastal Waterway
- Has water view: Yes
- Water view: Water,Intracoastal Waterway
- Waterfront features: Gulf/Ocean to Bay, Intracoastal Waterway, Gulf/Ocean to Bay Access, Intracoastal Waterway Access, Lift, Sailboat Water, Seawall
- Body of water: INTRACOASTAL WATERWAY
Lot
- Size: 10,877 Square Feet
- Dimensions: 75 x 145
- Features: Flood Insurance Required, FloodZone, City Lot, Landscaped, Street Dead-End
- Residential vegetation: Mature Landscaping, Trees/Landscaped
Details
- Additional structures: Outdoor Kitchen
- Parcel number: 253115841500070200
- Zoning: RES
- Special conditions: None
Construction
Type & style
- Home type: SingleFamily
- Architectural style: Traditional
- Property subtype: Single Family Residence
Materials
- Block, Stucco
- Foundation: Slab
- Roof: Tile
Condition
- New construction: No
- Year built: 1965
Utilities & green energy
- Sewer: Public Sewer
- Water: Public
- Utilities for property: Cable Connected, Electricity Connected, Natural Gas Connected, Public, Sewer Connected, Sprinkler Recycled, Street Lights, Underground Utilities, Water Connected
Community & HOA
Community
- Features: Golf Carts OK, Irrigation-Reclaimed Water
- Pet fee: $0 monthly
- Subdivision: SOUTH CSWY ISLE YACHT CLUB 4TH ADD
HOA
- Has HOA: No
Location
- Region: Saint Petersburg
Financial & listing details
- Price per square foot: $548/sqft
- Tax assessed value: $891,182
- Annual tax amount: $12,279
- Date on market: 3/19/2025
- Cumulative days on market: 151 days
- Listing terms: Cash,Conventional,VA Loan
- Ownership: Fee Simple
- Total actual rent: 0
- Electric utility on property: Yes
- Road surface type: Asphalt
Price history
| Date | Event | Price |
|---|---|---|
| 10/24/2025 | Sold | $1,400,000-6%$548/sqft |
Source:  Stellar MLS #TB8363649 Report a problem Stellar MLS #TB8363649 Report a problem | ||
| 8/17/2025 | Pending sale | $1,490,000$583/sqft |
Source: Stellar MLS #TB8363649 Report a problem | ||
| 8/6/2025 | Price change | $1,490,000-6.3%$583/sqft |
Source: Stellar MLS #TB8363649 Report a problem | ||
| 6/9/2025 | Price change | $1,590,000-6.5%$623/sqft |
Source: Stellar MLS #TB8363649 Report a problem | ||
| 3/20/2025 | Listed for sale | $1,700,000-15%$666/sqft |
Source: Stellar MLS #TB8363649 Report a problem | ||
| 8/23/2024 | Listing removed | $1,999,900-7%$783/sqft |
Source: Stellar MLS #U8242116 Report a problem | ||
| 7/21/2024 | Price change | $2,150,000-6.5%$842/sqft |
Source: Stellar MLS #U8242116 Report a problem | ||
| 5/8/2024 | Listed for sale | $2,300,000+206.7%$901/sqft |
Source: Stellar MLS #U8242116 Report a problem | ||
| 8/27/2013 | Sold | $750,000-16.6%$294/sqft |
Source: Public Record Report a problem | ||
| 9/6/2009 | Listing removed | $899,000+28.4%$352/sqft |
Source: Visual Tour #7366468 Report a problem | ||
| 5/6/2009 | Sold | $700,000-22.1%$274/sqft |
Source: Public Record Report a problem | ||
| 9/16/2008 | Listed for sale | $899,000+41.6%$352/sqft |
Source: Visual Tour #7366468 Report a problem | ||
| 2/26/2004 | Sold | $635,000$249/sqft |
Source: Public Record Report a problem | ||
Public tax history
| Year | Property taxes | Tax assessment |
|---|---|---|
| 2025 | $10,852 -11.6% | $587,370 -12.6% |
| 2024 | $12,279 +1.4% | $671,737 +3% |
| 2023 | $12,107 +2.3% | $652,172 +3% |
| 2022 | $11,831 -1.6% | $633,177 +3% |
| 2021 | $12,030 -0.2% | $614,735 +1.4% |
| 2020 | $12,057 +1.6% | $606,248 +2.3% |
| 2019 | $11,862 | $592,618 +1.7% |
| 2018 | $11,862 +1.1% | $582,618 +2.1% |
| 2017 | $11,734 +1.7% | $570,635 +2.1% |
| 2016 | $11,542 -1.4% | $558,898 +0.7% |
| 2015 | $11,702 +0.5% | $555,013 +0.8% |
| 2014 | $11,647 -3.9% | $550,608 +5% |
| 2013 | $12,120 +5.5% | $524,466 +4.9% |
| 2012 | $11,485 | $500,042 +11% |
| 2011 | -- | $450,567 -11.3% |
| 2010 | -- | $508,054 -5.8% |
| 2009 | -- | $539,328 -8.9% |
| 2008 | $11,883 | $592,200 -8.4% |
| 2007 | -- | $646,158 +12.1% |
| 2005 | -- | $576,600 +3.8% |
| 2004 | $13,500 +28.6% | $555,400 +29.2% |
| 2003 | $10,499 +32.3% | $429,900 +12.9% |
| 2002 | $7,937 | $380,800 +18.7% |
| 2001 | $7,937 +4.4% | $320,900 +4.6% |
| 2000 | $7,603 | $306,800 |
Find assessor info on the county website
Neighborhood: Yacht Club Estates
Nearby homes
- $1,820,1004 bd4 ba3.4k sqft8024 13th Ave S, Saint Petersburg, FL 33707Off Market
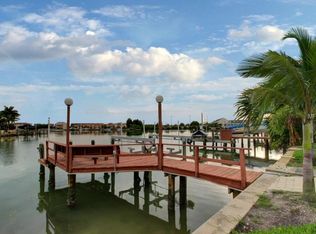
- $986,300-- bd2 ba2.7k sqft8044 13th Ave S, Saint Petersburg, FL 33707Off Market
- $953,7003 bd2 ba1.8k sqft8016 13th Ave S, Saint Petersburg, FL 33707Off Market
- $1,999,0004 bd3 ba2.8k sqft8052 13th Ave S, Saint Petersburg, FL 33707Sold
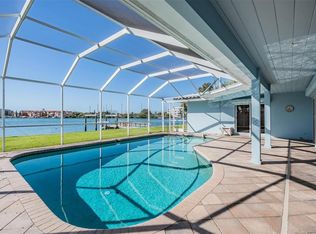
- $1,217,7003 bd3 ba2.1k sqft8033 13th Ave S, Saint Petersburg, FL 33707Off Market
- $1,100,0003 bd2 ba1.9k sqft8045 13th Ave S, Saint Petersburg, FL 33707Sold
- $1,100,0000.266 Acres8045 13th Ave S #130, Saint Petersburg, FL 33707Sold
- $1,239,400-- bd3 ba2.4k sqft8025 13th Ave S, Saint Petersburg, FL 33707Off Market
Nearby schools
GreatSchools rating
- 6/10Azalea Elementary SchoolGrades: PK-5Distance: 2.3 mi
- 3/10Azalea Middle SchoolGrades: 6-8Distance: 2.6 mi
- 4/10Boca Ciega High SchoolGrades: 9-12Distance: 2.7 mi
Get a cash offer in 3 minutes
Find out how much your home could sell for in as little as 3 minutes with a no-obligation cash offer.
Estimated market value
$1,379,000
Get a cash offer in 3 minutes
Find out how much your home could sell for in as little as 3 minutes with a no-obligation cash offer.
Estimated market value
$1,379,000
- Florida
- Pinellas County
- Saint Petersburg
- 33707
- Yacht Club Estates
- 8032 13TH AVENUE S
Nearby cities
Nearby neighborhoods
Nearby zip codes
Other Saint Petersburg Topics
- Apartments for Rent in 33707
- Houses for Sale in 33707
- Houses for Rent in 33707
- 33707 Real Estate
- Saint Petersburg Condos
- Houses for Sale in Saint Petersburg
- Newest Listings in Saint Petersburg
- Saint Petersburg Home Values
- Saint Petersburg Real Estate Agents
- Saint Petersburg Refinance
- Saint Petersburg Mortgage Rates
