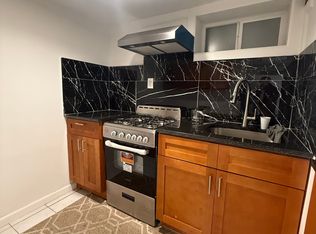
Introducing this magnificent Colonial, a seamless blend of timeless elegance and modern sophistication. Featuring 4 generously sized bedrooms and 3 full bathrooms, this residence is thoughtfully designed to provide both comfort and refined living.From the moment you arrive, you'll be captivated by its stately curb appeal, highlighted by soaring columns, arched windows, and a meticulously manicured lawn. A charming brick walkway leads to a grand double-door entry, welcoming you into a warm and beautifully styled interior.Inside, gleaming hardwood floors flow effortlessly through the main living spaces, creating an airy and inviting ambiance. The formal living room sets the tone for elegant entertaining, while the cozy family room/den offers a relaxed space for everyday enjoyment.At the heart of the home is a chef-inspired kitchen, appointed with rich wood cabinetry, granite countertops, stainless steel appliances, a built-in wine rack, and ample workspace—perfect for culinary creativity.Recessed lighting (high hats) throughout enhances the modern aesthetic and brings a soft, ambient glow to every room. The sunlit bedrooms offer both comfort and space, with the primary suite serving as a serene retreat, complete with a private bath and generous closet space.A full finished basement adds versatile space ideal for recreation, a home office, or guest accommodations. Step outside to a lushly landscaped backyard oasis, perfect for hosting gatherings, enjoying quiet mornings, or relaxing evenings.Ideally located in a desirable neighborhood close to schools, shopping, parks, and transportation, this exceptional home is one you don’t want to miss.
Sold for $1,280,000
$1,280,000
80-32 264th Street, Floral Park, NY 11004
4beds
2,708sqft
Single Family Residence, Residential
Built in 1950
4,400 Square Feet Lot
$1,475,200 Zestimate®
$473/sqft
$5,532 Estimated rent
Home value
$1,475,200
$1.37M - $1.59M
$5,532/mo
Zestimate® history
Owner options
List your home for rent
$5,532/mo
Rent Zestimate®
Find your next renter with Zillow Rental Manager. Plus, with online applications, you can quickly screen prospective tenants – for free.
$5,532/mo
Rent Zestimate®
Refinance and save
$7,704/mo
Est. payment
Refinancing to a lower rate could help reduce your monthly payments and save thousands over the life of the loan.
$7,704/mo
Est. payment
Explore your selling options
Work with a Zillow partner agent
Leverage their expertise and Zillow's premium Showcase listings to get your home seen by more buyers.
Get startedList with your own agent
Get your home in front of millions of buyers by listing it on Zillow.
Learn how to do itSell it yourself
Take full control of how buyers see your home on Zillow by listing For Sale by Owner (FSBO).
List your homeWhat's special
Lushly landscaped backyardSunlit bedroomsRecessed lightingFull finished basementStainless steel appliancesPrivate bathGenerous closet space
Zillow last checked:
Listing updated:
Listed by:
Raj K. Jaggi 516-996-3633,
Voro LLC 877-943-8676,
Rahul Jaggi 516-996-3633,
Voro LLC
Bought with:
Navjeet Nanda, 10401320171
Voro LLC
Alawal N. Sheikh, 10401341377
Century 21 Monticello Realty
Source: OneKey® MLS as distributed by MLS GRID,MLS#: 851867
Facts & features
Interior
Bedrooms & bathrooms
- Bedrooms: 4
- Bathrooms: 3
- Full bathrooms: 3
Other
- Description: Living Room, Formal Dining Room, Family Room
- Level: First
Other
- Description: Bedrooms, Bathrooms
- Level: Second
Basement
- Description: Full Finished Basement
- Level: Basement
Heating
- Has Heating (Unspecified Type)
Cooling
- Central Air
Appliances
- Included: Dishwasher, Dryer, Microwave, Refrigerator, Stainless Steel Appliance(s), Washer
Features
- First Floor Bedroom, First Floor Full Bath, Eat-in Kitchen, Formal Dining
- Flooring: Ceramic Tile, Hardwood
- Basement: Finished,Full
- Attic: See Remarks
- Has fireplace: No
Interior area
- Total structure area: 4,408
- Total interior livable area: 2,708 sqft
Property
Parking
- Total spaces: 1
- Parking features: Garage
- Garage spaces: 1
Features
- Levels: Two
Lot
- Size: 4,400 Square Feet
Details
- Parcel number: 087190053
- Special conditions: None
Construction
Type & style
- Home type: SingleFamily
- Architectural style: Colonial
- Property subtype: Single Family Residence, Residential
Condition
- Year built: 1950
Utilities & green energy
- Sewer: Public Sewer
- Water: Public
- Utilities for property: See Remarks
Community & HOA
HOA
- Has HOA: No
Location
- Region: Glen Oaks
Financial & listing details
- Price per square foot: $473/sqft
- Tax assessed value: $72,240
- Annual tax amount: $11,332
- Date on market: 4/23/2025
- Cumulative days on market: 43 days
- Listing agreement: Exclusive Right To Sell
Price history
| Date | Event | Price |
|---|---|---|
| 7/10/2025 | Sold | $1,280,000-5.1%$473/sqft |
Source:  OneKey® MLS as distributed by MLS GRID #851867 Report a problem OneKey® MLS as distributed by MLS GRID #851867 Report a problem | ||
| 6/12/2025 | Pending sale | $1,348,888$498/sqft |
Source: OneKey® MLS as distributed by MLS GRID #851867 Report a problem | ||
| 6/5/2025 | Listing removed | $1,348,888$498/sqft |
Source: OneKey® MLS as distributed by MLS GRID #851867 Report a problem | ||
| 4/23/2025 | Listed for sale | $1,348,888+81.5%$498/sqft |
Source: OneKey® MLS as distributed by MLS GRID #851867 Report a problem | ||
| 7/16/2008 | Sold | $743,000+56.4%$274/sqft |
Source: Public Record Report a problem | ||
| 2/4/2005 | Sold | $475,000$175/sqft |
Source: Public Record Report a problem | ||
Public tax history
| Year | Property taxes | Tax assessment |
|---|---|---|
| 2025 | -- | $86,580 +19.9% |
| 2024 | -- | $72,240 -14.6% |
| 2023 | -- | $84,600 +11.2% |
| 2022 | -- | $76,080 +20.4% |
| 2021 | -- | $63,180 +11.2% |
| 2020 | $10,549 +6% | $56,820 +16.8% |
| 2019 | $9,952 +1.2% | $48,660 +3.5% |
| 2018 | $9,835 +3.4% | $47,016 +0.8% |
| 2017 | $9,512 +10.5% | $46,662 +6% |
| 2016 | $8,608 | $44,021 +6% |
| 2015 | $8,608 +60.9% | $41,530 +6% |
| 2014 | $5,350 | $39,180 -5.7% |
| 2013 | -- | $41,530 +6% |
| 2012 | -- | $39,180 -0.6% |
| 2011 | -- | $39,420 -2.9% |
| 2010 | -- | $40,603 +13.3% |
| 2009 | -- | $35,841 +4.5% |
| 2008 | -- | $34,300 +2.8% |
| 2007 | -- | $33,356 |
| 2006 | -- | $33,356 +38.6% |
| 2005 | -- | $24,073 +6% |
| 2004 | -- | $22,711 +6% |
| 2003 | -- | $21,427 +3.8% |
| 2002 | -- | $20,640 |
| 2001 | -- | $20,640 +2.9% |
| 2000 | -- | $20,061 |
Find assessor info on the county website
Neighborhood: Floral park
Nearby homes
- $906,900-- bd-- ba2.1k sqft8036 264th St, Glen Oaks, NY 11004Off Market
- $482,0001 bd1 ba-- sqft8036 264th St #1, Glen Oaks, NY 11004Off Market
- $1,079,100-- bd-- ba1.9k sqft8028 264th St, Glen Oaks, NY 11004Off Market
- $842,200-- bd-- ba1.1k sqft8040 264th St, Glen Oaks, NY 11004Off Market
- $1,046,000-- bd-- ba1.7k sqft8031 263rd St, Glen Oaks, NY 11004Off Market
- $936,300-- bd-- ba1.4k sqft8027 263rd St, Glen Oaks, NY 11004Off Market
- $2,474,000-- bd-- ba5.7k sqft8022 264th St, Glen Oaks, NY 11004Off Market
- $957,3004 bd3 ba1.4k sqft8035 263rd St, Glen Oaks, NY 11004Off Market
Nearby schools
GreatSchools rating
- 8/10James J Ambrose School (The)Grades: PK-5Distance: 0.1 mi
- 8/10Irwin Altman Middle School 172Grades: 6-8Distance: 0.4 mi
- 3/10Martin Van Buren High SchoolGrades: 9-12Distance: 1.8 mi
Schools provided by the listing agent
- Elementary: Contact Agent
- High: Contact Agent
Source: OneKey® MLS as distributed by MLS GRID. This data may not be complete. We recommend contacting the local school district to confirm school assignments for this home.
- New York
- Queens County
- New York
- 11004
- Queens
- Floral park
- 80-32 264th Street
Nearby cities
Nearby neighborhoods
Nearby zip codes
Other New York Topics
