Skip main navigation
Active
  • Price cut: $25K (6/10)
    $865,000

    8032 Challis Cir, Roseville, CA 95747

    5beds
    3,000sqft
    : 
    Loading
    Get pre-qualified
    Single Family Residence
    Built in 2022
    5,497 Square Feet Lot
    $856,400 Zestimate®
    $288/sqft
    $-- HOA

    What's special

    Large loftLow-maintenance backyardOpen-concept kitchenLarge islandAmple cabinetrySpacious primary suiteDownstairs bedroom and bath
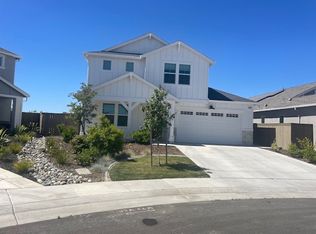
    Price Reduced by 25K!! Turn-key and move-in ready, this modern 2022 West Roseville home offers style, space, and versatility. The open-concept kitchen features quartz countertops, a large island, ample cabinetry, and a spacious pantry. A private Next Gen/in-law suite includes its own kitchen, full bath, laundry, entrance, and one-car garageideal for multigenerational living or rental income. The main home also offers a downstairs bedroom and bath, a large loft, and a spacious primary suite. Enjoy owned solar, low utilities, and a low-maintenance backyard with covered patio and added privacy. Conveniently located near top-rated schools, parks, and shopping. Some images are virtually staged. See link for more photos and property details: https://stefdphoto.fromsmash.com/8032-Challis-Cir- Photos-and-vr-staging
    43 days
    |
    652
    |
    18
    |

    Zillow last checked:

    Listing updated:

    Listed by:

    Nidal Issa DRE #01073017 916-647-1589,

    Arrow Realty

    Source: MetroList Services of CA,MLS#: 226066598Originating MLS: MetroList Services, Inc.

    Loading...

      Facts & features

      Interior

      Bedrooms & bathrooms
      • Bedrooms: 5
      • Bathrooms: 4
      • Full bathrooms: 4
      Rooms
      • Room types: Loft, Master Bathroom, Family Room, Game Room, Great Room, Guest Quarters, In Law Apartment, Kitchen, Laundry
      Primary bathroom
      • Features: Closet, Double Vanity, Soaking Tub, Tile, Tub, Walk-In Closet(s), Window
      Dining room
      • Features: Dining/Family Combo
      Kitchen
      • Features: Pantry Closet, Quartz Counter, Kitchen Island, Kitchen/Family Combo
      Heating
      • Central, Gas, Hot Water, Zoned
      Cooling
      • Ceiling Fan(s), Central Air, Zoned
      Appliances
      • Included: Free-Standing Gas Range, Gas Cooktop, Built-In Gas Oven, Gas Plumbed, Built-In Gas Range, Gas Water Heater, Range Hood, Dishwasher, Disposal, Microwave, Double Oven, Plumbed For Ice Maker, Self Cleaning Oven, Tankless Water Heater, Free-Standing Gas Oven
      • Laundry: Laundry Room, Cabinets, Laundry Closet, Electric Dryer Hookup, Ground Floor, Upper Level
      Features
      • Flooring: Carpet, Laminate, Tile
      • Has fireplace: No
      Interior area
      • Total structure area: 0
      • Total interior livable area: 3,000 sqft

      Property

      Parking
      • Total spaces: 3
      • Parking features: Garage Door Opener, Garage Faces Front, Other
      • Garage spaces: 3
      Features
      • Levels: Two
      • Stories: 2
      • Fencing: Back Yard,Wood,Fenced,See Remarks,Other
      Lot
      • Size: 5,497 Square Feet
      • Features: Landscape Back, Landscape Front, Low Maintenance
      • Topography: Level,Level
      Details
      • Parcel number: 492450025000
      • Zoning: SFR
      • Special conditions: Standard
      • Other equipment: Networked

      Construction

      Type & style
      • Home type: SingleFamily
      • Architectural style: Contemporary
      • Property subtype: Single Family Residence
      Materials
      • Ceiling Insulation, Concrete, Stucco, Wall Insulation, Wood
      • Foundation: Concrete, Slab
      • Roof: Shingle
      Condition
      • Year built: 2022
      Details
      • Builder name: JMC

      Utilities & green energy

      • Electric: 220 Volts, 220 Volts in Kitchen, 220 Volts in Laundry
      • Sewer: Sewer in Street, Public Sewer
      • Water: Public, Meter on Site
      • Utilities for property: Cable Available, Public, Electric, Sewer In & Connected, Solar, Underground Utilities, Natural Gas Connected
      Green energy
      • Energy generation: Solar

      Community & HOA

      Community
      • Subdivision: FairBrook
      Location
      • Region: Roseville

      Financial & listing details

      • Price per square foot: $288/sqft
      • Tax assessed value: $821,904
      • Annual tax amount: $11,644
      • Price range: $865K - $865K
      • Date on market: 6/3/2026
      • Road surface type: Paved

        Estimated market value

        $856,400

        $814,000 - $899,000

        $4,290/mo

        Price history

        DateEventPrice
        6/10/2026Price change$865,000-2.8%$288/sqft
        Source: MetroList Services of CA #226066598 Report a problem
        6/3/2026Listed for sale$890,000+12.7%$297/sqft
        Source: MetroList Services of CA #226066598 Report a problem
        9/21/2024Listing removed$3,900$1/sqft
        Source: Zillow Rentals Report a problem
        8/20/2024Listed for rent$3,900+2.6%$1/sqft
        Source: Zillow Rentals Report a problem
        1/9/2023Listing removed--
        Source: Zillow Rentals Report a problem
        12/28/2022Listed for rent$3,800-5%$1/sqft
        Source: Zillow Rentals Report a problem
        11/28/2022Listing removed--
        Source: Zillow Rental Manager Report a problem
        11/20/2022Listed for rent$4,000$1/sqft
        Source: Zillow Rental Manager Report a problem
        7/21/2022Sold$790,000$263/sqft
        Source: Public Record Report a problem

        Public tax history

        YearProperty taxesTax assessment
        2025$11,644 +3.7%$821,904 +3.6%
        2024$11,227 +0.8%$793,000 +0.4%
        2023$11,138 +101.2%$789,990 +224.6%
        2022$5,537 +166.9%$243,400 +1495.4%
        2021$2,075 $15,256
        Find assessor info on the county website

        Monthly payment

        Est. payment

        Payment breakdown

        Explore the cost of this home by adjusting the details. Changes won't be saved.
        All calculations are estimates and provided by Zillow, Inc. for informational purposes only. Actual amounts may vary.
        HOA fees may include property taxes on listings classified as Co-Ops. Contact the listing agent and/or owner for fee details.
        Mortgage interest rates are dependent on a number of factors, including credit score, down payment, and repayment length. Interest rate data provided by Zillow Group Marketplace, Inc. as of 1/1/1970 from various mortgage lenders with which we have lead or other similar arrangements; the Estimated Payment is an average of those rates.
        See how much you could borrow to make a competitive offer.

        Climate risks

        Neighborhood: Fiddyment Farm

        Getting around

        3 / 100
        Car-Dependent
        0 / 100
        No Nearby Transit
        26 / 100
        Somewhat Bikeable

        Nearby schools

        GreatSchools rating

        A local agent can set up tours, give advice and negotiate with sellers.

        Browse local experts

        Similar homes

            • Local buyer's agents are ready to help