***SPLASH INTO SAVINGS!***BACK TO SCHOOL SUMMER SAVINGS FOR YOU***Your Private Pool is waiting for you!! Don't miss the chance to make this your new home! Plan the POOL PARTY already!!! Your private backyard oasis awaits! This beautifully custom-built home offers the perfect blend of luxury, comfort, and functionality. Step outside to a stunning outdoor living space featuring a sparkling custom pool, a shaded pergola, and a covered patio—ideal for relaxing, entertaining, and cooling off all season long.
Inside, you’ll find a thoughtfully designed, light-filled open floor plan with elegant finishes, soaring ceilings, and seamless flow between living, dining, and kitchen spaces. The gourmet kitchen opens effortlessly to the main living area, creating a warm and inviting atmosphere for gatherings of any size.
The private owner’s suite provides a peaceful retreat, complete with a spa-like ensuite bath. Downstairs also includes a dedicated office—perfect for working from home. Upstairs, a spacious bonus room offers endless possibilities for a game room, media space, or additional living area.
The backyard is fully equipped with a separate dog run, making it easy to accommodate your furry friends while maintaining a pristine outdoor space.
This exceptional home combines style, comfort, and outdoor living at its finest. Don’t miss your chance to make this your new home!
For sale
Price cut: $10K (8/23)
$674,900
8032 Deep Water, McKinney, TX 75071
5beds
3,195sqft
Single Family Residence
Built in 2017
7,927 Square Feet Lot
$660,500 Zestimate®
$211/sqft
$133/mo HOA
What's special
Elegant finishesPrivate poolDedicated officeStunning outdoor living spaceCovered patioShaded pergolaSoaring ceilings
- 114 days |
- 983 |
- 63 |
Zillow last checked:
Listing updated:
Listed by:
LaKisha Williams 0471773,
Keller Williams Lonestar 817-795-2500
Source: NTREIS,MLS#: 21254775
Facts & features
Interior
Bedrooms & bathrooms
- Bedrooms: 5
- Bathrooms: 5
- Full bathrooms: 4
- 1/2 bathrooms: 1
Primary bedroom
- Level: First
- Dimensions: 16 x 14
Bedroom
- Level: First
- Dimensions: 12 x 11
Bedroom
- Level: Second
- Dimensions: 13 x 11
Bedroom
- Level: Second
- Dimensions: 13 x 10
Bedroom
- Level: Second
- Dimensions: 14 x 11
Primary bathroom
- Level: First
- Dimensions: 14 x 12
Bonus room
- Level: Second
- Dimensions: 15 x 10
Dining room
- Level: First
- Dimensions: 19 x 10
Dining room
- Level: First
- Dimensions: 10 x 9
Other
- Level: First
- Dimensions: 9 x 5
Other
- Level: Second
- Dimensions: 8 x 5
Other
- Level: Second
- Dimensions: 11 x 6
Game room
- Level: Second
- Dimensions: 18 x 14
Half bath
- Level: First
- Dimensions: 6 x 6
Kitchen
- Level: First
- Dimensions: 19 x 16
Laundry
- Level: First
- Dimensions: 8 x 5
Living room
- Level: First
- Dimensions: 20 x 15
Office
- Level: First
- Dimensions: 13 x 11
Heating
- Central, Electric, Fireplace(s)
Cooling
- Central Air, Ceiling Fan(s), Electric
Appliances
- Included: Dishwasher, Gas Cooktop, Disposal, Gas Range, Gas Water Heater, Microwave, Refrigerator, Tankless Water Heater
- Laundry: Washer Hookup, Dryer Hookup, GasDryer Hookup
Features
- Built-in Features, Decorative/Designer Lighting Fixtures, Cable TV
- Flooring: Carpet, Ceramic Tile, Luxury Vinyl Plank
- Windows: Shutters
- Has basement: No
- Number of fireplaces: 1
- Fireplace features: Gas, Living Room
Interior area
- Total interior livable area: 3,195 sqft
Video & virtual tour
Property
Parking
- Total spaces: 2
- Parking features: Covered, Door-Multi, Garage Faces Front, Garage
- Attached garage spaces: 2
Features
- Levels: Two
- Stories: 2
- Patio & porch: Covered
- Pool features: In Ground, Pool
Lot
- Size: 7,927 Square Feet
- Features: Acreage, Wooded
Details
- Parcel number: R1094100P02701
Construction
Type & style
- Home type: SingleFamily
- Architectural style: Traditional,Detached
- Property subtype: Single Family Residence
Materials
- Brick, Wood Siding
- Foundation: Slab
- Roof: Composition
Condition
- Resale
- Year built: 2017
Utilities & green energy
- Utilities for property: Cable Available
Community & HOA
Community
- Security: Prewired, Security System Owned, Security System, Carbon Monoxide Detector(s), Fire Alarm, Smoke Detector(s)
- Subdivision: Trinity Falls Planning Unit 2 Ph 2
HOA
- Has HOA: Yes
- Services included: All Facilities, Association Management, Maintenance Structure
- HOA fee: $398 quarterly
- HOA name: Ccmc
- HOA phone: 972-548-5008
Location
- Region: Mckinney
Financial & listing details
- Price per square foot: $211/sqft
- Annual tax amount: $8,942
- Date on market: 5/2/2026
- Cumulative days on market: 117 days
- Exclusions: Tv, and TV Mounts, Refrigerator, Washer and Dryer
Estimated market value
$660,500
$627,000 - $694,000
$3,433/mo
Price history
| Date | Event | Price |
|---|---|---|
| 8/23/2026 | Price change | $674,900-1.5%$211/sqft |
Source: NTREIS #21254775 Report a problem | ||
| 8/7/2026 | Price change | $684,900-2.1%$214/sqft |
Source: NTREIS #21254775 Report a problem | ||
| 7/16/2026 | Price change | $699,900-1.4%$219/sqft |
Source: NTREIS #21254775 Report a problem | ||
| 6/27/2026 | Price change | $709,900-1.4%$222/sqft |
Source: NTREIS #21254775 Report a problem | ||
| 5/31/2026 | Price change | $719,900-0.6%$225/sqft |
Source: NTREIS #21254775 Report a problem | ||
| 5/2/2026 | Listed for sale | $723,900$227/sqft |
Source: NTREIS #21254775 Report a problem | ||
| 8/19/2017 | Sold | -- |
Source: Agent Provided Report a problem | ||
Public tax history
Tax history is unavailable.
Monthly payment
Est. payment
Payment breakdown
Explore the cost of this home by adjusting the details. Changes won't be saved.Climate risks
Neighborhood: Trinity Falls
Nearby schools
GreatSchools rating
- 5/10Naomi Press Elementary SchoolGrades: K-5Distance: 3 mi
- 8/10Scott Morgan Johnson Middle SchoolGrades: 6-8Distance: 3.7 mi
- 8/10McKinney North High SchoolGrades: 9-12Distance: 4 mi
Schools provided by the listing agent
- Elementary: Ruth and Harold Frazier
- Middle: Johnson
- High: McKinney North
- District: McKinney ISD
Source: NTREIS. This data may not be complete. We recommend contacting the local school district to confirm school assignments for this home.
- $4,5005 bd5 ba3.1k sqft8032 Deepwater Cv, McKinney, TX 75071For Rent

- $--4 bd3 ba2.1k sqft8028 Deep Water Cv, McKinney, TX 75071Sold

- $451,7004 bd2 ba2.1k sqft8028 Deepwater Cv, McKinney, TX 75071Off Market
- $635,2004 bd4 ba3.1k sqft625 Lake Livingston Trl, McKinney, TX 75071Off Market
- $281,7804 bd4 ba3.1k sqft625 Lake Livingston Trl, McKinney, TX 75071Off Market
- $565,5004 bd4 ba3k sqft8024 Deepwater Cv, McKinney, TX 75071Off Market
- $547,3004 bd4 ba3k sqft8024 Deep Water Cv, McKinney, TX 75071Off Market
- $566,600-- bd-- ba3.1k sqft621 Lake Livingston Trl, McKinney, TX 75071Off Market
A local agent can set up tours, give advice and negotiate with sellers.
Similar homes
- $634,9004 bd4 ba3.3k sqft7500 Blanco Trl, McKinney, TX 75071For Sale
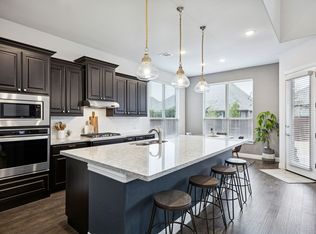 MLS ID #21157538, Sarah Halterman. NTREIS
 - $599,9905 bd5 ba3.2k sqft8520 Backwater Bay Cv, McKinney, TX 75071For Sale
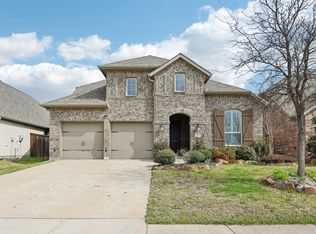 MLS ID #21184109, John Martellini. NTREIS
 - $675,0005 bd4 ba4.2k sqft1301 Baynes Dr, McKinney, TX 75071For Sale
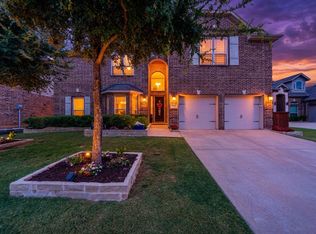 MLS ID #21281611, Patrick Rushing. NTREIS
 - $609,9004 bd3 ba2.7k sqft8124 Pecan Oak Ln, McKinney, TX 75071For Sale
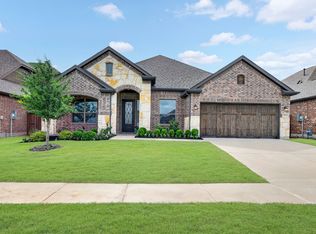 MLS ID #21296496, Tonya Peek. NTREIS
 - $539,0004 bd3 ba2.5k sqft8612 Backwater Bay Cv, McKinney, TX 75071For SaleMLS ID #21320916, Kim Kankel. NTREIS
- $675,0005 bd4 ba3.5k sqft813 Moss Cliff Cir, McKinney, TX 75071For SaleMLS ID #21230943, Kimberly Miller. NTREIS
- $519,9004 bd3 ba2.3k sqft8901 Cedar Basin Dr, McKinney, TX 75071For SaleMLS ID #21266365, Christie Cannon. NTREIS
- $449,0004 bd3 ba2k sqft317 Mossy Rock Dr, McKinney, TX 75071For SaleMLS ID #21258475, Kayla Click. NTREIS
- $459,0003 bd3 ba2.3k sqft713 Rous Fls, McKinney, TX 75071For SaleMLS ID #21332333, Taffney Wilson. NTREIS
- $649,9005 bd4 ba3.2k sqft10712 Marble Falls Pl, McKinney, TX 75071For SaleMLS ID #21277184, Sanjay Goyal. NTREIS
- $519,9003 bd3 ba2.3k sqft7804 Lewisville Ln, McKinney, TX 75071For SaleMLS ID #21190950, Kelly Lunardon. NTREIS
- $449,0004 bd3 ba2.9k sqft925 Spring Falls Dr, McKinney, TX 75071For SaleMLS ID #21342043, Denise Milliken. NTREIS
- $699,9004 bd4 ba3.4k sqft1023 Ridgehurst Rd, Melissa, TX 75454For SaleMLS ID #21276537, Malea Adamski. NTREIS
- $489,0004 bd3 ba2.8k sqft1309 Hodge St, McKinney, TX 75071For SaleMLS ID #21326816, Jennifer Bass. NTREIS
- $674,9904 bd3 ba3k sqft400 Trailside, Prosper, TX 75078For SaleMLS ID #21366925, Ryan Rite. NTREIS
- $469,0003 bd2 ba2k sqft8721 Navidad Falls Dr, McKinney, TX 75071For SaleMLS ID #21322339, Frankie Arthur. NTREIS
- $699,0004 bd4 ba3k sqft2505 Oxford St, Melissa, TX 75454For SaleMLS ID #21348251, Rafaella Smith. NTREIS
- $674,9004 bd4 ba3.3k sqft3301 Ski Lift Ct, McKinney, TX 75070For SaleMLS ID #21293028, Bruce Rayburn. NTREIS
- $649,0005 bd3 ba3k sqft2821 Dog Leg Trl, McKinney, TX 75069For SaleMLS ID #21344885, Kirstan Thomas. NTREIS
- $614,9005 bd3 ba3.4k sqft4307 Milrany Ln, Melissa, TX 75454For SaleMLS ID #21338017, Colleen Frost. NTREIS
