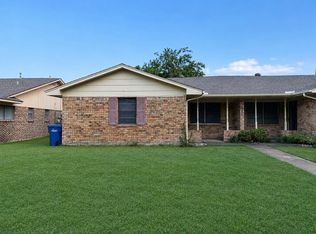
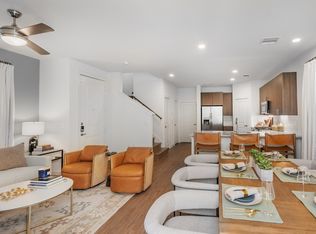
Your Private Pool is waiting for you! Don't miss the chance to make this your new home! Plan the POOL PARTY already
Your private backyard oasis awaits! This beautifully custom-built home offers the perfect blend of luxury, comfort, and functionality. Step outside to a stunning outdoor living space featuring a sparkling custom pool, a shaded pergola, and a covered patio ideal for relaxing, entertaining, and cooling off all season long. Inside, you'll find a thoughtfully designed, light-filled open floor plan with elegant finishes, soaring ceilings, and seamless flow between living, dining, and kitchen spaces. The gourmet kitchen opens effortlessly to the main living area, creating a warm and inviting atmosphere for gatherings of any size. The private owner's suite provides a peaceful retreat, complete with a spa-like ensuite bath. Downstairs also includes a dedicated office perfect for working from home. Upstairs, a spacious bonus room offers endless possibilities for a game room, media space, or additional living area. The backyard is fully equipped with a separate dog run, making it easy to accommodate your furry friends while maintaining a pristine outdoor space. This exceptional home combines style, comfort, and outdoor living at its finest.
Renter is responsible for all utilities. Landlord will pay pool maintenance, yard maintenance, HOA monthly fee. Renter must have a renters insurance policy effective by the day of move in. Minimum lease is 1 year and maximum lease is 2 Years,
House for rent
Accepts Zillow applications
$4,500/moFees may apply
8032 Deepwater Cv, McKinney, TX 75071
5beds
3,194sqft
Price may not include required fees and charges. Price shown reflects the lease term provided. Learn more|
Single family residence
Available now
Cats, dogs OK
Air conditioner, central air
Hookups laundry
Central
What's special
Elegant finishesPrivate backyard oasisShaded pergolaSoaring ceilingsSpa-like ensuite bathSparkling custom pool
- 12 days |
- -- |
- -- |
Zillow last checked:
Listing updated:
Travel times
Facts & features
Interior
Bedrooms & bathrooms
- Bedrooms: 5
- Bathrooms: 5
- Full bathrooms: 5
Heating
- Central
Cooling
- Air Conditioner, Central Air
Appliances
- Included: Dishwasher, Microwave Oven, Oven
- Laundry: Hookups
Features
- Flooring: Carpet, Hardwood, Tile
Interior area
- Total interior livable area: 3,194 sqft
Video & virtual tour
Property
Parking
- Details: Contact manager
Details
- Parcel number: R1094100P02701
Construction
Type & style
- Home type: SingleFamily
- Property subtype: Single Family Residence
Community & HOA
Location
- Region: Mckinney
Financial & listing details
- Lease term: 1 Year
Nearby apartments for rent

Price history
| Date | Event | Price |
|---|---|---|
| 8/21/2026 | Listed for rent | $4,500$1/sqft |
Source: Zillow Rentals Report a problem | ||
Neighborhood: Trinity Falls
Nearby schools
GreatSchools rating
- 5/10Naomi Press Elementary SchoolGrades: K-5Distance: 3 mi
- 8/10Scott Morgan Johnson Middle SchoolGrades: 6-8Distance: 3.7 mi
- 8/10McKinney North High SchoolGrades: 9-12Distance: 4 mi