Skip main navigation
Sold for $725,000
  • Listing Provided by: Keller Williams Realty
    Bought with: City Light Realty
    $725,000

    8032 E Venice Way, Anaheim, CA 92808

    3beds
    1,142sqft
    Condominium
    Built in 1995
    -- sqft lot
    $729,200 Zestimate®
    $635/sqft
    $3,940 Estimated rent

    Home value

    $729,200

    $671,000 - $795,000

    $3,940/mo

    Zestimate® history
    Loading
    Loading...

    Owner options

    List your home for rent

    $3,940/mo

    Rent Zestimate®

    Find your next renter with Zillow Rental Manager. Plus, with online applications, you can quickly screen prospective tenants – for free.

    Learn more

    $3,940/mo

    Rent Zestimate®

    Refinance and save

    $4,944/mo

    Est. payment

    Refinancing to a lower rate could help reduce your monthly payments and save thousands over the life of the loan.

    See today's rates

    $4,944/mo

    Est. payment

    Explore your selling options

    Work with a Zillow partner agent

    Leverage their expertise and Zillow's premium Showcase listings to get your home seen by more buyers.

    Get started

    List with your own agent

    Get your home in front of millions of buyers by listing it on Zillow.

    Learn how to do it

    Sell it yourself

    Take full control of how buyers see your home on Zillow by listing For Sale by Owner (FSBO).

    List your home

    What's special

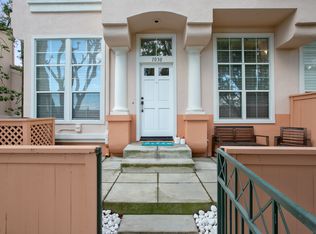
    A stunning 3-bedroom condo located in the desirable gated community of Summit Renaissance! This end unit offers a spacious 1,142 sq ft floor plan, featuring 3 bedrooms, 2 bathrooms, a formal dining area, and an open living room with a cozy fireplace. The modern kitchen is a true highlight, equipped with freshly painted cabinetry, new countertops, updated appliances, and stylish tile flooring. Additional features include a downstairs indoor laundry, an attached 2-car garage, and a charming outdoor patio, perfect for relaxation. The home has been nicely upgraded with a brand-new A/C unit, fresh paint throughout, laminate flooring, shiplap accents on the fireplace and dining room walls, recessed lighting, ceiling fans in all bedrooms, and a garage with epoxy flooring and ample built-in storage. The Summit Renaissance community offers exceptional amenities, including a well-maintained pool, spa, and gym, all just steps from your front door. With landscaped grounds and close proximity to top-rated schools, excellent dining, scenic hiking trails, major freeways, and fantastic shopping, this condo offers the perfect blend of comfort and convenience. Don’t miss your chance to own this incredible home!

    Zillow last checked:

    Listing updated:

    Listing Provided by:

    Kathy Lazar DRE #01770387 951-966-3843,

    Keller Williams Realty

    Bought with:

    Sean Aziz, DRE #01845322

    City Light Realty

    Source: CRMLS,MLS#: PW25073727MLS LogoOriginating MLS: California Regional MLS

    Facts & features

    Interior

    Bedrooms & bathrooms
    • Bedrooms: 3
    • Bathrooms: 2
    • Full bathrooms: 2
    • Main level bathrooms: 2
    • Main level bedrooms: 3
    Primary bedroom
    • Features: Main Level Primary
    Primary bedroom
    • Features: Primary Suite
    Bedroom
    • Features: All Bedrooms Up
    Bedroom
    • Features: Bedroom on Main Level
    Bathroom
    • Features: Bathtub, Dual Sinks, Tile Counters
    Kitchen
    • Features: Remodeled, Updated Kitchen
    Other
    • Features: Walk-In Closet(s)
    Heating
    • Forced Air
    Cooling
    • Central Air
    Appliances
    • Included: Dishwasher, Gas Oven, Gas Range, Microwave, Water To Refrigerator
    • Laundry: Laundry Room
    Features
    • Breakfast Bar, Ceiling Fan(s), Separate/Formal Dining Room, High Ceilings, Open Floorplan, Recessed Lighting, All Bedrooms Up, Bedroom on Main Level, Main Level Primary, Primary Suite, Walk-In Closet(s)
    • Flooring: Carpet, Laminate, Tile
    • Doors: Panel Doors
    • Windows: Blinds, Screens
    • Has fireplace: Yes
    • Fireplace features: Gas, Gas Starter, Living Room
    • Common walls with other units/homes: 1 Common Wall,End Unit,No One Below
    Interior area
    • Total interior livable area: 1,142 sqft

    Property

    Parking
    • Total spaces: 2
    • Parking features: Direct Access, Garage, Guest
    • Attached garage spaces: 2
    Accessibility
    • Accessibility features: None
    Features
    • Levels: Two
    • Stories: 2
    • Entry location: 1
    • Patio & porch: Patio
    • Exterior features: Rain Gutters
    • Pool features: Association, In Ground
    • Has spa: Yes
    • Spa features: Association, Heated, In Ground
    • Has view: Yes
    • View description: None
    Lot
    • Size: 9,223 sqft
    Details
    • Parcel number: 93249159
    • Special conditions: Standard

    Construction

    Type & style
    • Home type: Condo
    • Architectural style: Traditional
    • Property subtype: Condominium
    • Attached to another structure: Yes
    Materials
    • Drywall, Stucco, Copper Plumbing
    • Roof: Spanish Tile
    Condition
    • New construction: No
    • Year built: 1995

    Utilities & green energy

    • Sewer: Public Sewer, Sewer Tap Paid
    • Water: Public, Private
    • Utilities for property: Cable Available, Electricity Available, Natural Gas Available, Sewer Connected, Water Connected

    Community & neighborhood

    Security
    • Security features: Carbon Monoxide Detector(s), Gated Community, Smoke Detector(s)
    Community
    • Community features: Gutter(s), Street Lights, Gated
    Location
    • Region: Anaheim

    HOA & financial

    HOA
    • Has HOA: Yes
    • HOA fee: $468 monthly
    • Amenities included: Fitness Center, Spa/Hot Tub, Trash
    • Association name: Summit Renaissance Homeowners Assoc.
    • Association phone: 888-882-0588

    Other

    Other facts
    • Listing terms: Cash,Cash to New Loan,FHA
    • Road surface type: Paved

    Price history

    DateEventPrice
    5/28/2025Sold$725,000$635/sqft
    Source: CRMLS #PW25073727 Report a problem
    5/5/2025Contingent$725,000$635/sqft
    Source: CRMLS #PW25073727 Report a problem
    4/26/2025Price change$725,000-2%$635/sqft
    Source: CRMLS #PW25073727 Report a problem
    4/9/2025Listed for sale$739,900+41.7%$648/sqft
    Source: CRMLS #PW25073727 Report a problem
    1/7/2021Sold$522,000+1.4%$457/sqft
    Source: CRMLS #PW20249222 Report a problem
    12/14/2020Pending sale$515,000$451/sqft
    Source: Ricci Realty #PW20249222 Report a problem
    12/4/2020Listed for sale$515,000+5.1%$451/sqft
    Source: Ricci Realty #PW20249222 Report a problem
    11/29/2018Listing removed$489,900$429/sqft
    Source: First Team Real Estate #PW18226670 Report a problem
    10/20/2018Price change$489,900-1.8%$429/sqft
    Source: First Team Real Estate #PW18226670 Report a problem
    9/17/2018Listed for sale$499,000+49%$437/sqft
    Source: First Team Real Estate #PW18226670 Report a problem
    12/12/2012Listing removed$2,100$2/sqft
    Source: First Team Real Estate #P842368 Report a problem
    12/3/2012Listed for rent$2,100$2/sqft
    Source: First Team Real Estate #P842368 Report a problem
    2/2/2009Sold$335,000-22%$293/sqft
    Source: Public Record Report a problem
    5/31/2008Listing removed$429,500$376/sqft
    Source: Prudential California Report a problem
    4/5/2008Listed for sale$429,500-1.3%$376/sqft
    Source: Prudential California Report a problem
    5/20/2005Sold$435,000+42.6%$381/sqft
    Source: Public Record Report a problem
    5/7/2003Sold$305,000+110.3%$267/sqft
    Source: Public Record Report a problem
    4/30/1998Sold$145,000-0.3%$127/sqft
    Source: Public Record Report a problem
    3/31/1995Sold$145,500$127/sqft
    Source: Public Record Report a problem

    Public tax history

    YearProperty taxesTax assessment
    2025$6,384 +2.3%$565,027 +2%
    2024$6,242 +2.3%$553,949 +2%
    2023$6,105 +2%$543,088 +2%
    2022$5,986 -6.2%$532,440 +33.6%
    2021$6,383 +42.3%$398,542 +1%
    2020$4,486 $394,456 +2%
    2019$4,486 +1.2%$386,722 +2%
    2018$4,431 +5.8%$379,140 +2%
    2017$4,186 $371,706 +2%
    2016$4,186 +1.9%$364,418 +1.5%
    2015$4,106 +3.5%$358,945 +2%
    2014$3,968 $351,914 +12%
    2013-- $314,152
    2012-- $314,152 -6%
    2011-- $334,205
    2010-- $334,205 -0.2%
    2009-- $335,000 -19.5%
    2008-- $416,000 -8.1%
    2007-- $452,574 +2%
    2006-- $443,700 +40%
    2005-- $316,907 +2%
    2004-- $310,694 +94.5%
    2003-- $159,747 +2%
    2002-- $156,615 +2%
    2001$2,020 +2%$153,545 +2%
    2000$1,981 $150,535

    Find assessor info on the county website

    Neighborhood: Anaheim Hills

    Nearby schools

    GreatSchools rating
    Schools provided by the listing agent
    • Elementary: Canyon Rim
    • Middle: El Rancho
    • High: Canyon

    Source: CRMLS. This data may not be complete. We recommend contacting the local school district to confirm school assignments for this home.

    Get a cash offer in 3 minutes
    Find out how much your home could sell for in as little as 3 minutes with a no-obligation cash offer.
    Estimated market value
    $729,200
    Get a cash offer in 3 minutes
    Find out how much your home could sell for in as little as 3 minutes with a no-obligation cash offer.
    Estimated market value
    $729,200