Skip main navigation
For sale
  • $259,900

    8032 Forest Edge Dr. #428, Myrtle Beach, SC 29579

    3beds
    1,445sqft
    : 
    Loading
    Get pre-qualified
    Townhouse
    Built in 2023
    -- sqft lot
    $255,100 Zestimate®
    $180/sqft
    $226/mo HOA

    What's special

    Beautiful green spaceOne car garageBright kitchenLarge islandFirst floor primary suiteStainless steel appliancesGas stove
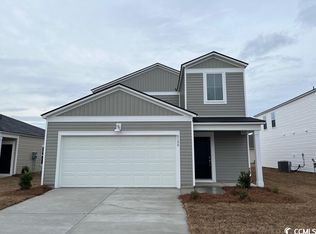
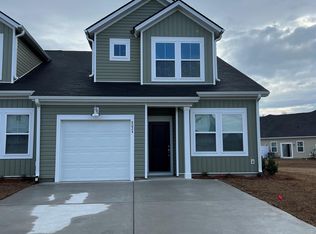
    Welcome to 8032 Forest Edge Dr, a turn key 3 bedroom, 3 full bath townhome with a one car garage, less than 3 years old and designed for easy and thoughtful living. From the moment you walk in, you’ll love the open layout, LVP flooring throughout the main living areas, and bright kitchen featuring a large island, a gas stove, stainless steel appliances, and plenty of space to entertain. The first floor primary suite is a major bonus, offering a spacious walk-in closet and private bath with a double-sink vanity and walk-in shower with glass door. You’ll also find another guest bedroom at the front of the home, which can be used for however suits your family's needs, in addition to the laundry closet conveniently located on the first floor. Upstairs, there’s a large bedroom with its own private full bath, perfect for guests, a second suite, office, or flex space — plus a great-sized walk-in attic for extra storage. One of the best features is the peaceful backyard setting, opening up to a beautiful green space that gives the home a quiet, relaxed feel. The luxurious community pool and garden are just a short walk away, and the natural gas community adds even more everyday convenience. Close to dining, shopping, and everything Myrtle Beach has to offer, this home is modern, low-maintenance, and truly move-in ready. Don't miss this one!
    13 days
    |
    933
    |
    61
    |

    Likely to sell faster than

    Zillow last checked:

    Listing updated:

    Listed by:

    Alexandra L Osborn Cell:831-801-1619,

    Greyfeather Group EXP Realty

    Source: CCAR,MLS#: 2616317MLS LogoOriginating MLS: Coastal Carolinas Association of Realtors

    Loading...

      Facts & features

      Interior

      Bedrooms & bathrooms
      • Bedrooms: 3
      • Bathrooms: 3
      • Full bathrooms: 3
      Rooms
      • Room types: Foyer, Utility Room
      Primary bedroom
      • Features: Main Level Primary, Walk-In Closet(s)
      • Level: First
      Primary bathroom
      • Features: Separate Shower, Vanity
      Dining room
      • Features: Family/Dining Room, Kitchen/Dining Combo, Living/Dining Room
      Kitchen
      • Features: Breakfast Bar, Dishwasher, Pantry, Stainless Steel Appliances, Solid Surface Counters
      Other
      • Features: Bedroom on Main Level, Entrance Foyer, Utility Room
      Heating
      • Central, Electric
      Cooling
      • Central Air
      Appliances
      • Included: Dishwasher, Disposal, Microwave, Oven, Refrigerator
      • Laundry: Washer Hookup
      Features
      • Main Level Primary, Split Bedrooms, Separate Shower, Vanity, Walk-In Closet(s), Window Treatments, Breakfast Bar, Bedroom on Main Level, Entrance Foyer, High Speed Internet, Stainless Steel Appliances, Solid Surface Counters
      • Flooring: Carpet, Luxury Vinyl, Luxury VinylPlank
      Interior area
      • Total structure area: 1,665
      • Total interior livable area: 1,445 sqft

      Property

      Parking
      • Total spaces: 1
      • Parking features: One Car Garage, Private, Garage Door Opener
      • Garage spaces: 1
      Features
      • Levels: Two
      • Stories: 2
      • Patio & porch: Rear Porch, Patio
      • Exterior features: Porch, Patio
      • Pool features: Community, Outdoor Pool
      Lot
      • Features: Rectangular, Rectangular Lot
      Details
      • Additional parcels included: ,
      • Parcel number: 42707010006
      • Zoning: res
      • Special conditions: None

      Construction

      Type & style
      • Home type: Townhouse
      • Property subtype: Townhouse
      Materials
      • Vinyl Siding
      • Foundation: Slab
      Condition
      • Resale
      • Year built: 2023

      Utilities & green energy

      • Water: Public
      • Utilities for property: Cable Available, Electricity Available, Natural Gas Available, Phone Available, Sewer Available, Underground Utilities, Water Available, High Speed Internet Available, Trash Collection

      Community & HOA

      Community
      • Features: Clubhouse, Cable TV, Internet Access, Recreation Area, Long Term Rental Allowed, Pool
      • Security: Smoke Detector(s)
      • Subdivision: Forestbrook Estates Townhomes
      HOA
      • Has HOA: Yes
      • Amenities included: Clubhouse, Pet Restrictions, Trash, Cable TV
      • Services included: Common Areas, Legal/Accounting, Maintenance Grounds, Pool(s), Recreation Facilities, Trash
      • HOA fee: $226 monthly
      Location
      • Region: Myrtle Beach

      Financial & listing details

      • Price per square foot: $180/sqft
      • Date on market: 6/29/2026
      • Listing terms: Cash,Conventional,FHA,VA Loan
      • Electric utility on property: Yes

        Estimated market value

        $255,100

        $242,000 - $268,000

        $1,975/mo

        Price history

        DateEventPrice
        6/29/2026Listed for sale$259,900+3.2%$180/sqft
        Source: CCAR #2616317 Report a problem
        1/9/2024Sold$251,750-10.6%$174/sqft
        Source: CCAR #2323946 Report a problem
        12/18/2023Contingent$281,750$195/sqft
        Source: CCAR #2323946 Report a problem
        12/12/2023Price change$281,750+9.7%$195/sqft
        Source: CCAR #2323946 Report a problem
        11/25/2023Listed for sale$256,750$178/sqft
        Source: CCAR #2323946 Report a problem

        Public tax history

        Tax history is unavailable.

        Monthly payment

        Est. payment

        Payment breakdown

        Explore the cost of this home by adjusting the details. Changes won't be saved.
        All calculations are estimates and provided by Zillow, Inc. for informational purposes only. Actual amounts may vary.
        HOA fees may include property taxes on listings classified as Co-Ops. Contact the listing agent and/or owner for fee details.
        Mortgage interest rates are dependent on a number of factors, including credit score, down payment, and repayment length. Interest rate data provided by Zillow Group Marketplace, Inc. as of 1/1/1970 from various mortgage lenders with which we have lead or other similar arrangements; the Estimated Payment is an average of those rates.
        See how much you could borrow to make a competitive offer.

        Climate risks

        Neighborhood: Forestbrook

        Getting around

        1 / 100
        Car-Dependent
        35 / 100
        Somewhat Bikeable

        Nearby schools

        GreatSchools rating
        Schools provided by the listing agent
        • Elementary: Forestbrook Elementary School
        • Middle: Forestbrook Middle School
        • High: Socastee High School

        Source: CCAR. This data may not be complete. We recommend contacting the local school district to confirm school assignments for this home.

        A local agent can set up tours, give advice and negotiate with sellers.

        A local lender can help you make sure your offer is ready when you are.

        Browse local experts

        Similar homes