Skip main navigation
Sold for $195,000
  • $195,000

    8032 Gough St, Baltimore, MD 21224

    2beds
    1,536sqft
    Townhouse
    Built in 1956
    1,632 Square Feet Lot
    $210,300 Zestimate®
    $127/sqft
    $1,906 Estimated rent

    Home value

    $210,300

    $200,000 - $221,000

    $1,906/mo

    Zestimate® history
    Loading
    Loading...

    Owner options

    List your home for rent

    $1,906/mo

    Rent Zestimate®

    Find your next renter with Zillow Rental Manager. Plus, with online applications, you can quickly screen prospective tenants – for free.

    Learn more

    $1,906/mo

    Rent Zestimate®

    Refinance and save

    $1,247/mo

    Est. payment

    Refinancing to a lower rate could help reduce your monthly payments and save thousands over the life of the loan.

    See today's rates

    $1,247/mo

    Est. payment

    Explore your selling options

    Work with a Zillow partner agent

    Leverage their expertise and Zillow's premium Showcase listings to get your home seen by more buyers.

    Get started

    List with your own agent

    Get your home in front of millions of buyers by listing it on Zillow.

    Learn how to do it

    Sell it yourself

    Take full control of how buyers see your home on Zillow by listing For Sale by Owner (FSBO).

    List your home

    What's special

    Rec roomAdditional living spaceRear yardFront yardPrivate oasisNewer vinyl privacy fenceFully remodeled bathroom
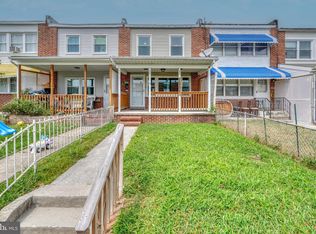
    Welcome to this charming interior rowhome in the Colgate Community of Baltimore County. Step in the front door and into the spacious living room, where you’ll immediately feel at home. Large eat-in kitchen with granite counters, stainless steel appliances, ceramic tile flooring and lots of cabinet space with custom tiled backsplash, the perfect spot for casual meals or family gatherings. Updated with all new windows in 2024, this home offers both modern convenience and energy efficiency. Upstairs, the recently fully remodeled bathroom showcases custom tiled flooring and walls, a large master bedroom with dual closets and a 2nd spacious bedroom. Originally designed as a 3 bedroom layout, the house has been converted to a 2 bedroom configuration, but with the potential to easily revert back to a 3 bedroom setup, providing flexibility to suit your needs. The lower level offers additional living space, with a versatile family/rec room that can also serve as a third bedroom, complete with custom built in shelving and a recently renovated full second bath. A large workshop/utility/laundry room provides ample storage and convenience. Outside, the front yard is fully fenced, a private oasis perfect for enjoying your morning coffee on the covered front porch. The rear yard features a 1 car parking pad, a shed for storage, and a newer vinyl privacy fence. Newer HVAC and windows. Enjoy the convenience of being close to shops, restaurants and all major routes, making everyday errands a breeze. Don’t miss the opportunity to make this GEM you new Home Sweet Home!!! Property being sold in AS IS condition.

    Zillow last checked:

    Listing updated:

    Listed by:

    Kathy Banaszewski 410-285-4800,

    Real Estate Professionals, Inc.,

    Co-Listing Agent: Robert D Kaetzel 410-593-1830,

    Real Estate Professionals, Inc.

    Bought with:

    Francesca Maragos Carela, 518847

    American Dream Realty and Management

    Source: Bright MLS,MLS#: MDBC2091970MLS Logo

    Facts & features

    Interior

    Bedrooms & bathrooms
    • Bedrooms: 2
    • Bathrooms: 2
    • Full bathrooms: 2
    Basement
    • Area: 512
    Heating
    • Forced Air, Natural Gas
    Cooling
    • Ceiling Fan(s), Central Air, Electric
    Appliances
    • Included: Dishwasher, Dryer, Exhaust Fan, Range Hood, Refrigerator, Stainless Steel Appliance(s), Cooktop, Washer, Water Heater, Gas Water Heater
    • Laundry: In Basement
    Features
    • Ceiling Fan(s), Combination Kitchen/Dining, Dining Area, Eat-in Kitchen, Kitchen - Table Space, Built-in Features
    • Flooring: Ceramic Tile, Hardwood, Laminate
    • Doors: Storm Door(s)
    • Windows: Double Hung, Energy Efficient
    • Basement: Finished
    • Has fireplace: No
    Interior area
    • Total structure area: 1,536
    • Total interior livable area: 1,536 sqft
    • Finished area above ground: 1,024
    • Finished area below ground: 512

    Property

    Parking
    • Total spaces: 1
    • Parking features: Concrete, Driveway, On Street
    • Uncovered spaces: 1
    Accessibility
    • Accessibility features: None
    Features
    • Levels: Three
    • Stories: 3
    • Patio & porch: Patio, Porch
    • Exterior features: Awning(s), Sidewalks, Street Lights
    • Pool features: None
    • Fencing: Partial,Privacy,Back Yard,Vinyl,Wrought Iron
    Lot
    • Size: 1,632 sqft
    • Features: Front Yard, Rear Yard
    Details
    • Additional structures: Above Grade, Below Grade
    • Parcel number: 04151518473990
    • Zoning: RESIDENTIAL
    • Special conditions: Standard

    Construction

    Type & style
    • Home type: Townhouse
    • Architectural style: Traditional
    • Property subtype: Townhouse
    Materials
    • Brick
    • Foundation: Block
    Condition
    • Good
    • New construction: No
    • Year built: 1956

    Utilities & green energy

    • Sewer: Public Sewer
    • Water: Public

    Community & neighborhood

    Location
    • Region: Baltimore
    • Subdivision: Colgate

    Other

    Other facts
    • Listing agreement: Exclusive Right To Sell
    • Ownership: Fee Simple

    Price history

    DateEventPrice
    5/10/2024Sold$195,000-9.3%$127/sqft
    Source: Bright MLS #MDBC2091970 Report a problem
    4/6/2024Pending sale$215,000$140/sqft
    Source: Bright MLS #MDBC2091970 Report a problem
    3/23/2024Listed for sale$215,000+60.4%$140/sqft
    Source: Bright MLS #MDBC2091970 Report a problem
    12/16/2008Sold$134,000+3.2%$87/sqft
    Source: Public Record Report a problem
    10/19/2008Listed for sale$129,900$85/sqft
    Source: Long and Foster Real Estate #BC6895919 Report a problem

    Public tax history

    YearProperty taxesTax assessment
    2025$1,961 +43.6%$120,033 +6.5%
    2024$1,366 +7%$112,667 +7%
    2023$1,276 +4.7%$105,300
    2022$1,219 +4.9%$105,300 +9.8%
    2021$1,162 +5.2%$95,900 +5.2%
    2020$1,105 +0.5%$91,200
    2019$1,100 +0.5%$91,200 +1%
    2018$1,095 +0.5%$90,333 +0.5%
    2017$1,090 -33.5%$89,900
    2016$1,638 $89,900
    2015$1,638 $89,900 -5.7%
    2014$1,638 $95,300
    2013-- $95,300
    2012-- $95,300 -22.8%
    2011-- $123,400 +9.5%
    2010-- $112,732 +10.5%
    2009-- $102,026 +11.7%
    2008-- $91,320 +8.1%
    2007-- $84,476 +8.8%
    2006-- $77,633 +9.7%
    2005-- $70,790 +3.2%
    2004-- $68,570 +3.3%
    2003-- $66,350 +3.5%
    2002-- $64,130 +0.3%
    2001-- $63,920

    Find assessor info on the county website

    Neighborhood: 21224

    Nearby schools

    GreatSchools rating
    Schools provided by the listing agent
    • District: Baltimore County Public Schools

    Source: Bright MLS. This data may not be complete. We recommend contacting the local school district to confirm school assignments for this home.

    Get a cash offer in 3 minutes
    Find out how much your home could sell for in as little as 3 minutes with a no-obligation cash offer.
    Estimated market value
    $210,300
    Get a cash offer in 3 minutes
    Find out how much your home could sell for in as little as 3 minutes with a no-obligation cash offer.
    Estimated market value
    $210,300