Beautifully and completely renovated, this expansive 6-bedroom, 4-full-bath home is infused with countless upgrades and designer finishes and offers the perfect blend of style, space, and convenience. Nestled on a private one acre wooded lot for ultimate privacy in a sought-after mid-county community with no HOA, and just steps from the state-of-the-art Charles J. Colgan High School (Center for Fine and Performing Arts and PWCS Aquatics Center), this property is a true standout. Step inside to discover a complete remodel (2025) where everything is new including fresh neutral paint with crisp decorative moldings, warm new luxury vinyl plank flooring, new carpeting, contemporary lighted ceiling fans and LED recessed lighting, a stunning, fully remodeled kitchen and completely renovated full baths with designer finishes across 3 finished levels. A rare main-level bedroom and full bath creates an ideal setup for multi-generational living or convenient one-level living. The brand new kitchen is sure to please with gleaming quartz countertops, pristine white 42” shaker style cabinetry, and brand new stainless steel appliances. A large peninsula with bar seating and breakfast nook is ideal for daily dining, while the dining room with floor to ceiling windows has plenty of space for all dining occasions and opens to a large deck with steps to the private rear yard with a firepit area and storage shed, perfect for outdoor cookouts, nature watching, and simple relaxation. Upstairs, the primary suite boasts plush new carpeting, a contemporary lighted ceiling fan, walk-in closet, and a stylish ensuite bath with glass enclosed shower. Three additional bright and cheerful bedrooms, each with new carpeting, share access to the equally beautiful hall bath. The fully finished walk-out lower level adds incredible versatility, featuring a spacious rec room, another full bath, and a legal bedroom perfect for a home office, gym, or guest suite. Major updates include a new pressure tank (2025), new septic distribution box and header lines (2025), newer roof, windows, doors, HVAC, and a water heater—all offering peace of mind for years to come. Ideally located near major commuter routes—Route 234, I-95, and I-66—you’ll enjoy easy access to Quantico, shopping, dining, and more. Move-in ready with modern updates and an unbeatable location, this home checks every box, come take a look and fall in love!
Sold for $650,000
$650,000
8032 Gracie Dr, Manassas, VA 20112
6beds
2,816sqft
Single Family Residence
Built in 1984
1 Acres Lot
$665,000 Zestimate®
$231/sqft
$4,508 Estimated rent
Home value
$665,000
$618,000 - $718,000
$4,508/mo
Zestimate® history
Owner options
List your home for rent
$4,508/mo
Rent Zestimate®
Find your next renter with Zillow Rental Manager. Plus, with online applications, you can quickly screen prospective tenants – for free.
$4,508/mo
Rent Zestimate®
Refinance and save
$3,943/mo
Est. payment
Refinancing to a lower rate could help reduce your monthly payments and save thousands over the life of the loan.
$3,943/mo
Est. payment
Explore your selling options
Work with a Zillow partner agent
Leverage their expertise and Zillow's premium Showcase listings to get your home seen by more buyers.
Get startedList with your own agent
Get your home in front of millions of buyers by listing it on Zillow.
Learn how to do itSell it yourself
Take full control of how buyers see your home on Zillow by listing For Sale by Owner (FSBO).
List your homeWhat's special
Zillow last checked:
Listing updated:
Listed by:
Jennifer Young 703-956-5128,
Keller Williams Realty
Bought with:
Carol McCarthy, 0225096997
Samson Properties
Source: Bright MLS,MLS#: VAPW2094210
Facts & features
Interior
Bedrooms & bathrooms
- Bedrooms: 6
- Bathrooms: 4
- Full bathrooms: 4
- Main level bathrooms: 1
- Main level bedrooms: 1
Rooms
- Room types: Living Room, Dining Room, Primary Bedroom, Bedroom 2, Bedroom 3, Bedroom 4, Bedroom 5, Kitchen, Family Room, Foyer, Laundry, Bedroom 6, Primary Bathroom, Full Bath
Primary bedroom
- Features: Attached Bathroom, Ceiling Fan(s), Flooring - Carpet, Lighting - Ceiling, Walk-In Closet(s)
- Level: Upper
Bedroom 2
- Features: Ceiling Fan(s), Crown Molding, Flooring - Carpet, Lighting - Ceiling
- Level: Upper
Bedroom 3
- Features: Flooring - Carpet, Lighting - Ceiling
- Level: Upper
Bedroom 4
- Features: Crown Molding, Flooring - Carpet, Lighting - Ceiling
- Level: Upper
Bedroom 5
- Features: Attached Bathroom, Ceiling Fan(s), Crown Molding, Flooring - Luxury Vinyl Plank, Lighting - Ceiling
- Level: Main
Bedroom 6
- Features: Ceiling Fan(s), Flooring - Luxury Vinyl Plank, Lighting - Ceiling
- Level: Lower
Primary bathroom
- Features: Bathroom - Walk-In Shower, Countertop(s) - Quartz, Flooring - Ceramic Tile, Lighting - Wall sconces
- Level: Upper
Dining room
- Features: Crown Molding, Flooring - Luxury Vinyl Plank
- Level: Main
Family room
- Features: Flooring - Luxury Vinyl Plank, Lighting - LED, Recessed Lighting
- Level: Lower
Foyer
- Features: Chair Rail, Crown Molding, Flooring - Luxury Vinyl Plank, Lighting - Ceiling
- Level: Main
Other
- Features: Bathroom - Walk-In Shower, Countertop(s) - Quartz, Flooring - Ceramic Tile, Lighting - Wall sconces
- Level: Main
Other
- Features: Bathroom - Tub Shower, Countertop(s) - Quartz, Flooring - Ceramic Tile, Lighting - Wall sconces
- Level: Upper
Other
- Features: Bathroom - Tub Shower, Countertop(s) - Quartz, Flooring - Ceramic Tile, Lighting - LED, Recessed Lighting
- Level: Lower
Kitchen
- Features: Breakfast Nook, Breakfast Bar, Countertop(s) - Quartz, Flooring - Luxury Vinyl Plank, Crown Molding, Kitchen - Electric Cooking, Lighting - LED, Recessed Lighting
- Level: Main
Laundry
- Features: Flooring - Ceramic Tile, Lighting - Ceiling
- Level: Lower
Living room
- Features: Ceiling Fan(s), Chair Rail, Crown Molding, Flooring - Luxury Vinyl Plank, Lighting - Ceiling
- Level: Main
Heating
- Heat Pump, Forced Air, Electric
Cooling
- Central Air, Electric
Appliances
- Included: Microwave, Dishwasher, Dryer, Exhaust Fan, Ice Maker, Oven/Range - Electric, Refrigerator, Stainless Steel Appliance(s), Washer, Water Dispenser, Water Heater, Electric Water Heater
- Laundry: Lower Level, Washer In Unit, Dryer In Unit, Laundry Room
Features
- Bathroom - Tub Shower, Bathroom - Walk-In Shower, Breakfast Area, Ceiling Fan(s), Chair Railings, Crown Molding, Dining Area, Entry Level Bedroom, Family Room Off Kitchen, Open Floorplan, Kitchen - Gourmet, Kitchen - Table Space, Primary Bath(s), Recessed Lighting, Upgraded Countertops, Wainscotting, Walk-In Closet(s)
- Flooring: Carpet, Ceramic Tile, Luxury Vinyl
- Doors: Six Panel, Sliding Glass, Storm Door(s)
- Windows: Double Hung, Energy Efficient, Insulated Windows, Replacement, Vinyl Clad
- Basement: Finished,Walk-Out Access
- Has fireplace: No
Interior area
- Total structure area: 3,610
- Total interior livable area: 2,816 sqft
- Finished area above ground: 2,022
- Finished area below ground: 794
Property
Parking
- Parking features: Driveway
- Has uncovered spaces: Yes
Accessibility
- Accessibility features: None
Features
- Levels: Three
- Stories: 3
- Patio & porch: Deck, Porch
- Exterior features: Lighting, Sidewalks
- Pool features: None
- Has view: Yes
- View description: Garden, Trees/Woods
Lot
- Size: 1 Acres
- Features: Backs to Trees, Front Yard, Landscaped, Level, Premium, Private, SideYard(s), Rear Yard, Wooded
Details
- Additional structures: Above Grade, Below Grade
- Parcel number: 7892337366
- Zoning: A1
- Special conditions: Standard
Construction
Type & style
- Home type: SingleFamily
- Architectural style: Colonial
- Property subtype: Single Family Residence
Materials
- Vinyl Siding
- Foundation: Permanent
- Roof: Architectural Shingle
Condition
- Excellent
- New construction: No
- Year built: 1984
- Major remodel year: 2025
Details
- Builder model: COMPLETELY RENOVATED HARTFORD!
Utilities & green energy
- Sewer: Septic < # of BR
- Water: Private, Well
Community & HOA
Community
- Subdivision: Walton
HOA
- Has HOA: No
Location
- Region: Manassas
Financial & listing details
- Price per square foot: $231/sqft
- Tax assessed value: $465,300
- Annual tax amount: $4,553
- Date on market: 6/25/2025
- Listing agreement: Exclusive Right To Sell
- Ownership: Fee Simple
Price history
| Date | Event | Price |
|---|---|---|
| 8/22/2025 | Sold | $650,000+0%$231/sqft |
Source:  Bright MLS #VAPW2094210 Report a problem Bright MLS #VAPW2094210 Report a problem | ||
| 8/20/2025 | Listed for sale | $649,900$231/sqft |
Source:  WMLS #BMTVAPW2094210 Report a problem WMLS #BMTVAPW2094210 Report a problem | ||
| 7/31/2025 | Contingent | $649,900$231/sqft |
Source: Bright MLS #VAPW2094210 Report a problem | ||
| 7/16/2025 | Price change | $649,900-5.1%$231/sqft |
Source: Bright MLS #VAPW2094210 Report a problem | ||
| 6/25/2025 | Listed for sale | $685,000+73.4%$243/sqft |
Source: Bright MLS #VAPW2094210 Report a problem | ||
| 2/18/2025 | Sold | $395,000$140/sqft |
Source: Public Record Report a problem | ||
Public tax history
| Year | Property taxes | Tax assessment |
|---|---|---|
| 2025 | $4,562 +3% | $465,300 +4.4% |
| 2024 | $4,431 +1% | $445,500 +5.7% |
| 2023 | $4,385 -3.7% | $421,400 +5.2% |
| 2022 | $4,552 +1.8% | $400,700 +10% |
| 2021 | $4,471 +3.8% | $364,200 +4.8% |
| 2020 | $4,307 +109.7% | $347,600 +2.2% |
| 2019 | $2,053 -49.6% | $340,100 +0.8% |
| 2018 | $4,073 +4.6% | $337,300 +1.1% |
| 2017 | $3,895 | $333,700 +5.3% |
| 2016 | $3,895 +5.5% | $316,800 0% |
| 2015 | $3,694 | $316,900 +7.9% |
| 2014 | $3,694 | $293,600 +7.2% |
| 2013 | -- | $273,800 +4.1% |
| 2012 | -- | $262,900 +5.7% |
| 2010 | -- | $248,700 -7% |
| 2009 | -- | $267,300 -22.7% |
| 2008 | -- | $346,000 -16.1% |
| 2007 | -- | $412,300 -2.8% |
| 2006 | -- | $424,300 +21.9% |
| 2005 | -- | $348,100 +28.5% |
| 2004 | -- | $270,900 +12.9% |
| 2003 | -- | $239,900 +14.7% |
| 2002 | -- | $209,100 +21.9% |
| 2001 | -- | $171,600 |
Find assessor info on the county website
Neighborhood: 20112
Nearby homes
- $604,4004 bd2 ba1.7k sqft8028 Gracie Dr, Manassas, VA 20112Off Market
- $713,0004 bd3 ba3k sqft8036 Gracie Dr, Manassas, VA 20112Off Market
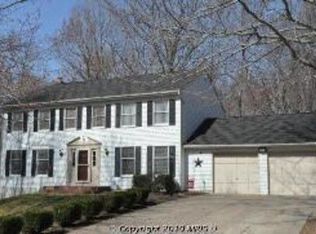
- $523,4003 bd3 ba1k sqft8024 Gracie Dr, Manassas, VA 20112Off Market
- $651,5004 bd3 ba2k sqft8040 Gracie Dr, Manassas, VA 20112Off Market
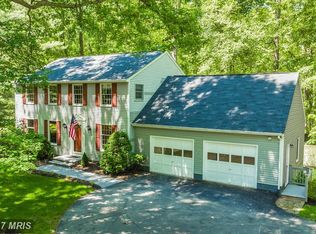
- $537,4003 bd2 ba1.2k sqft8020 Gracie Dr, Manassas, VA 20112Off Market
- $600,6004 bd2 ba1.7k sqft8044 Gracie Dr, Manassas, VA 20112Off Market
- $620,4004 bd2 ba2k sqft13801 Miken Ct, Manassas, VA 20112Off Market
- $696,1004 bd3 ba3k sqft8025 Gracie Dr, Manassas, VA 20112Off Market
Nearby schools
GreatSchools rating
- 8/10Coles Elementary SchoolGrades: PK-5Distance: 1 mi
- 8/10Louise A. Benton Middle SchoolGrades: 6-8Distance: 0.9 mi
- 8/10Charles J. Colgan Sr. High SchoolGrades: PK,9-12Distance: 0.4 mi
Schools provided by the listing agent
- Elementary: Coles
- Middle: Benton
- High: Charles J. Colgan,sr.
- District: Prince William County Public Schools
Source: Bright MLS. This data may not be complete. We recommend contacting the local school district to confirm school assignments for this home.
Get a cash offer in 3 minutes
Find out how much your home could sell for in as little as 3 minutes with a no-obligation cash offer.
Estimated market value
$665,000
Get a cash offer in 3 minutes
Find out how much your home could sell for in as little as 3 minutes with a no-obligation cash offer.
Estimated market value
$665,000
- Virginia
- Prince William County
- Manassas
- 20112
- 8032 Gracie Dr
Nearby cities
Nearby neighborhoods
Nearby zip codes
Other Manassas Topics
