THE ONE YOU'VE BEEN WAITING FOR! SWEEPING WATER & GOLF VIEWS FROM THIS ELEGANT & UPDATED 3BR+DEN/2BA/2CG POOL
HOME IN PGA VILLAGE. Nestled inside one of PGA Village's most popular neighborhoods (Cypress Point), you will appreciate the sophisticated details of this
home including the oversized marble tile flooring, crown moldings, tall ceilings with tray details, pocketing slider doors opening the living room completely to the
outdoors, NEWER A/C & WH, accordion hurricane shutters and more. The remodeled kitchen comes complete with granite counters, stainless steel appliances, 42'' cabinets w/ lit display boxes, walk-in pantry, pendant lighting, center island and breakfast bar. The light filled living areas overlook panoramic views of the par three twelfth hole of the PGA Ryder course. The master suite is a tranquil retreat with tray ceilings, access to the lanai, dual closets and an updated ensuite with dual stone topped vanities, walk-in shower with frameless glass and a standalone soaking tub. On the other side of the home, two spare bedrooms share a full bathroom. There is a den/office which is the perfect spot to work from home. Laundry room with lots of cabinetry and folding counter could also be used as a second pantry. The screened outdoor lanai truly encompasses Florida living with a large covered area to lounge & dine as well as a heated pool & spa. Buried propane tank (250g) is already onsite for gas enthusiasts. FURNITURE PACKAGE IS AVAILABLE FOR SEPARATE PURCHASE! HOA dues include basic cable, internet, lawn care, guard gated security, common area maintenance, reserve funds, access to the community clubhouse (Island Club) and more. PGA Village is an amenity rich community with COUNTY ONLY TAXES surrounded by multiple golf courses where membership is NOT mandatory. Activities at the Island Club include pickleball, tennis, resort style pool, exercise rooms, billiards, playground, library, card rooms, ballroom and more. A short drive to the Palm Beaches, Stuart, Jensen Beach, Vero Beach, airports, baseball, dining, shopping and beaches. Don't miss your opportunity to own this special home. Call today to view!
Sold for $715,000
$715,000
8032 Links Way, Port St Lucie, FL 34986
3beds
2,481sqft
Single Family Residence
Built in 1999
9,750 Square Feet Lot
$697,000 Zestimate®
$288/sqft
$3,846 Estimated rent
Home value
$697,000
$662,000 - $739,000
$3,846/mo
Zestimate® history
Owner options
List your home for rent
$3,846/mo
Rent Zestimate®
Find your next renter with Zillow Rental Manager. Plus, with online applications, you can quickly screen prospective tenants – for free.
$3,846/mo
Rent Zestimate®
Refinance and save
$5,573/mo
Est. payment
Refinancing to a lower rate could help reduce your monthly payments and save thousands over the life of the loan.
$5,573/mo
Est. payment
Explore your selling options
Work with a Zillow partner agent
Leverage their expertise and Zillow's premium Showcase listings to get your home seen by more buyers.
Get startedList with your own agent
Get your home in front of millions of buyers by listing it on Zillow.
Learn how to do itSell it yourself
Take full control of how buyers see your home on Zillow by listing For Sale by Owner (FSBO).
List your homeWhat's special
Zillow last checked:
Listing updated:
Listed by:
Isabelle Pollock 772-713-3221,
Lang Realty,
Elise Danielian 772-418-2992,
Lang Realty
Bought with:
Miroslav Lucic
Beachfront Realty Inc
Lina M Lucic, 3245797
Beachfront Realty Inc
Source: BeachesMLS,MLS#: R10947058 Originating MLS: BeachesMLS
Originating MLS: BeachesMLSFacts & features
Interior
Bedrooms & bathrooms
- Bedrooms: 3
- Bathrooms: 2
- Full bathrooms: 2
- Main level bathrooms: 2
- Main level bedrooms: 3
Primary bedroom
- Level: Main
- Area: 234
- Dimensions: 18 X 13
Bedroom 2
- Level: Main
- Area: 120
- Dimensions: 12 X 10
Bedroom 3
- Level: Main
- Area: 120
- Dimensions: 12 X 10
Den
- Level: Main
- Area: 120
- Dimensions: 12 X 10
Dining room
- Level: Main
- Area: 120
- Dimensions: 12 X 10
Family room
- Level: Main
- Area: 336
- Dimensions: 21 X 16
Kitchen
- Level: Main
- Area: 208
- Dimensions: 16 X 13
Living room
- Level: Main
- Area: 288
- Dimensions: 18 X 16
Heating
- Central, Electric
Cooling
- Central Air, Ceiling Fan(s), Electric
Appliances
- Included: Dryer, Dishwasher, Electric Range, Electric Water Heater, Disposal, Microwave, Refrigerator, Water Heater, Washer
- Laundry: Inside, Laundry Tub
Features
- Breakfast Bar, Breakfast Area, Bathtub, Dual Sinks, Entrance Foyer, Kitchen Island, Living/Dining Room, Main Level Primary, Pantry, Split Bedrooms, Soaking Tub, Separate Shower, Walk-In Closet(s)
- Flooring: Carpet, Marble
- Windows: Blinds, Drapes
Interior area
- Total structure area: 3,286
- Total interior livable area: 2,481 sqft
Property
Parking
- Total spaces: 4
- Parking features: Attached, Garage, Garage Door Opener
- Attached garage spaces: 2
- Uncovered spaces: 2
Features
- Levels: Multi/Split,One
- Stories: 1
- Entry location: Entry Level Living Area Y
- Patio & porch: Covered, Patio, Screened
- Exterior features: Outdoor Living Area
- Has private pool: Yes
- Pool features: Gunite, Heated, In Ground, Screen Enclosure, Association
- Has spa: Yes
- Spa features: Gunite, Heated, In Ground
- Has view: Yes
- View description: Golf Course, Lake
- Has water view: Yes
- Water view: Lake
- Waterfront features: Lake Front
Lot
- Size: 9,750 Square Feet
- Features: < 1/4 Acre
Details
- Parcel number: 332770700420009
- Zoning: Planne
- Other equipment: Fuel Tank(s)
Construction
Type & style
- Home type: SingleFamily
- Architectural style: Traditional
- Property subtype: Single Family Residence
Materials
- Block, Stucco
- Roof: Barrel
Condition
- Resale
- New construction: No
- Year built: 1999
Details
- Builder model: Custom
Utilities & green energy
- Electric: 3 Phase
- Sewer: Public Sewer
- Water: Public
- Utilities for property: Cable Available, Sewer Available, Underground Utilities, Water Available
Community & HOA
Community
- Features: Home Owners Association, Gated, Property Manager On-Site, Street Lights
- Security: Security System Owned, Gated with Guard, Gated Community, Security Guard
- Subdivision: Cypress Point
HOA
- Has HOA: Yes
- Amenities included: Basketball Court, Billiard Room, Clubhouse, Fitness Center, Library, Playground, Pickleball, Pool, Recreation Facilities, Tennis Court(s), Trail(s)
- Services included: Common Areas, Cable TV, Maintenance Grounds, Recreation Facilities, Security, Internet
- HOA fee: $489 monthly
Location
- Region: Port Saint Lucie
Financial & listing details
- Price per square foot: $288/sqft
- Tax assessed value: $541,800
- Annual tax amount: $10,398
- Date on market: 2/16/2024
- Cumulative days on market: 198 days
- Listing terms: Cash,Conventional,FHA,VA Loan
- Road surface type: Paved
Price history
| Date | Event | Price |
|---|---|---|
| 3/7/2024 | Sold | $715,000-4.7%$288/sqft |
Source:  BeachesMLS #R10947058 Report a problem BeachesMLS #R10947058 Report a problem | ||
| 1/4/2024 | Listed for sale | $749,900-3.2%$302/sqft |
Source: BeachesMLS #RX-10947058 Report a problem | ||
| 11/6/2023 | Listing removed | $775,000$312/sqft |
Source: BeachesMLS #RX-10907927 Report a problem | ||
| 9/16/2023 | Price change | $775,000-3.1%$312/sqft |
Source: BeachesMLS #RX-10907927 Report a problem | ||
| 7/30/2023 | Listed for sale | $799,900+77.8%$322/sqft |
Source: BeachesMLS #RX-10907927 Report a problem | ||
| 3/9/2018 | Sold | $450,000-2%$181/sqft |
Source: BeachesMLS #R10401935 Report a problem | ||
| 2/1/2018 | Listed for sale | $459,000+48.1%$185/sqft |
Source: Bowen Realty, Inc./PSL #RX-10401935 Report a problem | ||
| 7/25/2014 | Sold | $310,000-1.6%$125/sqft |
Source: Public Record Report a problem | ||
| 6/3/2014 | Pending sale | $314,900$127/sqft |
Source: RE/MAX MASTERS #RX-10015335 Report a problem | ||
| 5/23/2014 | Price change | $314,900-4.5%$127/sqft |
Source: RE/MAX MASTERS #RX-10015335 Report a problem | ||
| 4/16/2014 | Price change | $329,900-5.7%$133/sqft |
Source: RE/MAX MASTERS #RX-10015335 Report a problem | ||
| 3/13/2014 | Price change | $349,900-10.3%$141/sqft |
Source: RE/MAX MASTERS #RX-10015335 Report a problem | ||
| 2/12/2014 | Price change | $389,900+30.8%$157/sqft |
Source: RE/MAX MASTERS #RX-10015335 Report a problem | ||
| 1/30/2014 | Listed for sale | $298,000$120/sqft |
Source: Lang Realty #RX-3298203 Report a problem | ||
| 7/12/2013 | Listing removed | $298,000$120/sqft |
Source: Lang Realty #RX-3298203 Report a problem | ||
| 9/10/2012 | Price change | $298,000-3.9%$120/sqft |
Source: Lang Realty #R3298203 Report a problem | ||
| 7/25/2012 | Price change | $310,000-11.4%$125/sqft |
Source: Lang Realty #R3298203 Report a problem | ||
| 6/22/2012 | Price change | $349,900-5.4%$141/sqft |
Source: Lang Realty #R3298203 Report a problem | ||
| 8/2/2011 | Price change | $369,900-2.6%$149/sqft |
Source: Lang Realty #R3298203 Report a problem | ||
| 6/2/2011 | Price change | $379,900-5%$153/sqft |
Source: Lang Realty #R3199597 Report a problem | ||
| 5/27/2011 | Listed for sale | $399,900+5.2%$161/sqft |
Source: Lang Realty #R3199597 Report a problem | ||
| 12/26/2002 | Sold | $380,000+456.4%$153/sqft |
Source: Public Record Report a problem | ||
| 9/4/1998 | Sold | $68,300$28/sqft |
Source: Public Record Report a problem | ||
Public tax history
| Year | Property taxes | Tax assessment |
|---|---|---|
| 2025 | $10,842 +2.9% | $541,800 +6.8% |
| 2024 | $10,537 +1.3% | $507,111 +10% |
| 2023 | $10,399 +13.6% | $461,010 +10% |
| 2022 | $9,150 +14.4% | $419,100 +10% |
| 2021 | $7,999 +5.7% | $381,000 +7.3% |
| 2020 | $7,567 | $355,200 -0.6% |
| 2019 | $7,567 -1.7% | $357,200 +10.2% |
| 2018 | $7,700 +30.6% | $324,034 +9% |
| 2017 | $5,894 +1% | $297,400 -8.2% |
| 2016 | $5,835 +3.1% | $324,000 +3.3% |
| 2015 | $5,660 -1.6% | $313,500 +5.3% |
| 2014 | $5,750 | $297,800 +1.8% |
| 2013 | -- | $292,600 +1.4% |
| 2012 | -- | $288,600 -12.9% |
| 2011 | -- | $331,500 -2.5% |
| 2010 | -- | $339,900 +0.4% |
| 2009 | -- | $338,600 -1.6% |
| 2008 | -- | $344,223 +3% |
| 2007 | -- | $334,197 +2.5% |
| 2006 | -- | $326,046 +3% |
| 2005 | -- | $316,550 +3% |
| 2004 | -- | $307,330 |
| 2003 | -- | -- |
| 2002 | -- | -- |
| 2001 | -- | -- |
| 2000 | -- | -- |
Find assessor info on the county website
Neighborhood: 34986
Nearby homes
- $621,0004 bd3 ba2.4k sqft8028 Links Way, Port Saint Lucie, FL 34986Off Market
- $---- bd-- ba-- sqft8028 Links Way, Pt Saint Lucie, FL 34986Off Market
- $625,7003 bd3 ba2.4k sqft8036 Links Way, Port Saint Lucie, FL 34986Off Market
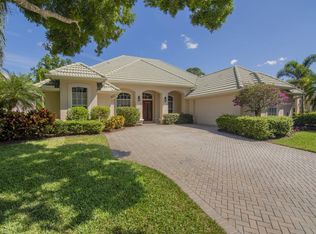
- $652,5003 bd3 ba2.5k sqft8024 Links Way, Port Saint Lucie, FL 34986Off Market

- $554,8004 bd4 ba2.2k sqft8040 Links Way, Port Saint Lucie, FL 34986Off Market
- $529,0003 bd3 ba2.4k sqft8033 Links Way, Saint Lucie West, FL 34986Sold
- $668,2003 bd3 ba2.9k sqft8037 Links Way, Port Saint Lucie, FL 34986Off Market
- $601,9003 bd3 ba2.8k sqft8029 Links Way, Port Saint Lucie, FL 34986Off Market
Nearby schools
GreatSchools rating
- 7/10Allapattah Flats K-8Grades: PK-8Distance: 1.4 mi
- 4/10Fort Pierce Central High SchoolGrades: 9-12Distance: 6.9 mi
- 5/10Manatee Academy K-8Grades: K-8Distance: 2.4 mi
Get a cash offer in 3 minutes
Find out how much your home could sell for in as little as 3 minutes with a no-obligation cash offer.
Estimated market value
$697,000
Get a cash offer in 3 minutes
Find out how much your home could sell for in as little as 3 minutes with a no-obligation cash offer.
Estimated market value
$697,000
- Florida
- Saint Lucie County
- Port Saint Lucie
- 34986
- 8032 Links Way
Nearby cities
Nearby neighborhoods
Nearby zip codes
Other Port Saint Lucie Topics
- Apartments for Rent in 34986
- Houses for Sale in 34986
- Houses for Rent in 34986
- 34986 Real Estate
- Port Saint Lucie Condos
- Houses for Sale in Port Saint Lucie
- Newest Listings in Port Saint Lucie
- Port Saint Lucie Home Values
- Port Saint Lucie Real Estate Agents
- Port Saint Lucie Refinance
- Port Saint Lucie Mortgage Rates
