Welcome to 8032 N 500 W, THORNTOWN, IN, a delightful single-family residence built in 1940, offering 1814 square feet of inviting living space. This home is ready for its next adventure, promising comfort and charm from the moment you arrive. The heart of this home is undoubtedly the kitchen, a culinary playground featuring sleek stainless steel appliances and a convenient island - perfect for whipping up a gourmet meal or simply gathering for a casual chat. Outside, the fun continues with a fantastic fire pit, ready for marshmallow roasting under the stars. An outdoor dining area and a spacious patio invite alfresco meals and lively gatherings, while a welcoming porch offers a cozy spot for morning coffee or evening relaxation. Additionally you will find a barn ready for animals or hobbies of your choice. With 4 bedrooms and 2 full bathrooms, there's plenty of room for everyone to spread out and enjoy. Ready to discover the magic of this charming Thorntown abode? Come on over and see for yourself!
Active
$334,000
8032 N 500 W, Thorntown, IN 46071
4beds
2,848sqft
Residential, Single Family Residence
Built in 1940
1.61 Acres Lot
$332,400 Zestimate®
$117/sqft
$-- HOA
What's special
Outdoor dining areaSpacious patioFantastic fire pitSleek stainless steel appliancesWelcoming porchConvenient island
- 6 days
- 1,683
- 159
Likely to sell faster than
Zillow last checked:
Listing updated:
Listed by:
Sarah DeVore 765-225-1427,
Keller Williams-Morrison
Source: MIBOR as distributed by MLS GRID,MLS#: 22122698
Facts & features
Interior
Bedrooms & bathrooms
- Bedrooms: 4
- Bathrooms: 2
- Full bathrooms: 2
- Main level bathrooms: 2
- Main level bedrooms: 3
Bedroom 2
- Level: Main
- Area: 132 Square Feet
- Dimensions: 11X12
Bedroom 3
- Level: Main
- Area: 132 Square Feet
- Dimensions: 12x11
Bedroom 4
- Level: Upper
- Area: 240 Square Feet
- Dimensions: 15x16
Other
- Level: Main
- Area: 225 Square Feet
- Dimensions: 15x15
Dining room
- Level: Main
- Area: 143 Square Feet
- Dimensions: 11x13
Kitchen
- Level: Main
- Area: 143 Square Feet
- Dimensions: 11x13
Living room
- Level: Main
- Area: 221 Square Feet
- Dimensions: 17X13
Heating
- Forced Air
Cooling
- Window Unit(s)
Appliances
- Included: Dishwasher, Electric Water Heater, Electric Oven, Refrigerator, Water Heater, Water Softener Owned
- Laundry: Main Level
Features
- Ceiling Fan(s), Eat-in Kitchen, Pantry
- Basement: Unfinished
Interior area
- Total structure area: 2,848
- Total interior livable area: 2,848 sqft
- Finished area below ground: 0
Property
Features
- Levels: One Leveland + Loft
- Stories: 1
- Patio & porch: Covered, Patio
- Fencing: Fenced
- Has view: Yes
- View description: Rural
Lot
- Size: 1.61 Acres
- Features: Rural - Not Subdivision
Details
- Parcel number: 061419000002000017
- Horse amenities: Barn, Pasture, Stable(s)
Construction
Type & style
- Home type: SingleFamily
- Architectural style: Farmhouse,Ranch
- Property subtype: Residential, Single Family Residence
Materials
- Block, Vinyl Siding
- Foundation: Block
Condition
- New construction: No
- Year built: 1940
Utilities & green energy
- Electric: 200+ Amp Service
- Sewer: Septic Tank
- Water: Well, Private
- Utilities for property: Electricity Connected
Community & HOA
Community
- Subdivision: No Subdivision
HOA
- Has HOA: No
Location
- Region: Thorntown
Financial & listing details
- Price per square foot: $117/sqft
- Tax assessed value: $308,100
- Annual tax amount: $1,680
- Date on market: 8/27/2026
- Cumulative days on market: 9 days
- Electric utility on property: Yes
Estimated market value
$332,400
$316,000 - $349,000
$1,903/mo
Price history
| Date | Event | Price |
|---|---|---|
| 8/27/2026 | Listed for sale | $334,000$117/sqft |
Source:  MIBOR as distributed by MLS GRID #22122698 Report a problem MIBOR as distributed by MLS GRID #22122698 Report a problem | ||
Public tax history
| Year | Property taxes | Tax assessment |
|---|---|---|
| 2025 | $1,041 +2.8% | $308,100 +61.9% |
| 2024 | $1,012 +40.6% | $190,300 +9.9% |
| 2023 | $720 +25.2% | $173,100 +20.7% |
| 2022 | $575 +4.5% | $143,400 +16.9% |
| 2021 | $550 +10.9% | $122,700 +2.1% |
| 2020 | $496 +15.3% | $120,200 +4.3% |
| 2019 | $430 +5.4% | $115,200 +6% |
| 2018 | $408 +13% | $108,700 +1% |
| 2017 | $361 +5.9% | $107,600 +4.6% |
| 2016 | $341 -1.8% | $102,900 +0.3% |
| 2014 | $348 -18.8% | $102,600 -4.7% |
| 2013 | $428 +21.7% | $107,700 +5.6% |
| 2012 | $352 -31.8% | $102,000 +3.4% |
| 2011 | $516 +2.6% | $98,600 +0.8% |
| 2010 | $503 -4.4% | $97,800 |
| 2009 | $526 +1.1% | $97,800 +1.6% |
| 2007 | $520 | $96,300 |
Find assessor info on the county website
Monthly payment
Est. payment
Payment breakdown
Explore the cost of this home by adjusting the details. Changes won't be saved.Climate risks
Neighborhood: 46071
Nearby schools
Schools provided by the listing agent
- Elementary: Thorntown Elementary School
- High: Western Boone Jr-Sr High School
Source: MIBOR as distributed by MLS GRID. This data may not be complete. We recommend contacting the local school district to confirm school assignments for this home.
Similar homes
- $309,0004 bd2 ba1.9k sqft217 S Vine St, Thorntown, IN 46071Active
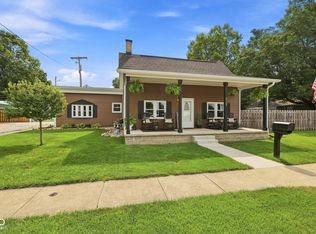 MLS ID #22119718, Brian Lunsford, RE/MAX Advanced Realty. MIBOR as distributed by MLS GRID
 - $350,0003 bd2 ba3.3k sqft225 S Market St, Thorntown, IN 46071Active
 MLS ID #22103241, Stephanie Lee, Carpenter, REALTORS®. MIBOR as distributed by MLS GRID
 - $289,9003 bd2 ba1.9k sqft311 S B St, Thorntown, IN 46071Active
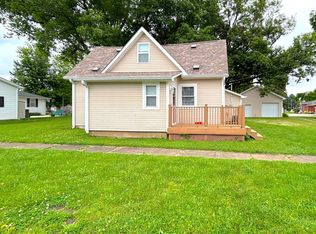 MLS ID #22104123, Jerry Alexander, Berkshire Hathaway Home. MIBOR as distributed by MLS GRID
 - $389,9003 bd2 ba2.8k sqft5855 S 25 W, Lebanon, IN 46052Active
 MLS ID #22123626, Gabriel Long, eXp Realty, LLC. MIBOR as distributed by MLS GRID
