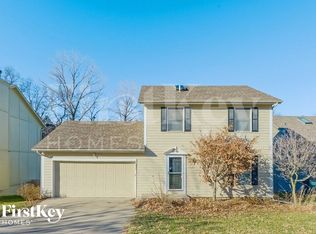
Step into this bright and inviting home where tall vaulted ceilings create an airy, open feel from the moment you enter. The main level offers a warm great room, while the lower-level recreation room features a charming brick fireplace with ceramic logs—perfect for relaxing evenings. The updated kitchen shines with refaced cabinets and soft-close drawers, newer stainless steel appliances, and granite-overlay countertops, and it opens seamlessly to a newer expansive double deck. Built with composite materials and accessible from the kitchen, primary bedroom, and recreation room, this impressive deck includes a covered lower level already wired for a hot tub.
The primary suite is a true luxury retreat—also expansive in size and thoughtfully designed with a sitting area, a HUGE walk-in closet, and a spa-like bathroom complete with a large soaking tub. Newer solid-core interior doors, vinyl windows, and oversized bedroom closets add comfort and quality throughout this home.
Outside, the fenced yard backs to a peaceful horse farm, offering a tranquil backdrop with mature trees and a handy storage shed. Major updates provide peace of mind, including a 1-year-old composition roof and gutters/downspouts, a newer AC, and recent improvements to the front step, exterior paint, front railing, and garage door.
A rare bonus is the large storage space beneath the main level and walk-in closets in every bedroom. Situated on a quiet street within the sought-after Park Hill School District, this home blends comfort, charm, and thoughtful updates in every corner.
Sold
Price Unknown
8032 N Everton Ave, Kansas City, MO 64152
3beds
1,609sqft
Single Family Residence
Built in 1990
7,958 Square Feet Lot
$322,100 Zestimate®
$--/sqft
$2,134 Estimated rent
Home value
$322,100
$287,000 - $361,000
$2,134/mo
Zestimate® history
Owner options
List your home for rent
$2,134/mo
Rent Zestimate®
Find your next renter with Zillow Rental Manager. Plus, with online applications, you can quickly screen prospective tenants – for free.
$2,134/mo
Rent Zestimate®
Refinance and save
Refinancing to a lower rate could help reduce your monthly payments and save thousands over the life of the loan.
Explore your selling options
Work with a Zillow partner agent
Leverage their expertise and Zillow's premium Showcase listings to get your home seen by more buyers.
Get startedList with your own agent
Get your home in front of millions of buyers by listing it on Zillow.
Learn how to do itSell it yourself
Take full control of how buyers see your home on Zillow by listing For Sale by Owner (FSBO).
List your homeWhat's special
Zillow last checked:
Listing updated:
Listed by:
Courtney Peters 816-668-8004,
Platinum Realty LLC
Bought with:
Jessica Calcara, 2014035579
Weichert, Realtors Welch & Com
Source: Heartland MLS as distributed by MLS GRID,MLS#: 2589796
Facts & features
Interior
Bedrooms & bathrooms
- Bedrooms: 3
- Bathrooms: 2
- Full bathrooms: 2
Primary bedroom
- Features: Carpet, Ceiling Fan(s), Walk-In Closet(s)
- Level: Second
- Area: 266 Square Feet
- Dimensions: 19 x 14
Bedroom 2
- Features: Carpet, Walk-In Closet(s)
- Level: Lower
Bedroom 3
- Features: Carpet, Walk-In Closet(s)
- Level: Lower
Primary bathroom
- Features: Granite Counters, Luxury Vinyl
- Level: Second
- Area: 80 Square Feet
- Dimensions: 16 x 5
Bathroom 2
- Features: Granite Counters, Luxury Vinyl
- Level: Lower
Breakfast room
- Features: Luxury Vinyl
- Level: Second
- Area: 117 Square Feet
- Dimensions: 13 x 9
Great room
- Features: Carpet, Ceiling Fan(s)
- Level: First
- Area: 150 Square Feet
- Dimensions: 15 x 10
Kitchen
- Features: Granite Counters, Kitchen Island, Luxury Vinyl
- Level: Second
- Area: 80 Square Feet
- Dimensions: 10 x 8
Recreation room
- Features: Fireplace, Luxury Vinyl
- Level: Lower
- Area: 238 Square Feet
- Dimensions: 17 x 14
Heating
- Forced Air
Cooling
- Electric
Appliances
- Included: Dishwasher, Disposal, Stainless Steel Appliance(s)
- Laundry: Lower Level
Features
- Ceiling Fan(s), Kitchen Island, Pantry, Stained Cabinets, Vaulted Ceiling(s), Walk-In Closet(s)
- Flooring: Carpet, Luxury Vinyl
- Doors: Storm Door(s)
- Windows: Skylight(s), Thermal Windows
- Basement: Finished,Walk-Out Access
- Number of fireplaces: 1
- Fireplace features: Basement, Gas Starter, Masonry, Recreation Room
Interior area
- Total structure area: 1,609
- Total interior livable area: 1,609 sqft
- Finished area above ground: 1,075
- Finished area below ground: 534
Property
Parking
- Total spaces: 2
- Parking features: Attached, Garage Faces Front
- Attached garage spaces: 2
Features
- Patio & porch: Deck
- Fencing: Privacy,Wood
Lot
- Size: 7,958 Square Feet
- Features: City Lot
Details
- Additional structures: Shed(s)
- Parcel number: 201.011400009019000
Construction
Type & style
- Home type: SingleFamily
- Architectural style: Traditional
- Property subtype: Single Family Residence
Materials
- Brick/Mortar, Wood Siding
- Roof: Composition
Condition
- Year built: 1990
Utilities & green energy
- Sewer: Public Sewer
- Water: Public
Community & HOA
Community
- Security: Smoke Detector(s)
- Subdivision: Copper Creek
HOA
- Has HOA: No
Location
- Region: Kansas City
Financial & listing details
- Tax assessed value: $244,448
- Annual tax amount: $3,742
- Date on market: 12/5/2025
- Listing terms: Cash,Conventional,FHA,VA Loan
- Ownership: Private
Price history
| Date | Event | Price |
|---|---|---|
| 1/30/2026 | Sold | -- |
Source:  Heartland MLS as distributed by MLS GRID #2589796 Report a problem Heartland MLS as distributed by MLS GRID #2589796 Report a problem | ||
| 12/7/2025 | Pending sale | $315,000$196/sqft |
Source: Heartland MLS as distributed by MLS GRID #2589796 Report a problem | ||
| 12/5/2025 | Listed for sale | $315,000+37%$196/sqft |
Source: Heartland MLS as distributed by MLS GRID #2589796 Report a problem | ||
| 5/31/2019 | Sold | -- |
Source: Heartland MLS as distributed by MLS GRID #45001_2150562 Report a problem | ||
| 4/2/2019 | Pending sale | $230,000$143/sqft |
Source: EXP REALTY, LLC #2150562 Report a problem | ||
| 3/29/2019 | Listed for sale | $230,000+36.5%$143/sqft |
Source: EXP REALTY, LLC #2150562 Report a problem | ||
| 7/17/2017 | Sold | -- |
Source: Agent Provided Report a problem | ||
| 5/22/2017 | Pending sale | $168,500$105/sqft |
Source: Kansas City - Northland #2046916 Report a problem | ||
| 5/18/2017 | Listed for sale | $168,500$105/sqft |
Source: Keller Williams KC North #2046916 Report a problem | ||
Public tax history
| Year | Property taxes | Tax assessment |
|---|---|---|
| 2025 | $4,177 +11.6% | $46,445 |
| 2024 | $3,742 +0.1% | $46,445 |
| 2023 | $3,737 +10.9% | $46,445 +14.5% |
| 2022 | $3,370 -0.3% | $40,564 |
| 2021 | $3,379 +66% | $40,564 +68.4% |
| 2020 | $2,036 | $24,083 |
| 2018 | -- | $24,083 |
| 2017 | $1,994 -0.6% | $24,083 |
| 2016 | $2,007 -0.3% | $24,083 |
| 2015 | $2,013 +1.2% | $24,083 |
| 2013 | $1,990 | $24,083 |
| 2012 | -- | $24,083 |
| 2011 | -- | $24,083 |
| 2010 | -- | $24,083 |
| 2009 | -- | $24,083 |
Find assessor info on the county website
Neighborhood: Park Forest
Nearby homes
- $314,2003 bd2 ba1.1k sqft8100 N Everton Ave, Kansas City, MO 64152Off Market
- $298,8003 bd3 ba1.6k sqft8028 N Everton Ave, Kansas City, MO 64152Off Market
- $349,9003 bd2 ba1.6k sqft8104 N Everton Ave #A, Kansas City, MO 64152Off Market
- $335,7003 bd3 ba1.9k sqft8024 N Everton Ave, Kansas City, MO 64152Off Market

- $289,9003 bd3 ba1.2k sqft8104 N Everton Ave, Kansas City, MO 64152Off Market
- $267,5003 bd2 ba1.2k sqft8104 NW Everton Ave, Kansas City, MO 64152Off Market
- $2,4503 bd3 ba1.6k sqft8033 N Everton Ave, Kansas City, MO 64152For Rent
- $302,6003 bd2 ba1.4k sqft8108 N Everton Ave, Kansas City, MO 64152Off Market
Nearby schools
GreatSchools rating
- 7/10Prairie Point Elementary SchoolGrades: K-5Distance: 0.8 mi
- 5/10Congress Middle SchoolGrades: 6-8Distance: 0.4 mi
- 9/10Park Hill High SchoolGrades: 9-12Distance: 0.6 mi
Schools provided by the listing agent
- Elementary: Prairie Point
- Middle: Congress
- High: Park Hill
Source: Heartland MLS as distributed by MLS GRID. This data may not be complete. We recommend contacting the local school district to confirm school assignments for this home.
Get a cash offer in 3 minutes
Find out how much your home could sell for in as little as 3 minutes with a no-obligation cash offer.
Estimated market value
$322,100
Get a cash offer in 3 minutes
Find out how much your home could sell for in as little as 3 minutes with a no-obligation cash offer.
Estimated market value
$322,100
- Missouri
- Platte County
- Kansas City
- 64152
- Park Forest
- 8032 N Everton Ave
Nearby cities
Nearby neighborhoods
Nearby zip codes
Other Kansas City Topics
