Beautiful 4 Bedroom PLUS Den, 3 Bath, 3 Car Garage, Single Family Home in the Guard Gated Community of Baytree. Backing to the 10th Green, complete with an Inground Screened / Heated Pool for your enjoyment. Brand NEW 2 Stage AC system 2024, all appliances including a Wine Cooler and Washer and Dryer convey. All 3 Bathrooms recently updated. Outside there is hurricane protection, Gutters, a Sprinkler System updated in 2023 and the Pool Deck and Paver Driveway were recently resealed. All this in the upscale, guard-gated BAYTREE community with tennis, community pool, playground and golf in your backyard, can be yours to enjoy for years to come. Relax and enjoy entertaining friends and family on your screened lanai overlooking the 10th green. Enjoy one or more of the many interest groups available to residents, participate in community events, or go for a jog, walk or bike through Baytree.
Sold for $849,500
$849,500
8032 Old Tramway Dr, Melbourne, FL 32940
4beds
2,867sqft
Single Family Residence
Built in 2001
0.27 Acres Lot
$877,700 Zestimate®
$296/sqft
$4,135 Estimated rent
Home value
$877,700
$834,000 - $930,000
$4,135/mo
Zestimate® history
Owner options
List your home for rent
$4,135/mo
Rent Zestimate®
Find your next renter with Zillow Rental Manager. Plus, with online applications, you can quickly screen prospective tenants – for free.
$4,135/mo
Rent Zestimate®
Refinance and save
$5,986/mo
Est. payment
Refinancing to a lower rate could help reduce your monthly payments and save thousands over the life of the loan.
$5,986/mo
Est. payment
Explore your selling options
Work with a Zillow partner agent
Leverage their expertise and Zillow's premium Showcase listings to get your home seen by more buyers.
Get startedList with your own agent
Get your home in front of millions of buyers by listing it on Zillow.
Learn how to do itSell it yourself
Take full control of how buyers see your home on Zillow by listing For Sale by Owner (FSBO).
List your homeWhat's special
Zillow last checked:
Listing updated:
Listed by:
Maggie Schultz 321-243-0434,
aReal Estate Service Team
Bought with:
Mariacher Masucci Home Selling Team, 3099155
Relentless Real Estate Co.
Source: Space Coast AOR,MLS#: 1010102
Facts & features
Interior
Bedrooms & bathrooms
- Bedrooms: 4
- Bathrooms: 3
- Full bathrooms: 3
Heating
- Central
Cooling
- Central Air, Electric
Appliances
- Included: Dishwasher, Disposal, Double Oven, Dryer, Electric Oven, Gas Cooktop, Ice Maker, Microwave, Refrigerator, Washer, Wine Cooler
- Laundry: Electric Dryer Hookup, Sink
Features
- Breakfast Bar, Breakfast Nook, Ceiling Fan(s), His and Hers Closets, Jack and Jill Bath, Kitchen Island, Pantry, Primary Bathroom -Tub with Separate Shower, Smart Thermostat, Split Bedrooms, Vaulted Ceiling(s), Walk-In Closet(s)
- Flooring: Tile, Wood
- Has fireplace: No
Interior area
- Total structure area: 4,089
- Total interior livable area: 2,867 sqft
Property
Parking
- Total spaces: 3
- Parking features: Attached, Garage, Garage Door Opener
- Attached garage spaces: 3
Features
- Levels: One
- Stories: 1
- Patio & porch: Front Porch, Patio, Screened
- Exterior features: Storm Shutters
- Has private pool: Yes
- Pool features: Gas Heat, Heated, In Ground, Screen Enclosure
- Has view: Yes
- View description: Golf Course, Pool
Lot
- Size: 0.27 Acres
- Features: On Golf Course, Sprinklers In Front, Sprinklers In Rear
Details
- Additional parcels included: 2623591
- Parcel number: 263614Rw0000j.00018.00
- Special conditions: Standard
Construction
Type & style
- Home type: SingleFamily
- Architectural style: Ranch
- Property subtype: Single Family Residence
Materials
- Brick, Concrete, Stucco
- Roof: Tile
Condition
- New construction: No
- Year built: 2001
Utilities & green energy
- Electric: Underground
- Sewer: Public Sewer
- Water: Public
- Utilities for property: Cable Available, Electricity Connected, Natural Gas Connected, Sewer Connected, Water Connected
Community & HOA
Community
- Security: Gated with Guard, Other
- Subdivision: Baytree PUD Phase 2 Stage 1A The Hamlet
HOA
- Has HOA: Yes
- Amenities included: Clubhouse, Gated, Golf Course, Jogging Path, Management - Off Site, Park, Playground, Pool, Tennis Court(s)
- Services included: Security, Other
- HOA fee: $95 annually
- HOA name: Baytree
Location
- Region: Melbourne
Financial & listing details
- Price per square foot: $296/sqft
- Tax assessed value: $666,070
- Annual tax amount: $9,031
- Date on market: 10/1/2024
- Listing terms: Cash,Conventional,FHA,VA Loan
- Road surface type: Asphalt
Price history
| Date | Event | Price |
|---|---|---|
| 10/15/2024 | Sold | $849,500$296/sqft |
Source: Space Coast AOR #1010102 Report a problem | ||
| 10/1/2024 | Pending sale | $849,500$296/sqft |
Source: Space Coast AOR #1010102 Report a problem | ||
| 10/1/2024 | Listed for sale | $849,500$296/sqft |
Source: Space Coast AOR #1010102 Report a problem | ||
| 9/3/2024 | Contingent | $849,500$296/sqft |
Source: Space Coast AOR #1010102 Report a problem | ||
| 9/3/2024 | Listing removed | $849,500$296/sqft |
Source: Space Coast AOR #1010102 Report a problem | ||
| 7/7/2024 | Contingent | $849,500$296/sqft |
Source: Space Coast AOR #1010102 Report a problem | ||
| 6/11/2024 | Price change | $849,500-1.2%$296/sqft |
Source: Space Coast AOR #1010102 Report a problem | ||
| 5/27/2024 | Price change | $860,000-1.7%$300/sqft |
Source: Space Coast AOR #1010102 Report a problem | ||
| 5/12/2024 | Price change | $875,000-2.8%$305/sqft |
Source: Space Coast AOR #1010102 Report a problem | ||
| 4/14/2024 | Listed for sale | $899,900+41.7%$314/sqft |
Source: Space Coast AOR #1010102 Report a problem | ||
| 4/2/2005 | Sold | $635,000+57.4%$221/sqft |
Source: Public Record Report a problem | ||
| 1/30/2002 | Sold | $403,500+7.9%$141/sqft |
Source: Public Record Report a problem | ||
| 3/9/2001 | Sold | $373,800$130/sqft |
Source: Public Record Report a problem | ||
Public tax history
| Year | Property taxes | Tax assessment |
|---|---|---|
| 2025 | $11,648 +20.8% | $666,070 +17.7% |
| 2024 | $9,640 +6.7% | $565,940 +1.7% |
| 2023 | $9,031 +8.3% | $556,370 +6.1% |
| 2022 | $8,337 +5.3% | $524,260 +18.8% |
| 2021 | $7,919 +4.2% | $441,480 +4.3% |
| 2020 | $7,596 -0.2% | $423,340 +1.6% |
| 2019 | $7,608 | $416,490 -0.1% |
| 2018 | $7,608 -1.9% | $417,070 +1% |
| 2017 | $7,758 +3.6% | $413,060 +9% |
| 2016 | $7,488 +2.4% | $379,030 +1.5% |
| 2015 | $7,313 +0.9% | $373,380 +5.5% |
| 2014 | $7,244 | $353,960 +2.7% |
| 2013 | -- | $344,680 +2.5% |
| 2012 | $5,240 +1.4% | $336,210 +1.3% |
| 2011 | $5,171 +3.1% | $331,960 -4.6% |
| 2010 | $5,014 -5.4% | $347,810 -9.7% |
| 2009 | $5,299 -16.7% | $385,140 -15.2% |
| 2008 | $6,361 -9.4% | $454,000 +4.8% |
| 2007 | $7,022 +30.2% | $433,000 -3% |
| 2005 | $5,392 -2.9% | $446,410 +30.5% |
| 2004 | $5,553 -2.2% | $342,110 +12.7% |
| 2003 | $5,678 +13.3% | $303,520 +15.7% |
| 2002 | $5,010 +251.1% | $262,370 +257% |
| 2001 | $1,427 +2501% | $73,500 +2408.5% |
| 2000 | $55 | $2,930 |
Find assessor info on the county website
Neighborhood: 32940
Nearby homes
- $800,7003 bd4 ba3k sqft8022 Old Tramway Dr, Melbourne, FL 32940Off Market
- $836,0004 bd4 ba3.1k sqft8042 Old Tramway Dr, Melbourne, FL 32940Off Market
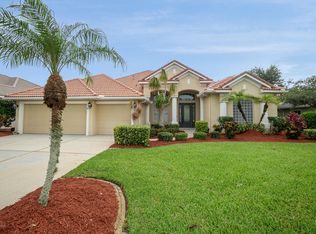
- $1,096,8005 bd4 ba3.7k sqft8012 Old Tramway Dr, Melbourne, FL 32940Off Market
- $1,028,9004 bd4 ba4.2k sqft8062 Old Tramway Dr, Melbourne, FL 32940Off Market

- $744,9003 bd3 ba2.6k sqft8023 Old Tramway Dr, Melbourne, FL 32940Off Market
- $899,2004 bd3 ba3.4k sqft8043 Old Tramway Dr, Melbourne, FL 32940Off Market
- $706,5003 bd3 ba2.3k sqft8013 Old Tramway Dr, Melbourne, FL 32940Off Market
- $752,0004 bd3 ba2.5k sqft8002 Old Tramway Dr, Melbourne, FL 32940Off Market
Nearby schools
GreatSchools rating
- 10/10Quest Elementary SchoolGrades: PK-6Distance: 1.2 mi
- NADevereux HospitalGrades: K-12Distance: 1.3 mi
- 6/10Viera High SchoolGrades: PK,9-12Distance: 3.1 mi
Schools provided by the listing agent
- Elementary: Quest
- Middle: DeLaura
- High: Viera
Source: Space Coast AOR. This data may not be complete. We recommend contacting the local school district to confirm school assignments for this home.
Get a cash offer in 3 minutes
Find out how much your home could sell for in as little as 3 minutes with a no-obligation cash offer.
Estimated market value
$877,700
Get a cash offer in 3 minutes
Find out how much your home could sell for in as little as 3 minutes with a no-obligation cash offer.
Estimated market value
$877,700
- Florida
- Brevard County
- Melbourne
- 32940
- 8032 Old Tramway Dr
