Skip main navigation
Off market
Street View
  • $1,295,400

    8032 Park Overlook Dr, Bethesda, MD 20817

    4beds
    2,365sqft
    SingleFamily
    Built in 1965
    0.36 Acres Lot
    $1,295,400 Zestimate®
    $548/sqft
    $4,937 Estimated rent

    Home value

    $1,295,400

    $1.22M - $1.39M

    $4,937/mo

    Zestimate® history
    Loading
    Loading...

    Owner options

    List your home for rent

    $4,937/mo

    Rent Zestimate®

    Find your next renter with Zillow Rental Manager. Plus, with online applications, you can quickly screen prospective tenants – for free.

    Learn more

    $4,937/mo

    Rent Zestimate®

    Refinance and save

    $7,871/mo

    Est. payment

    Refinancing to a lower rate could help reduce your monthly payments and save thousands over the life of the loan.

    See today's rates

    $7,871/mo

    Est. payment

    Explore your selling options

    Work with a Zillow partner agent

    Leverage their expertise and Zillow's premium Showcase listings to get your home seen by more buyers.

    Get started

    List with your own agent

    Get your home in front of millions of buyers by listing it on Zillow.

    Learn how to do it

    Sell it yourself

    Take full control of how buyers see your home on Zillow by listing For Sale by Owner (FSBO).

    List your home

    What's special

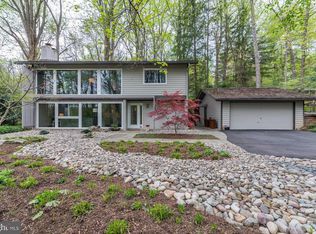
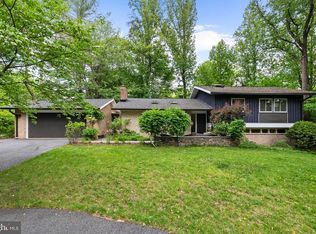
    Welcome to this stunningly updated and expanded mid-century modern home in the sought after neighborhood of Carderock Springs. Re-imagined by acclaimed architect, Bill Feeney, the house has been brought into a new century with respect for the past. The front exterior panels are marine grade mahogany which give a grand and modern appearance to the exterior while respecting the mid-century modern architectural values of using natural elements. This home is the perfect pandemic paradise offering four bedrooms and three bathroom as well as wonderful walking trails, community swim and tennis club and adjacency to Cabin John Regional Park. Inside this gorgeous and expanded home you will find soaring ceilings and abundant light from the perfectly placed skylights to the entire rear wall of sliding glass doors. The rear wall of glass brings light and nature inside with its view of the lush landscape and Koi pond. The semi-open plan kitchen allows for site-lines to the open plan main level but allows the chef a bit of privacy as they create meals for family and friends. The large open plan living and dining space offers a wood burning fireplace and access to the front deck and rear patio. The owners suite is a private oasis with abundant closet space, a spa-like en-suite bathroom and a sitting room that is the perfect place for a private pandemic home office or yoga room. The two upper level bedrooms are graciously sized and served by the large hall bathroom. Relax and enjoy the fenced rear private oasis with patio and deck as well as a peaceful waterfall and Koi pond. On the entry level you will find the fourth bedroom, a third bathroom, laundry room, storage and an enlarged family room with gas fireplace which is the perfect place to relax and enjoy watching a movie, reading a book or just enjoying the views to outside. This main level bedroom allows for a private guest space or a wonderful home office or in-home gym. Public record finished square footage is showing 2265 s.f. of finished space. Based on architectural drawings seller believes the square footage to be around 2900 s.f of finished space. The rare two car garage offers excellent storage for your vehicles and space for a great home workshop. All of this is located in the Carderock Springs/Pyle/Whitman School Cluster.

    This property is off market, which means it's not currently listed for sale or rent on Zillow. This may be different from what's available on other websites or public sources.
    Facts & features

    Interior

    Bedrooms & bathrooms
    • Bedrooms: 4
    • Bathrooms: 3
    • Full bathrooms: 3
    Heating
    • Forced air
    Cooling
    • Central
    Appliances
    • Included: Dishwasher, Dryer, Garbage disposal, Microwave, Refrigerator, Washer
    Features
    • Recessed Lighting, Built-Ins, Soaking Tub, Open Floorplan, Skylight(s), Wood Floors, Entry Level Bedroom, Combination Kitchen/Dining, Stall Shower, Primary Bath(s)
    • Flooring: Hardwood
    • Basement: Finished
    • Has fireplace: Yes
    Interior area
    • Total interior livable area: 2,365 sqft
    • Finished area below ground: 480

    Property

    Parking
    • Total spaces: 4
    • Parking features: Garage - Attached
    Accessibility
    • Accessibility features: Level Entry - Main
    Features
    • Exterior features: Wood, Brick
    • Pool features: Community
    Lot
    • Size: 0.36 Acres
    Details
    • Parcel number: 1000872903
    • Special conditions: Standard

    Construction

    Type & style
    • Home type: SingleFamily
    • Architectural style: Conventional
    Materials
    • Frame
    • Roof: Shake / Shingle
    Condition
    • Year built: 1965

    Utilities & green energy

    • Utilities for property: Fiber Optic

    Community & HOA

    Location
    • Region: Bethesda

    Financial & listing details

    • Price per square foot: $548/sqft
    • Tax assessed value: $971,700
    • Annual tax amount: $11,881

    Price history

    DateEventPrice
    12/23/2020Sold$975,000-2%$412/sqft
    Source: Public Record Report a problem
    9/15/2020Pending sale$995,000$421/sqft
    Source: McEnearney Associates, Inc. #MDMC722772 Report a problem
    9/8/2020Price change$995,000-5.2%$421/sqft
    Source: McEnearney Associates, Inc. #MDMC722772 Report a problem
    8/28/2020Listed for sale$1,050,000+1309.4%$444/sqft
    Source: McEnearney Associates, Inc. #MDMC722772 Report a problem
    12/11/1997Sold$74,500$32/sqft
    Source: Public Record Report a problem

    Public tax history

    YearProperty taxesTax assessment
    2025$11,881 +14.1%$971,700 +7.4%
    2024$10,416 +7.9%$904,767 +8%
    2023$9,654 +13.5%$837,833 +8.7%
    2022$8,507 +0.1%$770,900
    2021$8,499 -0.1%$770,900
    2020$8,505 -2.7%$770,900 -5.4%
    2019$8,742 -0.2%$814,500 +2.7%
    2018$8,758 +0.3%$792,767 +2.8%
    2017$8,733 +11.1%$771,033 +2.9%
    2016$7,860 $749,300
    2015$7,860 $749,300
    2014$7,860 $749,300 -2.1%
    2013-- $765,400
    2012-- $765,400
    2011-- $765,400 -8.3%
    2010-- $834,360 +3.6%
    2009-- $805,696 +3.7%
    2008-- $777,033 +3.8%
    2007-- $748,370 +13.9%
    2006-- $656,806 +16.2%
    2005-- $565,243 +19.3%
    2004-- $473,680
    2003-- $473,680 +25.1%
    2002-- $378,613 +14.4%
    2001-- $331,080
    Find assessor info on the county website

    Neighborhood: 20817

    Nearby schools

    GreatSchools rating
    Schools provided by the listing agent
    • Elementary: CARDEROCK SPRINGS
    • Middle: THOMAS W. PYLE
    • High: WALT WHITMAN
    • District: MONTGOMERY COUNTY PUBLIC SCHOOLS

    Source: The MLS. This data may not be complete. We recommend contacting the local school district to confirm school assignments for this home.

    Get a cash offer in 3 minutes
    Find out how much your home could sell for in as little as 3 minutes with a no-obligation cash offer.
    Estimated market value
    $1,295,400
    Get a cash offer in 3 minutes
    Find out how much your home could sell for in as little as 3 minutes with a no-obligation cash offer.
    Estimated market value
    $1,295,400