Skip main navigation
Closed
  • $383,240

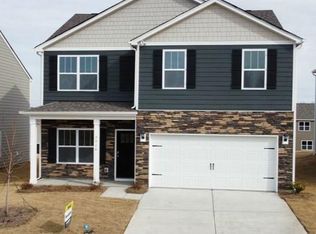
    8032 Plymouth Dr, Sherrills Ford, NC 28673

    3beds
    2,175sqft
    Single Family Residence
    Built in 2025
    0.15 Acres Lot
    $383,000 Zestimate®
    $176/sqft
    $2,403 Estimated rent

    Home value

    $383,000

    Estimated sales range

    Not available

    $2,403/mo

    Zestimate® history
    Loading
    Loading...

    Owner options

    List your home for rent

    $2,403/mo

    Rent Zestimate®

    Find your next renter with Zillow Rental Manager. Plus, with online applications, you can quickly screen prospective tenants – for free.

    Learn more

    $2,403/mo

    Rent Zestimate®

    Refinance and save

    $2,736/mo

    Est. payment

    Refinancing to a lower rate could help reduce your monthly payments and save thousands over the life of the loan.

    See today's rates

    $2,736/mo

    Est. payment

    Explore your selling options

    Work with a Zillow partner agent

    Leverage their expertise and Zillow's premium Showcase listings to get your home seen by more buyers.

    Get started

    List with your own agent

    Get your home in front of millions of buyers by listing it on Zillow.

    Learn how to do it

    Sell it yourself

    Take full control of how buyers see your home on Zillow by listing For Sale by Owner (FSBO).

    List your home

    What's special

    Stylish shaker cabinetsOpen loftLed lightingPrivate officeSpacious kitchenQuartz countersElectric range appliance pkg
    Large Bedrooms! Brand New Community. Upon entrance is a private office w/ glass French door. Foyer opens to great room w/ fireplace. Family and dining area open to a spacious kitchen highlighted by tons of workspace and a large walk-in pantry. Stylish shaker cabinets and tile backsplash compliment the quartz counters and electric range appliance pkg. Rear staircase leads to 3 bedrooms all with WIC's and an open loft. Primary bath features double vanities, 5ft shower, water closet, & sizable walk-in closet. Beautiful upgrades are included such as vinyl wood plank on first floor, wrought iron spindles and LED lighting. Smart Home package; programmable thermostat, Z-Wave door lock and wireless switch, touchscreen control device, video doorbell, and Amazon Echo. Warranty Included

    Zillow last checked:

    Listing updated:

    Listed by:

    Maria Wilhelm mcwilhelm@drhorton.com,

    DR Horton Inc,

    Sarah Jenkins,

    DR Horton Inc

    Bought with:

    Rhonda Stephens

    Mark Spain Real Estate

    Source: Canopy MLS as distributed by MLS GRID,MLS#: 4220331MLS Logo

    Facts & features

    Interior

    Bedrooms & bathrooms
    • Bedrooms: 3
    • Bathrooms: 3
    • Full bathrooms: 2
    • 1/2 bathrooms: 1
    Primary bedroom
    • Features: Vaulted Ceiling(s)
    • Level: Upper
    Bedroom s
    • Level: Upper
    Bathroom half
    • Level: Main
    Bathroom full
    • Level: Upper
    Dining area
    • Level: Main
    Great room
    • Level: Main
    Kitchen
    • Level: Main
    Laundry
    • Level: Upper
    Loft
    • Level: Upper
    Office
    • Level: Main
    Heating
    • Electric, Forced Air, Zoned
    Cooling
    • Central Air, Zoned
    Appliances
    • Included: Dishwasher, Disposal, Electric Range, Electric Water Heater, Microwave, Plumbed For Ice Maker
    • Laundry: Electric Dryer Hookup, Laundry Room, Upper Level
    Features
    • Kitchen Island, Open Floorplan, Pantry, Walk-In Closet(s), Walk-In Pantry
    • Flooring: Carpet, Vinyl
    • Windows: Insulated Windows
    • Has basement: No
    • Attic: Pull Down Stairs
    • Fireplace features: Family Room
    Interior area
    • Total structure area: 2,175
    • Total interior livable area: 2,175 sqft
    • Finished area above ground: 2,175
    • Finished area below ground: 0

    Property

    Parking
    • Total spaces: 2
    • Parking features: Driveway, Attached Garage, Garage Door Opener, Parking Space(s), Garage on Main Level
    • Attached garage spaces: 2
    • Has uncovered spaces: Yes
    Features
    • Levels: Two
    • Stories: 2
    • Patio & porch: Covered, Front Porch, Patio
    Lot
    • Size: 0.15 Acres
    • Features: Level, Open Lot, Private, Sloped, Wooded, Views
    Details
    • Parcel number: 460904922869
    • Zoning: SFR
    • Special conditions: Standard

    Construction

    Type & style
    • Home type: SingleFamily
    • Property subtype: Single Family Residence
    Materials
    • Brick Partial, Cedar Shake, Stone, Vinyl
    • Foundation: Slab
    • Roof: Shingle
    Condition
    • New construction: Yes
    • Year built: 2025
    Details
    • Builder model: Penwell F
    • Builder name: D.R. Horton

    Utilities & green energy

    • Sewer: Public Sewer
    • Water: City
    • Utilities for property: Cable Available, Underground Utilities

    Community & HOA

    Community
    • Features: Clubhouse, Walking Trails
    • Security: Carbon Monoxide Detector(s)
    • Subdivision: Laurelbrook
    HOA
    • Has HOA: Yes
    • HOA fee: $495 semi-annually
    • HOA name: Cusik
    Location
    • Region: Sherrills Ford

    Financial & listing details

    • Price per square foot: $176/sqft
    • Date on market: 2/7/2025
    • Cumulative days on market: 120 days
    • Listing terms: Cash,Conventional,FHA,USDA Loan,VA Loan
    • Road surface type: Concrete, Paved

    Price history

    DateEventPrice
    9/9/2025Sold$383,240$176/sqft
    Source: Canopy MLS as distributed by MLS GRID #4220331 Report a problem
    6/7/2025Pending sale$383,240$176/sqft
    Source: Canopy MLS as distributed by MLS GRID #4220331 Report a problem
    2/28/2025Price change$383,240+1.1%$176/sqft
    Source: Canopy MLS as distributed by MLS GRID #4220331 Report a problem
    2/7/2025Listed for sale$379,240$174/sqft
    Source: Canopy MLS as distributed by MLS GRID #4220331 Report a problem

    Public tax history

    Tax history is unavailable.

    Neighborhood: 28673

    Nearby schools

    GreatSchools rating
    Schools provided by the listing agent
    • Elementary: Catawba
    • Middle: Mill Creek
    • High: Bandys

    Source: Canopy MLS as distributed by MLS GRID. This data may not be complete. We recommend contacting the local school district to confirm school assignments for this home.

    Get a cash offer in 3 minutes
    Find out how much your home could sell for in as little as 3 minutes with a no-obligation cash offer.
    Estimated market value
    $383,000
    Get a cash offer in 3 minutes
    Find out how much your home could sell for in as little as 3 minutes with a no-obligation cash offer.
    Estimated market value
    $383,000