Welcome home to this amazing PAIRED TOWNHOME in the desirable Southcreek neighborhood! This home features three bedrooms including a ROOMY PRIMARY SUITE with a full bath & TWO WALK IN CLOSETS, a second full bath upstairs & a 1/2 powder bath next to the main floor laundry room. Also on the main level are a SPACIOUS KITCHEN complete with sleek QUARTZ COUNTERS, STAINLESS APPLIANCES and lots of cabinet space & a living room with cozy gas fireplace and a dining room that leads to the backyard. You'll love the NEWER LVP WOOD FLOORING and the NEWER ANDERSON WINDOWS THROUGHOUT. Outside you'll appreciate relaxing or entertaining in the PRIVATE, FULLY FENCED BACKYARD WITH MATURE TREES & AMPLE SIZED CONCRETE PATIO. Enjoy being in coveted CHERRY CREEK SCHOOL DISTRICT. This PRIME LOCATION offers close proximity to restaurants, movie theatre, shopping & easy access to open space & Cherry Creek biking & hiking trails. **RECENTLY APPRAISED for $515K!! This home offers exceptional value and a rare opportunity for the lucky new owner to have BUILT-IN EQUITY FROM DAY 1!
Sold for $465,000
$465,000
8032 S Kalispell Way, Englewood, CO 80112
3beds
1,533sqft
Townhouse
Built in 2001
4,356 Square Feet Lot
$458,500 Zestimate®
$303/sqft
$2,766 Estimated rent
Home value
$458,500
$431,000 - $491,000
$2,766/mo
Zestimate® history
Owner options
List your home for rent
$2,766/mo
Rent Zestimate®
Find your next renter with Zillow Rental Manager. Plus, with online applications, you can quickly screen prospective tenants – for free.
$2,766/mo
Rent Zestimate®
Refinance and save
$3,007/mo
Est. payment
Refinancing to a lower rate could help reduce your monthly payments and save thousands over the life of the loan.
$3,007/mo
Est. payment
Explore your selling options
Work with a Zillow partner agent
Leverage their expertise and Zillow's premium Showcase listings to get your home seen by more buyers.
Get startedList with your own agent
Get your home in front of millions of buyers by listing it on Zillow.
Learn how to do itSell it yourself
Take full control of how buyers see your home on Zillow by listing For Sale by Owner (FSBO).
List your homeWhat's special
Mature treesPrivate fully fenced backyardRoomy primary suiteLots of cabinet spaceStainless appliancesTwo walk in closetsSpacious kitchen
Zillow last checked:
Listing updated:
Listed by:
Tara Simmons 303-289-7009 team@soldbysimmons.com,
Berkshire Hathaway HomeServices Colorado, LLC - Highlands Ranch Real Estate,
Doug Simmons 303-618-5759,
Berkshire Hathaway HomeServices Colorado, LLC - Highlands Ranch Real Estate
Bought with:
Trevor Kohlhepp, 100056620
Keller Williams Avenues Realty
Source: REcolorado as distributed by MLS GRID,MLS#: 2166557
Facts & features
Interior
Bedrooms & bathrooms
- Bedrooms: 3
- Bathrooms: 3
- Full bathrooms: 2
- 1/2 bathrooms: 1
- Main level bathrooms: 1
Bedroom
- Description: Huge Space With Dual Walk In Closets
- Features: Primary Suite
- Level: Upper
- Area: 329.4 Square Feet
- Dimensions: 18.3 x 18
Bedroom
- Level: Upper
- Area: 98.8 Square Feet
- Dimensions: 9.5 x 10.4
Bedroom
- Level: Upper
- Area: 100.88 Square Feet
- Dimensions: 9.7 x 10.4
Bathroom
- Features: En Suite Bathroom, Primary Suite
- Level: Upper
- Area: 46.17 Square Feet
- Dimensions: 5.7 x 8.1
Bathroom
- Level: Upper
- Area: 45.6 Square Feet
- Dimensions: 5.7 x 8
Bathroom
- Features: Primary Suite
- Level: Main
- Area: 31.32 Square Feet
- Dimensions: 5.8 x 5.4
Dining room
- Level: Main
- Area: 105.68 Square Feet
- Dimensions: 11.6 x 9.11
Kitchen
- Description: All Appliances Included!
- Level: Main
- Area: 114.84 Square Feet
- Dimensions: 11.6 x 9.9
Laundry
- Level: Main
- Area: 53.35 Square Feet
- Dimensions: 9.7 x 5.5
Living room
- Level: Main
- Area: 217.8 Square Feet
- Dimensions: 12.1 x 18
Heating
- Forced Air, Natural Gas
Cooling
- Central Air
Appliances
- Included: Dishwasher, Disposal, Microwave, Oven, Refrigerator
- Laundry: In Unit
Features
- Ceiling Fan(s), Open Floorplan, Pantry, Primary Suite, Quartz Counters, Smoke Free, Solid Surface Counters, Walk-In Closet(s), Wired for Data
- Flooring: Carpet, Laminate
- Windows: Double Pane Windows
- Basement: Crawl Space
- Number of fireplaces: 1
- Fireplace features: Family Room, Gas, Gas Log
- Common walls with other units/homes: End Unit,No One Above,No One Below,1 Common Wall
Interior area
- Total structure area: 1,533
- Total interior livable area: 1,533 sqft
- Finished area above ground: 1,533
Property
Parking
- Total spaces: 2
- Parking features: Concrete, Lighted
- Attached garage spaces: 2
Features
- Levels: Two
- Stories: 2
- Entry location: Ground
- Patio & porch: Front Porch, Patio
- Exterior features: Lighting, Private Yard, Rain Gutters
- Fencing: Full
Lot
- Size: 4,356 Square Feet
- Features: Landscaped, Master Planned, Near Public Transit, Sprinklers In Front, Sprinklers In Rear
Details
- Parcel number: 034109714
- Special conditions: Standard
Construction
Type & style
- Home type: Townhouse
- Property subtype: Townhouse
- Attached to another structure: Yes
Materials
- Frame, Wood Siding
- Roof: Composition
Condition
- Year built: 2001
Utilities & green energy
- Electric: 110V
- Sewer: Public Sewer
- Water: Public
- Utilities for property: Cable Available, Electricity Connected, Internet Access (Wired), Natural Gas Connected, Phone Available
Community & HOA
Community
- Security: Carbon Monoxide Detector(s), Smoke Detector(s), Video Doorbell
- Subdivision: Southcreek
HOA
- Has HOA: Yes
- Amenities included: Park, Trail(s)
- Services included: Reserve Fund, Insurance, Maintenance Grounds, Maintenance Structure, Recycling, Snow Removal, Trash
- HOA fee: $320 monthly
- HOA name: MSI LLC
- HOA phone: 720-974-4222
- Second HOA fee: $26 monthly
- Second HOA name: Brighstar - Southcreek Master
- Second HOA phone: 303-952-4004
Location
- Region: Englewood
Financial & listing details
- Price per square foot: $303/sqft
- Tax assessed value: $490,700
- Annual tax amount: $3,150
- Date on market: 10/24/2025
- Listing terms: Cash,Conventional,FHA,VA Loan
- Exclusions: Sellers Personal Property, Washer/Dryer
- Ownership: Individual
- Electric utility on property: Yes
- Road surface type: Paved
Price history
| Date | Event | Price |
|---|---|---|
| 1/12/2026 | Sold | $465,000-2.1%$303/sqft |
Source:  REcolorado as distributed by MLS GRID #2166557 Report a problem REcolorado as distributed by MLS GRID #2166557 Report a problem | ||
| 12/15/2025 | Pending sale | $475,000$310/sqft |
Source: REcolorado as distributed by MLS GRID #2166557 Report a problem | ||
| 11/4/2025 | Price change | $475,000-2.9%$310/sqft |
Source: REcolorado as distributed by MLS GRID #2166557 Report a problem | ||
| 10/24/2025 | Listed for sale | $489,000+37.5%$319/sqft |
Source: REcolorado as distributed by MLS GRID #2166557 Report a problem | ||
| 3/24/2021 | Listing removed | -- |
Source: Owner Report a problem | ||
| 1/17/2019 | Listing removed | $2,000$1/sqft |
Source: Owner Report a problem | ||
| 12/13/2018 | Listed for rent | $2,000+17.7%$1/sqft |
Source: Owner Report a problem | ||
| 7/31/2018 | Sold | $355,525+1.6%$232/sqft |
Source: Public Record Report a problem | ||
| 6/26/2018 | Pending sale | $349,900$228/sqft |
Source: Keller Williams Integrity Real Estate LLC #3640129 Report a problem | ||
| 6/20/2018 | Listed for sale | $349,900+12.5%$228/sqft |
Source: Keller Williams Integrity Real Estate LLC #3640129 Report a problem | ||
| 8/26/2016 | Sold | $311,000+59.5%$203/sqft |
Source: Public Record Report a problem | ||
| 4/14/2014 | Listing removed | $1,699$1/sqft |
Source: Jenna Poche Northpoint Asset Management Report a problem | ||
| 4/10/2014 | Listed for rent | $1,699$1/sqft |
Source: Jenna Poche Northpoint Asset Management Report a problem | ||
| 12/3/2004 | Sold | $195,000+0%$127/sqft |
Source: Public Record Report a problem | ||
| 1/9/2002 | Sold | $194,944$127/sqft |
Source: Public Record Report a problem | ||
Public tax history
| Year | Property taxes | Tax assessment |
|---|---|---|
| 2025 | $3,150 +10.4% | $30,669 +3.9% |
| 2024 | $2,854 +6.9% | $29,514 -12% |
| 2023 | $2,670 -11.1% | $33,521 +30.8% |
| 2022 | $3,002 | $25,632 -2.8% |
| 2021 | -- | $26,369 +6.6% |
| 2020 | $3,046 +19.9% | $24,747 |
| 2019 | $2,540 | $24,747 +20.1% |
| 2018 | $2,540 +0.5% | $20,599 |
| 2017 | $2,527 | $20,599 +15.3% |
| 2016 | -- | $17,870 |
| 2015 | -- | $17,870 +40.9% |
| 2014 | $2,315 +27.8% | $12,680 +7.2% |
| 2013 | $1,812 | $11,830 |
| 2012 | -- | $11,830 |
| 2011 | $1,842 +2.7% | $11,830 -14.4% |
| 2010 | $1,793 -10.1% | $13,820 |
| 2009 | $1,994 | $13,820 -9% |
| 2008 | -- | $15,180 |
| 2007 | -- | $15,180 -2.3% |
| 2006 | -- | $15,538 |
| 2005 | -- | $15,538 -2.2% |
| 2002 | $726 | $15,880 |
Find assessor info on the county website
Neighborhood: 80112
Nearby homes
- $444,5003 bd3 ba1.4k sqft8034 S Kalispell Way, Englewood, CO 80112Off Market

- $440,1003 bd3 ba1.5k sqft8036 S Kalispell Way, Englewood, CO 80112Off Market
- $428,8003 bd2 ba1.5k sqft15914 E Nichols Pl, Englewood, CO 80112Off Market
- $472,1003 bd3 ba1.6k sqft15934 E Nichols Pl, Englewood, CO 80112Off Market
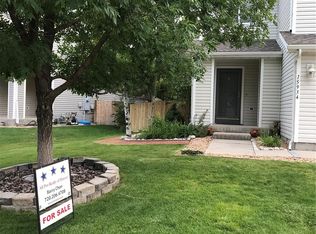
- $474,0003 bd3 ba1.4k sqft15974 E Nichols Pl, Englewood, CO 80112Off Market
- $461,2003 bd3 ba1.4k sqft8042 S Kalispell Way, Englewood, CO 80112Off Market
- $422,9003 bd3 ba1.3k sqft16014 E Nichols Pl, Englewood, CO 80112Off Market
- $449,4003 bd3 ba1.5k sqft8031 S Kalispell Way, Englewood, CO 80112Off Market
Nearby schools
GreatSchools rating
- 6/10Red Hawk Ridge Elementary SchoolGrades: PK-5Distance: 0.9 mi
- 6/10Liberty Middle SchoolGrades: 6-8Distance: 3.6 mi
- 9/10Grandview High SchoolGrades: 9-12Distance: 3.3 mi
Schools provided by the listing agent
- Elementary: Red Hawk Ridge
- Middle: Liberty
- High: Grandview
- District: Cherry Creek 5
Source: REcolorado as distributed by MLS GRID. This data may not be complete. We recommend contacting the local school district to confirm school assignments for this home.
Get a cash offer in 3 minutes
Find out how much your home could sell for in as little as 3 minutes with a no-obligation cash offer.
Estimated market value
$458,500
Get a cash offer in 3 minutes
Find out how much your home could sell for in as little as 3 minutes with a no-obligation cash offer.
Estimated market value
$458,500
- Colorado
- Arapahoe County
- Englewood
- 80112
- 8032 S Kalispell Way
Nearby cities
Nearby neighborhoods
Nearby zip codes
Other Englewood Topics
