Skip main navigation
Closed
  • $366,000

    8032 S Keeler Ave, Chicago, IL 60652

    4beds
    1,206sqft
    Single Family Residence
    Built in 1964
    5,445 Square Feet Lot
    $366,000 Zestimate®
    $303/sqft
    $2,958 Estimated rent

    Home value

    $366,000

    $348,000 - $388,000

    $2,958/mo

    Zestimate® history
    Loading
    Loading...

    Owner options

    List your home for rent

    $2,958/mo

    Rent Zestimate®

    Find your next renter with Zillow Rental Manager. Plus, with online applications, you can quickly screen prospective tenants – for free.

    Learn more

    $2,958/mo

    Rent Zestimate®

    Refinance and save

    $2,581/mo

    Est. payment

    Refinancing to a lower rate could help reduce your monthly payments and save thousands over the life of the loan.

    See today's rates

    $2,581/mo

    Est. payment

    Explore your selling options

    Work with a Zillow partner agent

    Leverage their expertise and Zillow's premium Showcase listings to get your home seen by more buyers.

    Get started

    List with your own agent

    Get your home in front of millions of buyers by listing it on Zillow.

    Learn how to do it

    Sell it yourself

    Take full control of how buyers see your home on Zillow by listing For Sale by Owner (FSBO).

    List your home

    What's special

    Traditional all brick homeBeautiful chicago raised ranchPool tableRear bay windowsBuilt in bar areaU-shaped oak kitchenHoliday gatherings

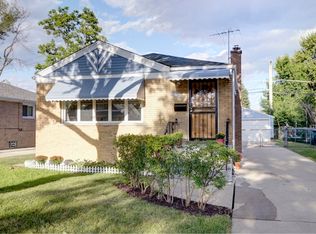
    ***MULTIPLE OFFERS RECEIVED. HIGHEST AND BEST CALLED FOR BY 9 PM MONDAY MAY 8*** Ever walk into a home and it just feels right? That's how this beautiful Chicago raised ranch feels - great vibes and great bones. This traditional all brick home features hardwood floors throughout the main floor (some original to when it was built in 1964!) and is bathed in natural light streaming through the front and rear bay windows. The U-shaped oak kitchen is the heart of this home, allowing home cooks to interact with others in the attached dining room. With 3 bedrooms on the main floor and another in the finished basement, there's plenty of room for everyone. In addition, the basement boasts a second kitchen, full bathroom, and large rec room area with built in bar area and pool table, perfect for those large holiday gatherings or possibly used as a related living space. The outside of this home is every bit as charming as the inside! The large back covered porch leads to a lush, green, fenced back yard and the 2 car detached garage. Located in one of the last neighborhoods to be within Chicago city limits, this home has so much to offer. Situated at the corner of Keeler and 80th Pl, this property is close to everything, but far enough into the neighborhood to be your quiet sanctuary.

    This property is off market, which means it's not currently listed for sale or rent on Zillow. This may be different from what's available on other websites or public sources.
    Zillow last checked:

    Listing updated:

    Listing courtesy of:

    Carla Hill Pitelka 708-798-1111,

    Keller Williams Preferred Rlty

    Bought with:

    Alejandra Benitez, GRI

    RE/MAX Partners

    Source: MRED as distributed by MLS GRID,MLS#: 11751887MLS Logo

    Facts & features

    Interior

    Bedrooms & bathrooms
    • Bedrooms: 4
    • Bathrooms: 2
    • Full bathrooms: 2
    Primary bedroom
    • Features: Flooring (Hardwood)
    • Level: Main
    • Area: 130 Square Feet
    • Dimensions: 13X10
    Bedroom 2
    • Features: Flooring (Hardwood)
    • Level: Main
    • Area: 120 Square Feet
    • Dimensions: 12X10
    Bedroom 3
    • Features: Flooring (Hardwood)
    • Level: Main
    • Area: 117 Square Feet
    • Dimensions: 13X9
    Bedroom 4
    • Features: Flooring (Vinyl)
    • Level: Basement
    • Area: 100 Square Feet
    • Dimensions: 10X10
    Dining room
    • Features: Flooring (Hardwood), Window Treatments (Bay Window(s))
    • Level: Main
    • Area: 144 Square Feet
    • Dimensions: 12X12
    Kitchen
    • Features: Flooring (Hardwood)
    • Level: Main
    • Area: 120 Square Feet
    • Dimensions: 12X10
    Kitchen 2nd
    • Features: Flooring (Vinyl)
    • Level: Basement
    • Area: 120 Square Feet
    • Dimensions: 12X10
    Laundry
    • Features: Flooring (Vinyl)
    • Level: Basement
    • Area: 77 Square Feet
    • Dimensions: 11X7
    Living room
    • Features: Flooring (Hardwood), Window Treatments (Bay Window(s))
    • Level: Main
    • Area: 221 Square Feet
    • Dimensions: 17X13
    Recreation room
    • Features: Flooring (Vinyl)
    • Level: Basement
    • Area: 507 Square Feet
    • Dimensions: 39X13
    Other
    • Level: Basement
    • Area: 36 Square Feet
    • Dimensions: 6X6
    Heating
    • Natural Gas, Forced Air
    Cooling
    • Central Air
    Appliances
    • Included: Range, Microwave, Refrigerator, Bar Fridge, Washer, Dryer, Stainless Steel Appliance(s), Range Hood
    • Laundry: Gas Dryer Hookup, Sink
    Features
    • 1st Floor Bedroom, 1st Floor Full Bath
    • Flooring: Hardwood
    • Basement: Finished,Block,Full
    Interior area
    • Total structure area: 0
    • Total interior livable area: 1,206 sqft

    Property

    Parking
    • Total spaces: 4
    • Parking features: Concrete, Garage Door Opener, On Site, Garage Owned, Detached, Driveway, Owned, Garage
    • Garage spaces: 2
    • Has uncovered spaces: Yes
    Accessibility
    • Accessibility features: No Disability Access
    Features
    • Stories: 1
    Lot
    • Size: 5,445 sqft
    • Features: Pie Shaped Lot
    Details
    • Parcel number: 19342060880000
    • Special conditions: None

    Construction

    Type & style
    • Home type: SingleFamily
    • Architectural style: Ranch
    • Property subtype: Single Family Residence
    Materials
    • Brick
    • Roof: Asphalt
    Condition
    • New construction: No
    • Year built: 1964

    Utilities & green energy

    • Sewer: Public Sewer
    • Water: Lake Michigan

    Community & neighborhood

    Community
    • Community features: Curbs, Sidewalks, Street Lights, Street Paved
    Location
    • Region: Chicago

    HOA & financial

    HOA
    • Services included: None

    Other

    Other facts
    • Listing terms: FHA
    • Ownership: Fee Simple

    Price history

    DateEventPrice
    6/29/2023Sold$306,000+0.3%$254/sqft
    Source: MRED as distributed by MLS GRID #11751887 Report a problem
    6/11/2023Listing removed--
    Source: MRED as distributed by MLS GRID #11751887 Report a problem
    5/16/2023Contingent$305,000$253/sqft
    Source: MRED as distributed by MLS GRID #11751887 Report a problem
    5/16/2023Listed for sale$305,000$253/sqft
    Source: MRED as distributed by MLS GRID #11751887 Report a problem
    5/9/2023Contingent$305,000$253/sqft
    Source: MRED as distributed by MLS GRID #11751887 Report a problem
    5/5/2023Listed for sale$305,000$253/sqft
    Source: MRED as distributed by MLS GRID #11751887 Report a problem

    Public tax history

    YearProperty taxesTax assessment
    2024-- $24,000 +20%
    2023$2,983 +341.9%$20,000
    2022$675 +5%$20,000
    2021$643 -3.2%$20,000 +5.1%
    2020$664 -78.5%$19,028 -11%
    2019$3,081 +1.8%$21,380
    2018$3,028 +333.7%$21,380 +27%
    2017$698 -37.6%$16,830
    2016$1,119 +4%$16,830
    2015$1,076 +0.8%$16,830 +1.8%
    2014$1,067 -0.4%$16,528
    2013$1,071 +6.8%$16,528
    2012$1,003 +4%$16,528 -21.4%
    2011$964 +10.6%$21,019
    2010$872 +6.5%$21,019
    2009$819 -6.6%$21,019 -13.7%
    2008$876 -8.6%$24,342
    2007$959 -5.8%$24,342
    2006$1,018 -13.6%$24,342 +34.9%
    2005$1,178 -4.8%$18,039
    2004$1,237 -7.1%$18,039
    2003$1,331 -11.6%$18,039 +36.8%
    2002$1,506 -6.6%$13,182
    2001$1,613 -8.7%$13,182
    2000$1,767 -14.2%$13,182 +4.4%
    1999$2,060 $12,625

    Find assessor info on the county website

    Neighborhood: Scottsdale

    Nearby schools

    GreatSchools rating
    Schools provided by the listing agent
    • Elementary: Stevenson Elementary School
    • Middle: Hope College Prep High School
    • High: Bogan High School
    • District: 299

    Source: MRED as distributed by MLS GRID. This data may not be complete. We recommend contacting the local school district to confirm school assignments for this home.

    Get pre-qualified for a loan
    At Zillow Home Loans, we can pre-qualify you in as little as 5 minutes with no impact to your credit score.

    An equal housing lender. NMLS #10287.

