Skip main navigation
Sold for $480,000
  • $480,000

    8032 Saint Annes Ct, Alexandria, VA 22309

    3beds
    1,408sqft
    Townhouse
    Built in 1971
    2,244 Square Feet Lot
    $505,000 Zestimate®
    $341/sqft
    $2,821 Estimated rent

    Home value

    $505,000

    $480,000 - $530,000

    $2,821/mo

    Zestimate® history
    Loading
    Loading...

    Owner options

    List your home for rent

    $2,821/mo

    Rent Zestimate®

    Find your next renter with Zillow Rental Manager. Plus, with online applications, you can quickly screen prospective tenants – for free.

    Learn more

    $2,821/mo

    Rent Zestimate®

    Refinance and save

    $3,143/mo

    Est. payment

    Refinancing to a lower rate could help reduce your monthly payments and save thousands over the life of the loan.

    See today's rates

    $3,143/mo

    Est. payment

    Explore your selling options

    Work with a Zillow partner agent

    Leverage their expertise and Zillow's premium Showcase listings to get your home seen by more buyers.

    Get started

    List with your own agent

    Get your home in front of millions of buyers by listing it on Zillow.

    Learn how to do it

    Sell it yourself

    Take full control of how buyers see your home on Zillow by listing For Sale by Owner (FSBO).

    List your home

    What's special

    Lvp flooringEnsuite bathroomUpdated lvp flooringNew carpetFresh paintNewly paintedUpdated cabinets
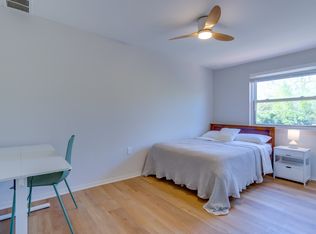
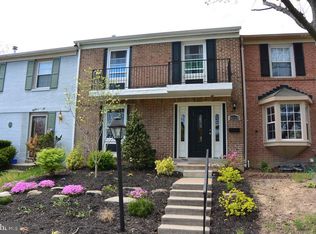
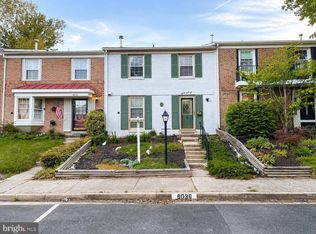
    DEADLINE FOR OFFERS is Sunday, January 28, 2024 at 5:00 PM. We will present offers as they come in and seller reserves the right to accept an offer at any time. Welcome to 8032 Saint Annes Court - a 3 level, 3 bedroom, 3 full-bath townhome in the welcoming community of Pinewood Lake. The light and bright eat-in kitchen kitchen is newly painted and has updated cabinets and a new dishwasher (2024). Main level living room and dining room have updated LVP flooring (2022), fresh paint and walkout to the deck. The upper level boasts 3 bedrooms including a primary bedroom with ensuite bathroom as well as another full bathroom. New carpet was installed in 2024 on the stairs, the hallway and in one of the bedrooms. The other bedrooms have LVP flooring which was installed in 2022. The Lower level has new LVP flooring (2022), a nicely updated full bathroom and a bonus room that can be used as an office, a home gym or a reading nook. Pinewood Lake amenities include two designated parking spots in front of the house, walking paths around the lake, playground, community pool and community center. Fantastic location close to schools, parks, restaurants and shopping. Easy commuting with nearby bus stops and access to Rt 1, Rt 286, I-95 and I-495. Minutes to Kingstown (2.6 miles), Ft. Belvoir (3 miles), Wegmans.

    Zillow last checked:

    Listing updated:

    Listed by:

    Maura Stevens 703-927-7799,

    Century 21 Redwood Realty,

    Listing Team: Focus On Nova Real Estate

    Bought with:

    Stephanie Lin, 225241025

    Pearson Smith Realty, LLC

    Source: Bright MLS,MLS#: VAFX2159140MLS Logo

    Facts & features

    Interior

    Bedrooms & bathrooms
    • Bedrooms: 3
    • Bathrooms: 3
    • Full bathrooms: 3
    Basement
    • Area: 0
    Heating
    • Forced Air, Natural Gas
    Cooling
    • Central Air, Electric
    Appliances
    • Included: Dishwasher, Refrigerator, Oven, Washer, Gas Water Heater
    Features
    • Basement: Full
    • Has fireplace: No
    Interior area
    • Total structure area: 1,408
    • Total interior livable area: 1,408 sqft
    • Finished area above ground: 1,408
    • Finished area below ground: 0

    Property

    Parking
    • Parking features: Assigned, On Street
    • Has uncovered spaces: Yes
    • Details: Assigned Parking
    Accessibility
    • Accessibility features: None
    Features
    • Levels: Three
    • Stories: 3
    • Pool features: Community
    Lot
    • Size: 2,244 Square Feet
    Details
    • Additional structures: Above Grade, Below Grade
    • Parcel number: 1011 06 0233
    • Zoning: 181
    • Special conditions: Standard

    Construction

    Type & style
    • Home type: Townhouse
    • Architectural style: Colonial
    • Property subtype: Townhouse
    Materials
    • Brick, Vinyl Siding
    • Foundation: Slab
    Condition
    • New construction: No
    • Year built: 1971
    Details
    • Builder model: Clayton

    Utilities & green energy

    • Sewer: Public Sewer
    • Water: Public

    Community & HOA

    Community
    • Subdivision: Pinewood Lake
    HOA
    • Has HOA: Yes
    • HOA fee: $154 monthly
    • HOA name: PINEWOOD LAKE HOMEOWNERS ASSOCIATION
    Location
    • Region: Alexandria

    Financial & listing details

    • Price per square foot: $341/sqft
    • Tax assessed value: $433,210
    • Annual tax amount: $4,889
    • Date on market: 1/25/2024
    • Listing agreement: Exclusive Right To Sell
    • Ownership: Fee Simple

    Price history

    DateEventPrice
    2/15/2024Sold$480,000+6.7%$341/sqft
    Source: Bright MLS #VAFX2159140 Report a problem
    1/29/2024Pending sale$450,000$320/sqft
    Source: Bright MLS #VAFX2159140 Report a problem
    1/25/2024Listed for sale$450,000+63.6%$320/sqft
    Source: Bright MLS #VAFX2159140 Report a problem
    9/14/2015Sold$275,000+0%$195/sqft
    Source: Public Record Report a problem
    8/18/2015Listed for sale$274,900$195/sqft
    Source: Keller Williams - Alexandria - Kingstowne #FX8683363 Report a problem
    8/11/2015Pending sale$274,900$195/sqft
    Source: Keller Williams - Alexandria - Kingstowne #FX8683363 Report a problem
    7/24/2015Listed for sale$274,900+109.8%$195/sqft
    Source: Keller Williams - Alexandria - Kingstowne #FX8683363 Report a problem
    5/2/1995Sold$131,000$93/sqft
    Source: Public Record Report a problem

    Public tax history

    YearProperty taxesTax assessment
    2025$5,405 +5.4%$467,570 +5.7%
    2024$5,127 +4.9%$442,520 +2.1%
    2023$4,889 +7%$433,210 +8.4%
    2022$4,569 $399,600 +9.1%
    2021-- $366,190 +6%
    2020$4,089 +5.2%$345,480 +5.2%
    2019$3,888 $328,510
    2018$3,888 +7.2%$328,510 +5.2%
    2017$3,627 +5.1%$312,390 +4.9%
    2016$3,451 +3.8%$297,890
    2015$3,324 +6.5%$297,890 +6.2%
    2014$3,122 $280,390 +11.4%
    2013-- $251,780 +5.8%
    2012-- $238,080 +0.5%
    2011-- $236,810 +8.7%
    2010-- $217,790 -7.1%
    2009-- $234,520 -25.2%
    2008-- $313,670 -15.1%
    2007-- $369,330 +118%
    2003-- $169,415 +17%
    2002-- $144,800 +18%
    2001-- $122,710
    Find assessor info on the county website

    Neighborhood: 22309

    Nearby schools

    GreatSchools rating
    Schools provided by the listing agent
    • Elementary: Woodlawn
    • Middle: Whitman
    • High: Mount Vernon
    • District: Fairfax County Public Schools

    Source: Bright MLS. This data may not be complete. We recommend contacting the local school district to confirm school assignments for this home.

    Get a cash offer in 3 minutes
    Find out how much your home could sell for in as little as 3 minutes with a no-obligation cash offer.
    Estimated market value
    $505,000
    Get a cash offer in 3 minutes
    Find out how much your home could sell for in as little as 3 minutes with a no-obligation cash offer.
    Estimated market value
    $505,000