Skip main navigation
Sold for $772,500
  • $772,500

    8032 Via Fiore, Sarasota, FL 34238

    3beds
    2,516sqft
    Single Family Residence
    Built in 1991
    0.25 Acres Lot
    $762,100 Zestimate®
    $307/sqft
    $5,229 Estimated rent

    Home value

    $762,100

    $694,000 - $838,000

    $5,229/mo

    Zestimate® history
    Loading
    Loading...

    Owner options

    List your home for rent

    $5,229/mo

    Rent Zestimate®

    Find your next renter with Zillow Rental Manager. Plus, with online applications, you can quickly screen prospective tenants – for free.

    Learn more

    $5,229/mo

    Rent Zestimate®

    Refinance and save

    $5,579/mo

    Est. payment

    Refinancing to a lower rate could help reduce your monthly payments and save thousands over the life of the loan.

    See today's rates

    $5,579/mo

    Est. payment

    Explore your selling options

    Work with a Zillow partner agent

    Leverage their expertise and Zillow's premium Showcase listings to get your home seen by more buyers.

    Get started

    List with your own agent

    Get your home in front of millions of buyers by listing it on Zillow.

    Learn how to do it

    Sell it yourself

    Take full control of how buyers see your home on Zillow by listing For Sale by Owner (FSBO).

    List your home

    What's special

    Screened lanaiHeated poolClear sightlinesQuartz countertopsHigh ceilingsTall ceilingsStylish half bath
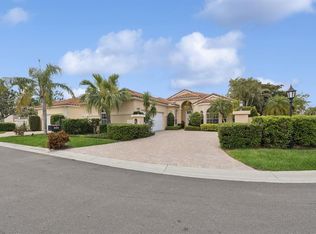
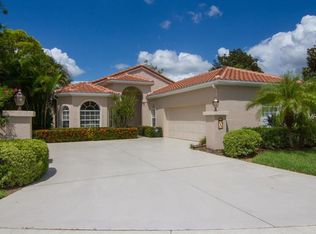
    Elegant Updated Home in Prestancia – Sarasota’s Premier Gated Golf Community. Nestled within Prestancia, one of Sarasota’s most sought-after gated golf communities, this beautifully updated residence blends timeless architecture with sophisticated modern design. Featuring 3 bedrooms and 3.5 baths, the home is perfectly situated on a beautifully landscaped homesite that offers both privacy and curb appeal. A covered front entry, framed by lush tropical landscaping, welcomes you inside. The open-concept floor plan unfolds through an airy foyer with tall ceilings, a modern chandelier, and rich wood flooring that flows seamlessly throughout the main living areas. Clear sightlines extend through the kitchen, dining, and living spaces to the lanai and pool beyond. Remodeled in 2020, the kitchen is a showpiece with custom white Shaker cabinetry, quartz countertops, a custom tile backsplash, and dark oil-rubbed bronze hardware. A large peninsula with seating, recessed lighting, and a window for natural light complements stainless steel appliances, a bar area with floating shelves, and a wine refrigerator. The adjacent dining area features a bay of windows, an orb-style chandelier, and serene garden views. The great room impresses with expansive sliding glass doors and transom windows that fill the space with natural light. A built-in entertainment wall, neutral tones, and wood floors create a relaxed yet elegant ambiance. An additional family room, centrally located between the kitchen, dining, and lanai, offers versatile space for lounging, media, or gatherings. The primary suite is a private retreat featuring high ceilings, a modern ceiling fan, and soft garden tones. A bay of arched and picture windows frames tranquil views of the pool and lush landscaping. The primary bath, fully remodeled in 2021, showcases dual vanities with quartz countertops, contrasting cabinetry, framed mirrors, a frameless walk-in shower with rain and handheld heads, a deep soaking tub, and a private water closet. Two guest suites are thoughtfully positioned for privacy, each with its own en-suite bath. The first guest suite offers a spacious closet and an updated bath (2022) featuring a dark gray vanity, quartz countertop, and brushed-nickel hardware. The second guest suite, currently used as a Den/Multipurpose Room, includes wood floors and sliding glass doors opening directly to the lanai. Its bath (remodeled in 2019) features updated tile, vanity, and lighting—and conveniently doubles as a pool bath. A stylish half bath, refreshed in 2020, serves guests from the main living area. Designed for effortless outdoor living, the screened lanai—rescreened and repainted in 2023—surrounds a heated pool (new heater 2019) with a spacious deck and multiple lounging areas, all bordered by lush landscaping for privacy. Additional updates include: 2020 electrical panel upgrade, 2023 landscaping refresh, 2024 impact-rated windows and doors, 2025 new garage door. Residents of Prestancia enjoy 24-hour gated security, tree-lined streets, and pet-friendly surroundings with sidewalks ideal for walking and biking. HOA fees cover landscape maintenance, irrigation and pest control, while optional membership at TPC Prestancia offers access to championship golf, a clubhouse, and a vibrant social scene—all just minutes from Siesta Key beaches, the Legacy Trail, dining, and shopping.

    Zillow last checked:

    Listing updated:

    Listing Provided by:

    Joel Schemmel 941-587-4894,

    DOUGLAS ELLIMAN 941-867-6199

    Bought with:

    Maria Ploshansky, 3536094

    SHOWTIME REALTY

    Source: Stellar MLS,MLS#: A4670230MLS LogoOriginating MLS: Sarasota - Manatee

    Facts & features

    Interior

    Bedrooms & bathrooms
    • Bedrooms: 3
    • Bathrooms: 4
    • Full bathrooms: 3
    • 1/2 bathrooms: 1
    Primary bedroom
    • Features: Ceiling Fan(s), En Suite Bathroom, Walk-In Closet(s)
    • Level: First
    • Area: 286 Square Feet
    • Dimensions: 13x22
    Bedroom 2
    • Features: Ceiling Fan(s), En Suite Bathroom, Walk-In Closet(s)
    • Level: First
    • Area: 143 Square Feet
    • Dimensions: 11x13
    Bedroom 3
    • Features: En Suite Bathroom, No Closet
    • Level: First
    Primary bathroom
    • Features: Dual Sinks, En Suite Bathroom, Exhaust Fan, Makeup/Vanity Space, Tub with Separate Shower Stall, Water Closet/Priv Toilet
    • Level: First
    • Area: 117 Square Feet
    • Dimensions: 9x13
    Dining room
    • Level: First
    • Area: 117 Square Feet
    • Dimensions: 9x13
    Family room
    • Features: Ceiling Fan(s)
    • Level: First
    • Area: 225 Square Feet
    • Dimensions: 15x15
    Kitchen
    • Features: Breakfast Bar
    • Level: First
    • Area: 198 Square Feet
    • Dimensions: 11x18
    Living room
    • Level: First
    • Area: 143 Square Feet
    • Dimensions: 11x13
    Heating
    • Central
    Cooling
    • Central Air
    Appliances
    • Included: Dishwasher, Disposal, Dryer, Electric Water Heater, Range, Range Hood, Refrigerator, Washer, Wine Refrigerator
    • Laundry: Laundry Closet
    Features
    • Built-in Features, Ceiling Fan(s), Crown Molding, Dry Bar, Eating Space In Kitchen, High Ceilings, Living Room/Dining Room Combo, Open Floorplan, Primary Bedroom Main Floor, Solid Wood Cabinets, Stone Counters, Thermostat, Vaulted Ceiling(s), Walk-In Closet(s)
    • Flooring: Carpet, Ceramic Tile, Hardwood
    • Doors: Sliding Doors
    • Windows: Blinds, Storm Window(s), Window Treatments, Hurricane Shutters/Windows
    • Has fireplace: No
    Interior area
    • Total structure area: 3,299
    • Total interior livable area: 2,516 sqft

    Property

    Parking
    • Total spaces: 2
    • Parking features: Driveway, Garage Door Opener
    • Attached garage spaces: 2
    • Has uncovered spaces: Yes
    Accessibility
    • Accessibility features: Customized Wheelchair Accessible
    Features
    • Levels: One
    • Stories: 1
    • Patio & porch: Covered, Patio, Screened
    • Exterior features: Irrigation System, Lighting, Private Mailbox, Rain Gutters
    • Has private pool: Yes
    • Pool features: Heated, In Ground, Outside Bath Access, Screen Enclosure
    • Has view: Yes
    • View description: Garden, Pool
    Lot
    • Size: 0.25 Acres
    • Features: In County, Landscaped, Near Golf Course
    • Residential vegetation: Mature Landscaping, Trees/Landscaped
    Details
    • Additional structures: Storage
    • Parcel number: 0123090019
    • Zoning: PUD
    • Special conditions: None

    Construction

    Type & style
    • Home type: SingleFamily
    • Architectural style: Florida
    • Property subtype: Single Family Residence
    Materials
    • Block
    • Foundation: Slab
    • Roof: Tile
    Condition
    • New construction: No
    • Year built: 1991

    Utilities & green energy

    • Sewer: Public Sewer
    • Water: Public
    • Utilities for property: BB/HS Internet Available, Cable Available, Electricity Connected, Propane, Sewer Connected, Street Lights, Underground Utilities, Water Connected

    Community & neighborhood

    Security
    • Security features: Gated Community, Security System Owned
    Community
    • Community features: Buyer Approval Required, Deed Restrictions, Gated Community - Guard, Golf Carts OK, Golf, Sidewalks
    Location
    • Region: Sarasota
    • Subdivision: PRESTANCIA / VILLA FIORE

    HOA & financial

    HOA
    • Has HOA: Yes
    • HOA fee: $630 monthly
    • Amenities included: Gated, Maintenance, Security
    • Services included: 24-Hour Guard, Reserve Fund, Maintenance Grounds, Manager, Pest Control, Private Road
    • Association name: Pinnacle / Carrie Burdick
    • Association phone: 941-444-7090
    • Second association name: Prestancia / Palmer Ranch
    Other fees
    • Pet fee: $0 monthly
    Other financial information
    • Total actual rent: 0

    Other

    Other facts
    • Listing terms: Cash,Conventional
    • Ownership: Fee Simple
    • Road surface type: Paved, Asphalt

    Price history

    DateEventPrice
    1/9/2026Sold$772,500-2.8%$307/sqft
    Source: Stellar MLS #A4670230 Report a problem
    12/8/2025Pending sale$795,000$316/sqft
    Source: Stellar MLS #A4670230 Report a problem
    10/30/2025Listed for sale$795,000+69.1%$316/sqft
    Source: Stellar MLS #A4670230 Report a problem
    8/8/2018Sold$470,000-5.8%$187/sqft
    Source: Public Record Report a problem
    6/5/2018Pending sale$499,000$198/sqft
    Source: Premier Sotheby's International Realty #A4213099 Report a problem
    3/15/2018Listed for sale$499,000+5.1%$198/sqft
    Source: Premier Sotheby's International Realty #A4213099 Report a problem
    10/27/2017Sold$475,000-4.8%$189/sqft
    Source: Public Record Report a problem
    8/11/2017Pending sale$499,000$198/sqft
    Source: Premier Sotheby's International Realty #A4179964 Report a problem
    5/4/2017Price change$499,000-2.2%$198/sqft
    Source: Premier Sotheby's International Realty #A4179964 Report a problem
    3/6/2017Listed for sale$510,000+87.2%$203/sqft
    Source: Premier Sotheby's International Realty #A4179964 Report a problem
    6/12/2001Sold$272,500+12.6%$108/sqft
    Source: Public Record Report a problem
    11/17/1998Sold$242,000$96/sqft
    Source: Public Record Report a problem
    8/16/1994Sold$242,000$96/sqft
    Source: Public Record Report a problem

    Public tax history

    YearProperty taxesTax assessment
    2025$5,359 +4.1%$433,785 +2.9%
    2024$5,147 +3.8%$421,560 +3%
    2023$4,957 +3.2%$409,282 +3%
    2022$4,805 +1.1%$397,361 +3%
    2021$4,752 +2.3%$385,787 +4.1%
    2020$4,643 -12.4%$370,500 -5.4%
    2019$5,300 $391,700 +4.6%
    2018$5,300 +4.7%$374,300 +31.5%
    2017$5,062 +39.8%$284,567 -16.6%
    2016$3,621 $341,200 +3.9%
    2015$3,621 -0.6%$328,400 +21.4%
    2014$3,645 +0.1%$270,522
    2013$3,642 +2.7%$270,522 +1.7%
    2012$3,546 +2.1%$266,000 +0.5%
    2011$3,473 -8.1%$264,700 -5.6%
    2010$3,778 -10.5%$280,400 -6.3%
    2009$4,220 $299,100 -10.8%
    2008$4,220 +7.3%$335,427 +11.3%
    2007$3,933 $301,483 +2.5%
    2006-- $294,130 +3%
    2005-- $285,563 +3%
    2004$4,084 -1.1%$277,246 +1.9%
    2003$4,128 +2.1%$272,077 +2.4%
    2002$4,045 -2.5%$265,700 +0.6%
    2001$4,150 +4.2%$264,000 +5.2%
    2000$3,984 $250,900

    Find assessor info on the county website

    Neighborhood: Palmer Ranch

    Nearby schools

    GreatSchools rating
    Schools provided by the listing agent
    • Elementary: Gulf Gate Elementary
    • Middle: Sarasota Middle
    • High: Riverview High

    Source: Stellar MLS. This data may not be complete. We recommend contacting the local school district to confirm school assignments for this home.

    Get a cash offer in 3 minutes
    Find out how much your home could sell for in as little as 3 minutes with a no-obligation cash offer.
    Estimated market value
    $762,100
    Get a cash offer in 3 minutes
    Find out how much your home could sell for in as little as 3 minutes with a no-obligation cash offer.
    Estimated market value
    $762,100