Skip main navigation
Closed
  • $605,000

    8033 Allerton Ln, Cumming, GA 30041

    4beds
    3,023sqft
    Single Family Residence, Residential
    Built in 2001
    0.54 Acres Lot
    $608,100 Zestimate®
    $200/sqft
    $3,249 Estimated rent

    Home value

    $608,100

    $572,000 - $651,000

    $3,249/mo

    Zestimate® history
    Loading
    Loading...

    Owner options

    List your home for rent

    $3,249/mo

    Rent Zestimate®

    Find your next renter with Zillow Rental Manager. Plus, with online applications, you can quickly screen prospective tenants – for free.

    Learn more

    $3,249/mo

    Rent Zestimate®

    Refinance and save

    $5,021/mo

    Est. payment

    Refinancing to a lower rate could help reduce your monthly payments and save thousands over the life of the loan.

    See today's rates

    $5,021/mo

    Est. payment

    Explore your selling options

    Work with a Zillow partner agent

    Leverage their expertise and Zillow's premium Showcase listings to get your home seen by more buyers.

    Get started

    List with your own agent

    Get your home in front of millions of buyers by listing it on Zillow.

    Learn how to do it

    Sell it yourself

    Take full control of how buyers see your home on Zillow by listing For Sale by Owner (FSBO).

    List your home

    What's special

    Cozy fireplaceBlank canvasUnfinished two-story basementEndless possibilities for expansionDedicated officeStainless steel appliancesTwo-story family room
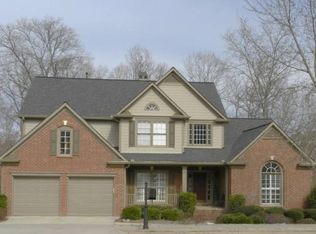
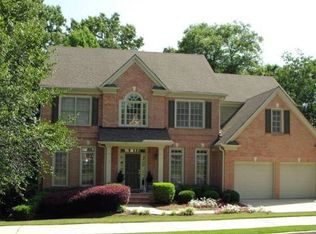
    4 Bedroom, 3 Bathroom Home in Highly Sought-After Windermere Community, Cumming, GA Welcome to your dream home in the prestigious Windermere community, located in the heart of Cumming, GA, and within one of the top-rated school districts. This beautifully designed residence offers 4 spacious bedrooms and 3 full bathrooms, perfect for comfortable family living. As you step inside, you'll be greeted by a grand two-story family room with a cozy fireplace, creating the perfect space for relaxation and gatherings. The expansive kitchen is a chef's delight, featuring granite countertops, stainless steel appliances, and a large kitchen island, ideal for meal preparation and casual dining. The main level also includes a formal living room, a formal dining room, and a dedicated office, providing ample space for both work and entertainment. Upstairs, the oversized primary suite serves as a grand retreat, complete with a sitting area and en suite bathroom featuring a double vanity, separate tub, and shower. Three additional well-appointed bedrooms and a full bathroom offer plenty of space for family members or guests. The home also boasts a large, unfinished two-story basement, offering endless possibilities for expansion. Whether you envision a home theater, gym, or additional living space, this basement is a blank canvas ready for your personal touch. This home is more than just a place to live; it’s a lifestyle. Don’t miss your opportunity to own in one of Cumming’s most desirable communities! New Carpet & Paint! Back deck has been refurbished.

    Zillow last checked:

    Listing updated:

    Listing Provided by:

    MARK SPAIN,

    Mark Spain Real Estate,

    Liana Garmon,

    Mark Spain Real Estate

    Bought with:

    Ashlee Spry-Hamm

    Keller Williams Realty Atlanta Partners

    Source: FMLS GA,MLS#: 7454622MLS Logo

    Facts & features

    Interior

    Bedrooms & bathrooms
    • Bedrooms: 4
    • Bathrooms: 3
    • Full bathrooms: 3
    • Main level bathrooms: 1
    Primary bedroom
    • Features: Oversized Master, Sitting Room
    • Level: Oversized Master, Sitting Room
    Bedroom
    • Features: Oversized Master, Sitting Room
    Primary bathroom
    • Features: Double Vanity, Separate Tub/Shower
    Dining room
    • Features: Seats 12+, Separate Dining Room
    Kitchen
    • Features: Breakfast Bar, Cabinets White, Eat-in Kitchen, Kitchen Island, Pantry, Stone Counters, View to Family Room
    Heating
    • Central
    Cooling
    • Ceiling Fan(s), Central Air
    Appliances
    • Included: Dishwasher, Gas Cooktop, Refrigerator
    • Laundry: Main Level
    Features
    • Double Vanity, Entrance Foyer, Entrance Foyer 2 Story, High Ceilings 10 ft Main, Tray Ceiling(s), Walk-In Closet(s)
    • Flooring: Carpet, Ceramic Tile, Hardwood
    • Windows: Insulated Windows
    • Basement: Bath/Stubbed,Exterior Entry,Unfinished
    • Number of fireplaces: 1
    • Fireplace features: Family Room, Gas Log, Gas Starter
    • Common walls with other units/homes: No Common Walls
    Interior area
    • Total structure area: 3,023
    • Total interior livable area: 3,023 sqft
    • Finished area above ground: 3,023

    Property

    Parking
    • Total spaces: 2
    • Parking features: Driveway, Garage, Garage Faces Front
    • Garage spaces: 2
    • Has uncovered spaces: Yes
    Accessibility
    • Accessibility features: None
    Features
    • Levels: Two
    • Stories: 2
    • Patio & porch: Rear Porch
    • Exterior features: Private Yard, Rear Stairs, No Dock
    • Pool features: None
    • Spa features: None
    • Fencing: Back Yard
    • Has view: Yes
    • View description: Trees/Woods
    • Waterfront features: None
    • Body of water: None
    Lot
    • Size: 0.54 Acres
    • Dimensions: 80 x 187 x 80 x 181
    • Features: Back Yard, Front Yard, Private
    Details
    • Additional structures: None
    • Parcel number: 155 225
    • Other equipment: None
    • Horse amenities: None

    Construction

    Type & style
    • Home type: SingleFamily
    • Architectural style: Craftsman,Traditional
    • Property subtype: Single Family Residence, Residential
    Materials
    • Brick 4 Sides, HardiPlank Type
    • Foundation: Slab
    • Roof: Composition
    Condition
    • Resale
    • New construction: No
    • Year built: 2001

    Utilities & green energy

    • Electric: None
    • Sewer: Public Sewer
    • Water: Public
    • Utilities for property: Cable Available, Electricity Available, Natural Gas Available, Sewer Available, Water Available
    Green energy
    • Energy efficient items: None
    • Energy generation: None

    Community & neighborhood

    Security
    • Security features: None
    Community
    • Community features: Clubhouse, Fitness Center, Homeowners Assoc, Near Schools, Near Shopping, Playground, Pool, Tennis Court(s)
    Location
    • Region: Cumming
    • Subdivision: Arden Greens Windermere

    HOA & financial

    HOA
    • Has HOA: Yes
    • HOA fee: $1,400 annually
    • Services included: Maintenance Grounds, Swim, Tennis
    • Association phone: 678-455-7708

    Other

    Other facts
    • Listing terms: Cash,Conventional,FHA,VA Loan
    • Road surface type: Asphalt

    Price history

    DateEventPrice
    12/12/2024Sold$605,000-3.2%$200/sqft
    Source: FMLS GA #7454622 Report a problem
    11/21/2024Pending sale$625,000$207/sqft
    Source: FMLS GA #7454622 Report a problem
    9/30/2024Price change$625,000-7.4%$207/sqft
    Source: GAMLS #10376346 Report a problem
    9/12/2024Listed for sale$675,000+104.6%$223/sqft
    Source: FMLS GA #7454622 Report a problem
    12/30/2004Sold$329,900+10%$109/sqft
    Source: Public Record Report a problem
    1/11/2002Sold$299,900$99/sqft
    Source: Public Record Report a problem

    Public tax history

    YearProperty taxesTax assessment
    2025$6,781 +26.6%$276,544 +6.9%
    2024$5,355 +19.7%$258,632 +13.7%
    2023$4,473 -5.5%$227,556 +15.3%
    2022$4,731 +7.3%$197,360 +14.6%
    2021$4,409 +2.9%$172,216 +3.7%
    2020$4,283 +1.1%$166,108 +1.6%
    2019$4,236 +4.2%$163,524 +6.2%
    2017$4,065 $154,028
    2016$4,065 $154,028
    2015$4,065 +11.8%$154,028 +8.2%
    2014$3,636 +9.1%$142,404 +10.5%
    2013$3,331 -1%$128,884 -0.8%
    2012$3,366 -1%$129,932 -0.8%
    2011$3,400 $130,980 -3.8%
    2010-- $136,180
    2009-- $136,180
    2008-- $136,180 +0.5%
    2007-- $135,480
    2006$2,952 +6.3%$135,480 +6.3%
    2005$2,778 +2.3%$127,480
    2004$2,715 -4.2%$127,480
    2003$2,835 +8.5%--
    2002$2,614 +462.6%--
    2001$465 +4.6%--
    2000$444 --

    Find assessor info on the county website

    Neighborhood: Windermere

    Nearby schools

    GreatSchools rating
    Schools provided by the listing agent
    • Elementary: Haw Creek
    • Middle: Lakeside - Forsyth
    • High: South Forsyth

    Source: FMLS GA. This data may not be complete. We recommend contacting the local school district to confirm school assignments for this home.

    Get a cash offer in 3 minutes
    Find out how much your home could sell for in as little as 3 minutes with a no-obligation cash offer.
    Estimated market value
    $608,100
    Get a cash offer in 3 minutes
    Find out how much your home could sell for in as little as 3 minutes with a no-obligation cash offer.
    Estimated market value
    $608,100