Welcome to 8033 Clarinda Ave, an exceptional home located in the highly sought-after city of Pico Rivera, CA. This beautifully remodeled mid-century home combines timeless architectural charm with modern luxury, offering a seamless blend of style and functionality. Boasting 4 spacious bedrooms and 2 bathrooms in the main house, this property also features a separate back house with a studio and a full bathroom—perfect for multi-generational living or generating rental income. As you approach the front door, you’ll be welcomed by a charming covered porch and a thoughtfully landscaped walkway. Step inside to a bright and airy foyer with premium luxury vinyl flooring that flows throughout the home. The open-concept living area includes a generously sized living room, dining space, and a fully renovated kitchen, all highlighted by soaring high ceilings that create an inviting and expansive atmosphere. The gourmet kitchen is a chef’s dream, featuring sleek, timeless cabinetry, elegant quartz countertops with a stunning waterfall edge, and top-of-the-line built-in appliances, including an oven, stovetop, and microwave. A built-in breakfast buffet or coffee bar adds to the kitchen’s appeal, providing additional space for everyday living. A large glass sliding door in the living room seamlessly connects to your private backyard, complete with newly installed vinyl privacy fencing. On the right wing of the home, you’ll discover a versatile bonus room that can be customized as an office, sitting area, or laundry room. Continuing through, the master suite awaits, offering a luxurious retreat with a spacious walk-in closet and a spa-like master bathroom. The high ceilings create an open and airy feel, while the large glass shower and dual vanity with double sinks elevate the space to a whole new level of sophistication. The left wing of the home is home to three additional spacious bedrooms and a beautifully renovated bathroom featuring stunning marble tile finishes. Step outside through the side yard, where you’ll find a convenient covered patio with washer and dryer connections, adding further practicality to this already well-equipped home. Located in a prime area of Pico Rivera, this home is just minutes from shopping centers, parks, and the El Rancho School District, with easy access to major freeways. Don’t miss out on the chance to make this dream home yours!
Sold for $870,000
Listed by: Century 21 A Better Service • George Valencia • Contact: 562-250-7151
Bought with: West Shores Realty, Inc.
$870,000
8033 Clarinda Ave, Pico Rivera, CA 90660
4beds
1,602sqft
Single Family Residence
Built in 1954
5,781 Square Feet Lot
$855,900 Zestimate®
$543/sqft
$4,017 Estimated rent
Home value
$855,900
$770,000 - $950,000
$4,017/mo
Zestimate® history
Owner options
List your home for rent
$4,017/mo
Rent Zestimate®
Find your next renter with Zillow Rental Manager. Plus, with online applications, you can quickly screen prospective tenants – for free.
$4,017/mo
Rent Zestimate®
Refinance and save
$5,583/mo
Est. payment
Refinancing to a lower rate could help reduce your monthly payments and save thousands over the life of the loan.
$5,583/mo
Est. payment
Explore your selling options
Work with a Zillow partner agent
Leverage their expertise and Zillow's premium Showcase listings to get your home seen by more buyers.
Get startedList with your own agent
Get your home in front of millions of buyers by listing it on Zillow.
Learn how to do itSell it yourself
Take full control of how buyers see your home on Zillow by listing For Sale by Owner (FSBO).
List your homeWhat's special
Zillow last checked:
Listing updated:
Listed by:
George Valencia DRE #02083024 562-250-7151,
Century 21 A Better Service
Bought with:
Kassandra Garcia, DRE #02121383
West Shores Realty, Inc.
Source: CRMLS,MLS#: DW25065297 Originating MLS: California Regional MLS
Originating MLS: California Regional MLSFacts & features
Interior
Bedrooms & bathrooms
- Bedrooms: 4
- Bathrooms: 3
- Full bathrooms: 3
- Main level bathrooms: 3
- Main level bedrooms: 4
Rooms
- Room types: Bedroom, Foyer, Kitchen, Living Room, Primary Bathroom, Primary Bedroom, Other, Dining Room
Primary bedroom
- Features: Primary Suite
Bedroom
- Features: All Bedrooms Down
Bathroom
- Features: Bathroom Exhaust Fan, Dual Sinks, Linen Closet, Quartz Counters, Remodeled, Separate Shower, Walk-In Shower
Kitchen
- Features: Built-in Trash/Recycling, Kitchen Island, Kitchen/Family Room Combo, Pots & Pan Drawers, Quartz Counters, Remodeled, Self-closing Cabinet Doors, Self-closing Drawers, Updated Kitchen
Other
- Features: Walk-In Closet(s)
Heating
- Ductless, Electric
Cooling
- Ductless, Electric, Wall/Window Unit(s)
Appliances
- Included: Gas Oven, Gas Range, Microwave
- Laundry: Outside
Features
- Ceiling Fan(s), Separate/Formal Dining Room, Eat-in Kitchen, Quartz Counters, Recessed Lighting, All Bedrooms Down, Entrance Foyer, Primary Suite, Walk-In Closet(s)
- Flooring: Vinyl
- Doors: Sliding Doors
- Windows: Double Pane Windows
- Has fireplace: No
- Fireplace features: None
- Common walls with other units/homes: No Common Walls
Interior area
- Total interior livable area: 1,602 sqft
Property
Parking
- Total spaces: 2
- Parking features: Driveway
- Uncovered spaces: 2
Accessibility
- Accessibility features: None
Features
- Levels: One
- Stories: 1
- Entry location: 1
- Patio & porch: Covered, Wood
- Exterior features: Lighting
- Pool features: None
- Spa features: None
- Fencing: Brick,Vinyl
- Has view: Yes
- View description: None
Lot
- Size: 5,781 Square Feet
- Features: Lawn, Rectangular Lot
Details
- Additional structures: Guest House Detached, Guest House, Shed(s), Two On A Lot
- Parcel number: 6384014028
- Zoning: PRSF*
- Special conditions: Standard
Construction
Type & style
- Home type: SingleFamily
- Architectural style: Mid-Century Modern
- Property subtype: Single Family Residence
Materials
- Drywall, Stucco
- Foundation: Slab
- Roof: Shingle
Condition
- Updated/Remodeled,Turnkey
- New construction: No
- Year built: 1954
Utilities & green energy
- Electric: Standard
- Sewer: Public Sewer
- Water: Public
- Utilities for property: Electricity Available, Natural Gas Available, Sewer Available, Water Available
Community & HOA
Community
- Features: Biking, Park, Street Lights, Sidewalks
Location
- Region: Pico Rivera
Financial & listing details
- Price per square foot: $543/sqft
- Tax assessed value: $567,273
- Annual tax amount: $8,177
- Date on market: 3/31/2025
- Cumulative days on market: 12 days
- Listing terms: Cash,Cash to New Loan,Conventional,FHA,Submit,VA Loan
- Road surface type: Paved
Price history
| Date | Event | Price |
|---|---|---|
| 5/9/2025 | Sold | $870,000+2.4%$543/sqft |
Source:  CRMLS #DW25065297 Report a problem CRMLS #DW25065297 Report a problem | ||
| 4/19/2025 | Pending sale | $849,999$531/sqft |
Source: CRMLS #DW25065297 Report a problem | ||
| 4/16/2025 | Listed for sale | $849,999$531/sqft |
Source: CRMLS #DW25065297 Report a problem | ||
| 4/11/2025 | Pending sale | $849,999$531/sqft |
Source: CRMLS #DW25065297 Report a problem | ||
| 3/31/2025 | Listed for sale | $849,999+113%$531/sqft |
Source: CRMLS #DW25065297 Report a problem | ||
| 6/29/2004 | Sold | $399,000+201.1%$249/sqft |
Source: Public Record Report a problem | ||
| 1/23/1998 | Sold | $132,500-3.2%$83/sqft |
Source: Public Record Report a problem | ||
| 4/23/1997 | Sold | $136,938$85/sqft |
Source: Public Record Report a problem | ||
Public tax history
| Year | Property taxes | Tax assessment |
|---|---|---|
| 2025 | $8,177 +5.5% | $567,273 +2% |
| 2024 | $7,750 +2.8% | $556,151 +2% |
| 2023 | $7,536 +4.7% | $545,247 +2% |
| 2022 | $7,196 +2% | $534,557 +2% |
| 2021 | $7,052 -1.3% | $524,076 +1% |
| 2020 | $7,146 | $518,703 +2% |
| 2019 | $7,146 +7.9% | $508,534 +3.4% |
| 2018 | $6,626 | $492,000 +4.9% |
| 2017 | $6,626 +3.5% | $469,000 +6.6% |
| 2016 | $6,402 +14.3% | $440,000 +8.9% |
| 2015 | $5,599 +17.5% | $404,000 +10.7% |
| 2014 | $4,763 | $365,000 +20.1% |
| 2012 | -- | $304,000 |
| 2011 | -- | $304,000 |
| 2010 | -- | $304,000 -6.5% |
| 2009 | -- | $325,200 -36% |
| 2008 | -- | $507,800 -4.4% |
| 2007 | -- | $531,000 +27.9% |
| 2006 | -- | $415,118 |
| 2005 | -- | $415,118 +104% |
| 2004 | -- | $203,484 +1.9% |
| 2003 | -- | $199,756 +2% |
| 2002 | -- | $195,840 +42.3% |
| 2000 | -- | $137,652 |
Find assessor info on the county website
Neighborhood: 90660
Nearby homes
- $797,4003 bd2 ba1.4k sqft8027 Clarinda Ave, Pico Rivera, CA 90660Off Market
- $813,8004 bd2 ba1.4k sqft8039 Clarinda Ave, Pico Rivera, CA 90660Off Market
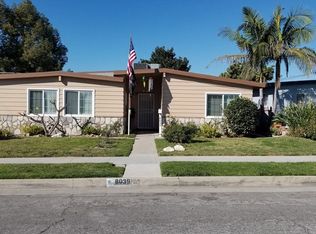
- $770,2004 bd2 ba1.1k sqft9757 Shade Ln, Pico Rivera, CA 90660Off Market
- $760,8004 bd2 ba1.2k sqft8021 Clarinda Ave, Pico Rivera, CA 90660Off Market
- $891,7003 bd3 ba1.8k sqft9817 Shade Ln, Pico Rivera, CA 90660Off Market
- $880,8003 bd2 ba1.5k sqft9744 Aero Dr, Pico Rivera, CA 90660Off Market
- $767,7004 bd2 ba1.2k sqft9751 Shade Ln, Pico Rivera, CA 90660Off Market
- $743,7003 bd2 ba1.1k sqft8026 Clarinda Ave, Pico Rivera, CA 90660Off Market
Nearby schools
GreatSchools rating
- 7/10Birney Tech AcademyGrades: K-5Distance: 0.5 mi
- 5/10STEAM Academy @ BurkeGrades: 6-8Distance: 0.2 mi
- 6/10El Rancho High SchoolGrades: 9-12Distance: 1.6 mi
Get a cash offer in 3 minutes
Find out how much your home could sell for in as little as 3 minutes with a no-obligation cash offer.
Estimated market value
$855,900
Get a cash offer in 3 minutes
Find out how much your home could sell for in as little as 3 minutes with a no-obligation cash offer.
Estimated market value
$855,900
- California
- Los Angeles County
- Pico Rivera
- 90660
- 8033 Clarinda Ave
Nearby cities
Nearby zip codes
Other Pico Rivera Topics
