Welcome to 8033 Cottsbrooke Drive, a spacious, move-in ready home tucked into the heart of Macaulay, one of Huntersville's most loved neighborhoods. With 2,655 square feet of living space spread across two thoughtfully designed levels, this one is ready for its next chapter.
Step onto the covered front porch and into a welcoming foyer that opens to a good sized living room and a dining area made for gathering. The kitchen flows naturally into the main living spaces, making the everyday stuff (morning coffee, weeknight dinners, weekend hosting) feel easy. A main-level bedroom (and full bath), laundry room, and two-car garage round out the first floor with the kind of flexibility that's hard to find.
Upstairs, the primary bedroom offers a true retreat with a private bath and a walk-in closet you won't have to fight over. Three additional bedrooms give everyone room to spread out, and then there's the bonus room. Nearly 20 by 23 feet of wide-open space for a playroom, home office, media room, or whatever you need it to be. Fresh paint and brand-new carpet throughout the upper level mean you can skip the to-do list and start settling in from day one.
Out back, a patio off the kitchen extends your living space into the yard. Great for grilling out or just enjoying a quiet evening outdoors.
Living in Macaulay means the good stuff is right at your doorstep: a clubhouse, swimming pool, tennis courts, playgrounds, walking trails, and pocket parks all connected by sidewalk-lined streets. When you're ready to get out and about, Birkdale Village is only minutes away with its open-air mix of restaurants, boutiques, a movie theater, and live music on weekends. Lake Norman's marinas and parks are a short drive north, and I-77 puts Uptown Charlotte about 15 miles to the south.
Closed
$624,000
8033 Cottsbrooke Dr, Huntersville, NC 28078
5beds
2,655sqft
Single Family Residence
Built in 2001
0.18 Acres Lot
$623,700 Zestimate®
$235/sqft
$2,933 Estimated rent
Home value
$623,700
$580,000 - $667,000
$2,933/mo
Zestimate® history
Owner options
List your home for rent
$2,933/mo
Rent Zestimate®
Find your next renter with Zillow Rental Manager. Plus, with online applications, you can quickly screen prospective tenants – for free.
$2,933/mo
Rent Zestimate®
Refinance and save
$4,724/mo
Est. payment
Refinancing to a lower rate could help reduce your monthly payments and save thousands over the life of the loan.
$4,724/mo
Est. payment
Explore your selling options
Work with a Zillow partner agent
Leverage their expertise and Zillow's premium Showcase listings to get your home seen by more buyers.
Get startedList with your own agent
Get your home in front of millions of buyers by listing it on Zillow.
Learn how to do itSell it yourself
Take full control of how buyers see your home on Zillow by listing For Sale by Owner (FSBO).
List your homeWhat's special
Covered front porchMain-level bedroomTwo-car garageLaundry roomWelcoming foyerWalk-in closetPrivate bath
Zillow last checked:
Listing updated:
Listed by:
Scott Hartis 704-756-7862,
EXP Realty LLC Ballantyne
Bought with:
Jennifer LeClair
Ivester Jackson Christie's
Source: Canopy MLS as distributed by MLS GRID,MLS#: 4370039
Facts & features
Interior
Bedrooms & bathrooms
- Bedrooms: 5
- Bathrooms: 4
- Full bathrooms: 3
- 1/2 bathrooms: 1
- Main level bedrooms: 1
Primary bedroom
- Level: Upper
Bedroom s
- Level: Main
Bedroom s
- Level: Upper
Bedroom s
- Level: Upper
Bedroom s
- Level: Upper
Bathroom full
- Level: Main
Bathroom half
- Level: Main
Bathroom full
- Level: Upper
Bathroom full
- Level: Upper
Bonus room
- Level: Upper
Dining room
- Level: Main
Great room
- Level: Main
Kitchen
- Level: Main
Laundry
- Level: Main
Heating
- Natural Gas
Cooling
- Central Air
Appliances
- Included: Dishwasher, Electric Range, Microwave
- Laundry: Inside, Laundry Room, Main Level
Features
- Breakfast Bar, Open Floorplan, Walk-In Closet(s)
- Flooring: Carpet, Tile
- Doors: Sliding Doors, Storm Door(s)
- Windows: Insulated Windows
- Has basement: No
- Fireplace features: Great Room
Interior area
- Total structure area: 2,655
- Total interior livable area: 2,655 sqft
- Finished area above ground: 2,655
- Finished area below ground: 0
Property
Parking
- Total spaces: 2
- Parking features: Attached Garage, Garage Faces Front, Garage on Main Level
- Attached garage spaces: 2
Features
- Levels: Two
- Stories: 2
- Patio & porch: Front Porch, Patio
- Pool features: Community
- Waterfront features: None
Lot
- Size: 0.18 Acres
- Dimensions: 60 x 118 x 67 x 120
Details
- Additional structures: None
- Parcel number: 00931219
- Zoning: Single Family Residential
- Special conditions: Standard
- Horse amenities: None
Construction
Type & style
- Home type: SingleFamily
- Property subtype: Single Family Residence
Materials
- Vinyl
- Foundation: Slab
Condition
- New construction: No
- Year built: 2001
Utilities & green energy
- Sewer: Public Sewer
- Water: City
- Utilities for property: Cable Available, Electricity Connected
Community & HOA
Community
- Features: Clubhouse
- Subdivision: Macaulay
HOA
- Has HOA: Yes
- HOA fee: $1,040 annually
- HOA name: Cedar Management
Location
- Region: Huntersville
Financial & listing details
- Price per square foot: $235/sqft
- Tax assessed value: $476,900
- Date on market: 4/16/2026
- Cumulative days on market: 1 day
- Listing terms: Cash,Conventional
- Electric utility on property: Yes
- Road surface type: Concrete, Paved
Price history
| Date | Event | Price |
|---|---|---|
| 5/11/2026 | Sold | $624,000$235/sqft |
Source:  Canopy MLS as distributed by MLS GRID #4370039 Report a problem Canopy MLS as distributed by MLS GRID #4370039 Report a problem | ||
| 4/17/2026 | Pending sale | $624,000$235/sqft |
Source: Canopy MLS as distributed by MLS GRID #4370039 Report a problem | ||
| 4/16/2026 | Listed for sale | $624,000+187.6%$235/sqft |
Source: Canopy MLS as distributed by MLS GRID #4370039 Report a problem | ||
| 12/20/2001 | Sold | $217,000$82/sqft |
Source: Public Record Report a problem | ||
Public tax history
| Year | Property taxes | Tax assessment |
|---|---|---|
| 2025 | -- | $476,900 |
| 2024 | -- | $476,900 |
| 2023 | -- | $476,900 +60.1% |
| 2022 | -- | $297,900 |
| 2021 | -- | $297,900 |
| 2020 | -- | $297,900 |
| 2019 | $2,670 +8.8% | $297,900 +43.5% |
| 2018 | $2,454 +1.4% | $207,600 |
| 2017 | $2,419 | $207,600 |
| 2016 | $2,419 | $207,600 |
| 2015 | $2,419 +0.2% | $207,600 |
| 2014 | $2,414 | -- |
| 2013 | -- | $207,600 |
| 2012 | -- | $207,600 |
| 2011 | -- | $207,600 -0.9% |
| 2010 | -- | $209,500 |
| 2009 | -- | $209,500 |
| 2008 | -- | $209,500 |
| 2007 | -- | $209,500 |
| 2006 | -- | $209,500 |
| 2005 | -- | $209,500 |
| 2004 | -- | $209,500 |
| 2003 | -- | $209,500 +5.2% |
| 2002 | -- | $199,100 |
Find assessor info on the county website
Neighborhood: 28078
Nearby homes
- $662,5005 bd3 ba3.3k sqft8029 Cottsbrooke Dr, Huntersville, NC 28078Off Market
- $625,7005 bd4 ba3.2k sqft8037 Cottsbrooke Dr, Huntersville, NC 28078Off Market
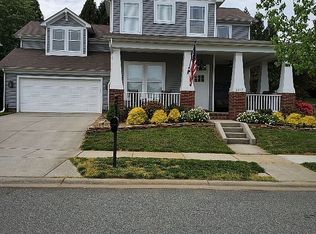
- $574,5005 bd3 ba2.8k sqft8025 Cottsbrooke Dr, Huntersville, NC 28078Off Market
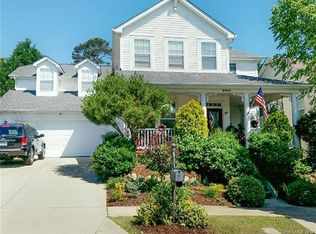
- $811,2005 bd3 ba3.2k sqft8032 Bytham Castle Dr, Huntersville, NC 28078Off Market
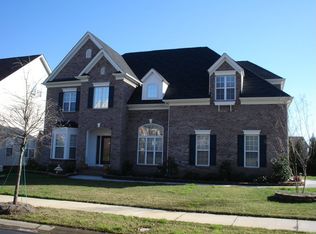
- $886,4006 bd5 ba4.4k sqft8038 Bytham Castle Dr, Huntersville, NC 28078Off Market
- $691,4005 bd3 ba3.5k sqft8103 Cottsbrooke Dr, Huntersville, NC 28078Off Market
- $633,2004 bd3 ba2.9k sqft8021 Cottsbrooke Dr, Huntersville, NC 28078Off Market
- $486,9003 bd2 ba2.1k sqft8030 Cottsbrooke Dr, Huntersville, NC 28078Off Market
Nearby schools
GreatSchools rating
- 9/10Grand Oak ElementaryGrades: PK-5Distance: 0.2 mi
- 7/10Francis Bradley MiddleGrades: 6-8Distance: 3.5 mi
- 5/10Hopewell HighGrades: 9-12Distance: 3.8 mi
Schools provided by the listing agent
- Elementary: Grand Oak
- Middle: Francis Bradley
- High: Hopewell
Source: Canopy MLS as distributed by MLS GRID. This data may not be complete. We recommend contacting the local school district to confirm school assignments for this home.
Get a cash offer in 3 minutes
Find out how much your home could sell for in as little as 3 minutes with a no-obligation cash offer.
Estimated market value
$623,700
Get a cash offer in 3 minutes
Find out how much your home could sell for in as little as 3 minutes with a no-obligation cash offer.
Estimated market value
$623,700
- North Carolina
- Mecklenburg County
- Huntersville
- 28078
- 8033 Cottsbrooke Dr
Nearby cities
Nearby zip codes
Other Huntersville Topics
