Discover the perfect blend of serenity and convenience on this expansive 5.36-acre property. A charming 2-bedroom house awaits, accompanied by a versatile office and a media room, providing ample space for both work and leisure. The property also boasts a cold cellar, ideal for wine enthusiasts or those seeking additional storage.
Have it all, 5+ acres, 2 bedroom home with 3 bonus rooms, country living plus $5,000 seller fixup credits! Access to this Cotopaxi is a breeze with a paved road leading you to your driveway. Plus, enjoy the freedom to personalize your space with a generous credit for flooring and decking, allowing you to tailor the home to your unique style. Handy? Have lots of toys? Embrace the potential of the large shop, a versatile space ready to accommodate your hobbies or projects.
While the residence offers a cozy retreat, it also presents an exciting opportunity for updates, making it the perfect canvas for your dream home. Conveniently located just a half-hour from Canon City and Westcliffe, and an hour from Salida, you'll find the ideal balance between rural tranquility and accessibility to amenities.
Nature enthusiasts will appreciate being only 21 minutes away from gold-rated fly fishing on the Arkansas River, while adventure awaits with state public BLM land just minutes from your doorstep. Embrace the potential, seize the opportunity, and make this property your haven of comfort and possibilities. It won't last at this price!
Sold for $314,000
$314,000
8033 County Road 28, Cotopaxi, CO 81223
3beds
1,962sqft
Single Family Residence
Built in 1977
5.36 Acres Lot
$-- Zestimate®
$160/sqft
$1,822 Estimated rent
Home value
Not available
Estimated sales range
Not available
$1,822/mo
Zestimate® history
Owner options
List your home for rent
$1,822/mo
Rent Zestimate®
Find your next renter with Zillow Rental Manager. Plus, with online applications, you can quickly screen prospective tenants – for free.
$1,822/mo
Rent Zestimate®
Refinance and save
$1,953/mo
Est. payment
Refinancing to a lower rate could help reduce your monthly payments and save thousands over the life of the loan.
$1,953/mo
Est. payment
Explore your selling options
Work with a Zillow partner agent
Leverage their expertise and Zillow's premium Showcase listings to get your home seen by more buyers.
Get startedList with your own agent
Get your home in front of millions of buyers by listing it on Zillow.
Learn how to do itSell it yourself
Take full control of how buyers see your home on Zillow by listing For Sale by Owner (FSBO).
List your homeWhat's special
Large shopCold cellarAmple spaceVersatile spaceVersatile officePaved road
Zillow last checked:
Listing updated:
Listed by:
Paula Bradfield 719-221-6108 paula@brg7.com,
Keller Williams Performance Realty,
The Bradfield Ramsey Group 719-207-1334,
Keller Williams Performance Realty
Bought with:
Other MLS Non-REcolorado
NON MLS PARTICIPANT
Source: REcolorado as distributed by MLS GRID,MLS#: 8513162
Facts & features
Interior
Bedrooms & bathrooms
- Bedrooms: 3
- Bathrooms: 2
- Full bathrooms: 1
- 3/4 bathrooms: 1
- Main level bathrooms: 1
- Main level bedrooms: 2
Bedroom
- Description: Master Bedroom
- Level: Main
- Area: 209 Square Feet
- Dimensions: 19 x 11
Bedroom
- Level: Main
- Area: 180 Square Feet
- Dimensions: 15 x 12
Bedroom
- Level: Basement
- Area: 80 Square Feet
- Dimensions: 10 x 8
Bathroom
- Level: Main
- Area: 112 Square Feet
- Dimensions: 8 x 14
Bathroom
- Level: Basement
- Area: 54 Square Feet
- Dimensions: 9 x 6
Great room
- Level: Main
- Area: 377 Square Feet
- Dimensions: 29 x 13
Kitchen
- Level: Main
- Area: 153 Square Feet
- Dimensions: 17 x 9
Media room
- Description: Great Space But No Window
- Level: Basement
- Area: 143 Square Feet
- Dimensions: 11 x 13
Office
- Description: No Window
- Level: Basement
- Area: 132 Square Feet
- Dimensions: 12 x 11
Other
- Description: Or Cold Storage
- Level: Basement
- Area: 96 Square Feet
- Dimensions: 8 x 12
Heating
- Forced Air
Cooling
- None
Features
- Eat-in Kitchen
- Flooring: Carpet, Laminate, Tile
- Windows: Double Pane Windows
- Basement: Finished,Partial,Walk-Out Access
- Has fireplace: Yes
- Fireplace features: Family Room, Free Standing, Living Room, Wood Burning Stove
Interior area
- Total structure area: 1,962
- Total interior livable area: 1,962 sqft
- Finished area above ground: 1,302
- Finished area below ground: 660
Property
Parking
- Total spaces: 4
- Details: Off Street Spaces: 4
Features
- Levels: Two
- Stories: 2
- Entry location: Ground
- Patio & porch: Deck, Front Porch, Patio
- Exterior features: Private Yard
- Fencing: None
- Has view: Yes
- View description: Meadow, Mountain(s)
Lot
- Size: 5.36 Acres
- Features: Sloped
- Residential vegetation: Natural State, Partially Wooded
Details
- Parcel number: 000077016820
- Zoning: Residential Rural
- Special conditions: Standard
Construction
Type & style
- Home type: SingleFamily
- Architectural style: Traditional
- Property subtype: Single Family Residence
Materials
- Block, Wood Siding
- Foundation: Block
- Roof: Composition
Condition
- Year built: 1977
Details
- Warranty included: Yes
Utilities & green energy
- Electric: 110V, 220 Volts
- Water: Well
- Utilities for property: Electricity Connected, Phone Available, Propane
Community & HOA
Community
- Subdivision: Glen Vista
HOA
- Has HOA: Yes
- Services included: Road Maintenance
- HOA fee: $131 annually
- HOA name: Glen Vista
- HOA phone: 719-315-1520
Location
- Region: Cotopaxi
Financial & listing details
- Price per square foot: $160/sqft
- Annual tax amount: $674
- Date on market: 1/19/2024
- Listing terms: Conventional,FHA,VA Loan
- Exclusions: Seller's Personal Property
- Ownership: Individual
- Electric utility on property: Yes
- Road surface type: Paved
Price history
| Date | Event | Price |
|---|---|---|
| 4/8/2024 | Sold | $314,000-10.3%$160/sqft |
Source:  REcolorado as distributed by MLS GRID #8513162 Report a problem REcolorado as distributed by MLS GRID #8513162 Report a problem | ||
| 2/29/2024 | Pending sale | $350,000$178/sqft |
Source: REcolorado as distributed by MLS GRID #8513162 Report a problem | ||
| 2/10/2024 | Price change | $350,000-5.4%$178/sqft |
Source: REcolorado as distributed by MLS GRID #8513162 Report a problem | ||
| 1/19/2024 | Listed for sale | $370,000$189/sqft |
Source: REcolorado as distributed by MLS GRID #8513162 Report a problem | ||
Public tax history
Tax history is unavailable.
Neighborhood: 81223
Nearby homes
- $366,4003 bd1 ba1.3k sqft8033 Copper Gulch Rd, Cotopaxi, CO 81223Off Market
- $35,424-- bd-- ba-- sqft8099 Copper Gulch Rd, Cotopaxi, CO 81223Off Market
- $35,4246.5 Acres8099 County Road 28, Cotopaxi, CO 81223Lot/Land
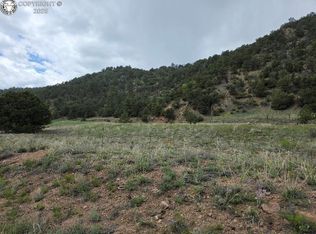
- $34,344-- bd-- ba-- sqft7955 Copper Gulch Rd, Cotopaxi, CO 81223Off Market
- $84,154-- bd-- ba-- sqft7915 Copper Gulch Rd, Cotopaxi, CO 81223Off Market
- $31,81511.22 Acres8167 County Road 28, Cotopaxi, CO 81223Off Market
- $41,090-- bd-- ba-- sqft8066 Copper Gulch Rd, Cotopaxi, CO 81223Off Market
- $41,335-- bd-- ba-- sqft7994 Copper Gulch Rd, Cotopaxi, CO 81223Off Market
Nearby schools
GreatSchools rating
- NACotopaxi Elementary SchoolGrades: PK-5Distance: 12.6 mi
- 2/10Cotopaxi Junior-Senior High SchoolGrades: 6-12Distance: 12.6 mi
Schools provided by the listing agent
- Elementary: Cotopaxi
- Middle: Cotopaxi
- High: Cotopaxi
- District: Cotopaxi RE-3
Source: REcolorado as distributed by MLS GRID. This data may not be complete. We recommend contacting the local school district to confirm school assignments for this home.


Get pre-qualified for a loan
At Zillow Home Loans, we can pre-qualify you in as little as 5 minutes with no impact to your credit score.An equal housing lender. NMLS #10287.
- Colorado
- Fremont County
- Cotopaxi
- 81223
- 8033 County Road 28
Nearby cities
Nearby zip codes
Other Cotopaxi Topics
