Price Reduction! This Single Story home is perfect whether you are a first time buyer, downsizing from a home too large to manage, or an investor looking for a move-in ready home for your tenant!! Front yard features water conserving landscaping with mix of flowering roses. Comfortable sitting/conversation area as you enter the home. Open floor plan utilizes the square footage to the best use with 3-bedrooms and 2-full baths. Fireplace in family/living room; kitchen with center island; ceiling fan in living/family room; laminate wood flooring throughout home; inside laundry area. Beautiful French Doors open to spacious back yard with plenty of room for BBQ, play area and entertaining. Two car garage; new water heater. NO HOA; close to parks, schools and shopping. If you are a commuter, easily accessible to 60, 15, 91, and 215 freeways.
Under contract
Listed by: INLAND EMPIRE SALES & CONSULTING, INC. • DONNA O'DONNELL • Contact: 951-768-7453
Price cut: $16.1K (8/17)
$578,900
8033 David Way, Riverside, CA 92509
3beds
1,177sqft
Single Family Residence
Built in 2000
5,227 Square Feet Lot
$-- Zestimate®
$492/sqft
$-- HOA
What's special
- 64 days
- 112
- 4
Zillow last checked:
Listing updated:
Listed by:
DONNA O'DONNELL DRE #01064822 951-768-7453,
INLAND EMPIRE SALES & CONSULTING, INC.
Source: CRMLS,MLS#: IV26156861 Originating MLS: California Regional MLS
Originating MLS: California Regional MLSFacts & features
Interior
Bedrooms & bathrooms
- Bedrooms: 3
- Bathrooms: 2
- Full bathrooms: 2
- Main level bathrooms: 2
- Main level bedrooms: 3
Rooms
- Room types: Bedroom, Family Room, Kitchen, Laundry
Bedroom
- Features: All Bedrooms Down
Bedroom
- Features: Bedroom on Main Level
Bathroom
- Features: Bathroom Exhaust Fan, Dual Sinks, Full Bath on Main Level
Kitchen
- Features: Kitchen Island, Kitchen/Family Room Combo
Heating
- Central
Cooling
- Central Air
Appliances
- Laundry: Inside
Features
- Built-in Features, Ceiling Fan(s), Eat-in Kitchen, Open Floorplan, All Bedrooms Down, Bedroom on Main Level
- Flooring: Laminate
- Doors: French Doors
- Has fireplace: Yes
- Fireplace features: Family Room
- Common walls with other units/homes: No Common Walls
Interior area
- Total interior livable area: 1,177 sqft
Property
Parking
- Total spaces: 2
- Parking features: Garage Faces Front, Garage
- Attached garage spaces: 2
Accessibility
- Accessibility features: Safe Emergency Egress from Home, No Stairs
Features
- Levels: One
- Stories: 1
- Entry location: Front Door
- Patio & porch: Patio
- Pool features: None
- Spa features: None
- Fencing: Block,Wood
- Has view: Yes
- View description: Hills, Mountain(s), Neighborhood
Lot
- Size: 5,227 Square Feet
- Features: Back Yard, Front Yard, Landscaped, Level, Near Park, Yard
Details
- Parcel number: 163393004
- Special conditions: Standard
Construction
Type & style
- Home type: SingleFamily
- Architectural style: Traditional
- Property subtype: Single Family Residence
Materials
- Stucco
- Roof: Concrete
Condition
- New construction: No
- Year built: 2000
Utilities & green energy
- Electric: Standard
- Sewer: Public Sewer
- Water: Public
- Utilities for property: Electricity Connected, Natural Gas Connected, Sewer Connected, Water Connected
Community & HOA
Community
- Features: Biking, Curbs, Dog Park, Street Lights, Sidewalks, Park
Location
- Region: Riverside
Financial & listing details
- Price per square foot: $492/sqft
- Tax assessed value: $586,500
- Date on market: 7/24/2026
- Cumulative days on market: 64 days
- Listing terms: Cash,Cash to New Loan,Conventional,Cal Vet Loan,FHA
- Road surface type: Paved
Estimated market value
Not available
Estimated sales range
Not available
$3,098/mo
Price history
| Date | Event | Price |
|---|---|---|
| 8/29/2026 | Contingent | $578,900$492/sqft |
Source:  CRMLS #IV26156861 Report a problem CRMLS #IV26156861 Report a problem | ||
| 8/17/2026 | Price change | $578,900-2.7%$492/sqft |
Source: CRMLS #IV26156861 Report a problem | ||
| 7/29/2026 | Price change | $595,000-4.8%$506/sqft |
Source: CRMLS #IV26156861 Report a problem | ||
| 7/24/2026 | Listed for sale | $624,800+8.7%$531/sqft |
Source: CRMLS #IV26156861 Report a problem | ||
| 9/11/2024 | Sold | $575,000$489/sqft |
Source: CRMLS #SW24158560 Report a problem | ||
| 8/19/2024 | Pending sale | $575,000$489/sqft |
Source: CRMLS #SW24158560 Report a problem | ||
| 8/2/2024 | Listed for sale | $575,000-17.9%$489/sqft |
Source: CRMLS #SW24158560 Report a problem | ||
| 2/21/2018 | Sold | $700,000+94.5%$595/sqft |
Source: Public Record Report a problem | ||
| 1/15/2018 | Pending sale | $359,900$306/sqft |
Source: REALTY ONE GROUP CHAMPIONS #IV17261115 Report a problem | ||
| 11/19/2017 | Listed for sale | $359,900+128.9%$306/sqft |
Source: REALTY ONE GROUP CHAMPIONS #IV17261115 Report a problem | ||
| 1/23/2017 | Sold | $157,233-55.1%$134/sqft |
Source: Public Record Report a problem | ||
| 5/1/2009 | Listing removed | $350,000$297/sqft |
Source: Listhub #P683018 Report a problem | ||
| 4/11/2009 | Listed for sale | $350,000+143.9%$297/sqft |
Source: Listhub #P683018 Report a problem | ||
| 6/16/2000 | Sold | $143,500$122/sqft |
Source: Public Record Report a problem | ||
Public tax history
| Year | Property taxes | Tax assessment |
|---|---|---|
| 2026 | -- | $586,500 +2% |
| 2025 | $6,505 +53.7% | $575,000 +47.3% |
| 2024 | $4,233 +0.5% | $390,426 +2% |
| 2023 | $4,213 +1.3% | $382,772 +2% |
| 2022 | $4,159 +0.7% | $375,268 +2% |
| 2021 | $4,128 +0.9% | $367,911 +1% |
| 2020 | $4,091 | $364,140 +2% |
| 2019 | -- | $357,000 +12.9% |
| 2018 | $3,584 +62.6% | $316,200 +66.8% |
| 2017 | $2,204 | $189,623 +2% |
| 2016 | $2,204 +2.7% | $185,906 +1.5% |
| 2015 | $2,145 +7.1% | $183,115 +2% |
| 2014 | $2,002 | $179,529 +18.9% |
| 2013 | -- | $151,000 +1.3% |
| 2012 | -- | $149,000 |
| 2011 | -- | $149,000 +13.7% |
| 2010 | -- | $131,000 -23.3% |
| 2009 | -- | $170,906 +2% |
| 2008 | -- | $167,555 +2% |
| 2007 | -- | $164,271 +2% |
| 2006 | -- | $161,051 +2% |
| 2005 | -- | $157,894 +3.9% |
| 2003 | -- | $151,964 +2% |
| 2002 | -- | $148,985 +2% |
| 2001 | $1,522 +598.5% | $146,064 +695.9% |
| 2000 | $218 | $18,351 |
Find assessor info on the county website
Monthly payment
Est. payment
Payment breakdown
Explore the cost of this home by adjusting the details. Changes won't be saved.Climate risks
Neighborhood: Pedley
Similar homes
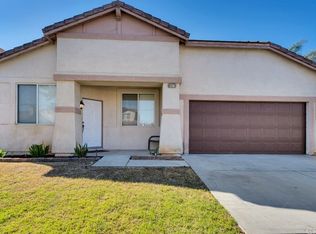
- $579,0003 bd2 ba1.3k sqft7800 Reagan Rd, Riverside, CA 92509For Sale
 MLS ID #CV26142673, Jack Williams, BERKSHIRE HATH HM SVCS CA PROP. CRMLS
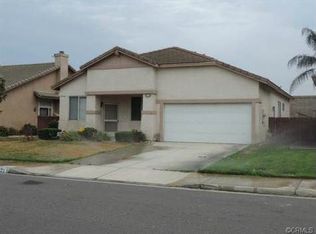
 - $574,9003 bd2 ba1.1k sqft6091 Bonhill St, Riverside, CA 92509For Sale
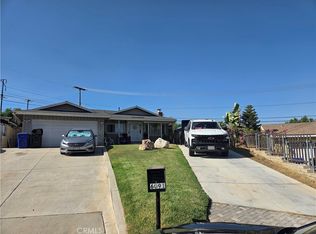 MLS ID #IG26192408, Frank Morales, Casitas Real Estate. CRMLS
 - $619,0003 bd2 ba1.5k sqft6026 Winncliff Dr, Riverside, CA 92509For Sale
 MLS ID #OC26149501, Krista Kee, Home Partners Realty & Loans, Inc.. CRMLS
 - $589,0003 bd2 ba1.4k sqft5139 Contay Way, Riverside, CA 92509For Sale
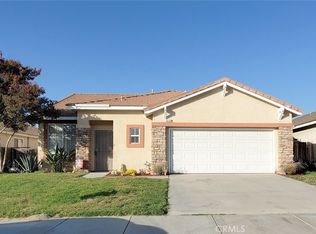 MLS ID #PW26192133, Antoine Bui, World Realty. CRMLS
Local buyer's agents are ready to help
