Skip main navigation
Sold
  • Listed by: RE/MAX Realty South
    Bought with: Inspire Realty
    $417,000

    8033 E B Street, Tacoma, WA 98404

    2beds
    854sqft
    Single Family Residence
    Built in 1950
    5,998.21 Square Feet Lot
    $416,000 Zestimate®
    $488/sqft
    $2,167 Estimated rent

    Home value

    $416,000

    Estimated sales range

    Not available

    $2,167/mo

    Zestimate® history
    Loading
    Loading...

    Owner options

    List your home for rent

    $2,167/mo

    Rent Zestimate®

    Find your next renter with Zillow Rental Manager. Plus, with online applications, you can quickly screen prospective tenants – for free.

    Learn more

    $2,167/mo

    Rent Zestimate®

    Refinance and save

    $2,568/mo

    Est. payment

    Refinancing to a lower rate could help reduce your monthly payments and save thousands over the life of the loan.

    See today's rates

    $2,568/mo

    Est. payment

    Explore your selling options

    Work with a Zillow partner agent

    Leverage their expertise and Zillow's premium Showcase listings to get your home seen by more buyers.

    Get started

    List with your own agent

    Get your home in front of millions of buyers by listing it on Zillow.

    Learn how to do it

    Sell it yourself

    Take full control of how buyers see your home on Zillow by listing For Sale by Owner (FSBO).

    List your home

    What's special

    Backyard gazeboNew kitchen cabinetsBeautifully landscaped groundsNew blindsWindows and screensQuiet dead-end streetLaminate hardwoods
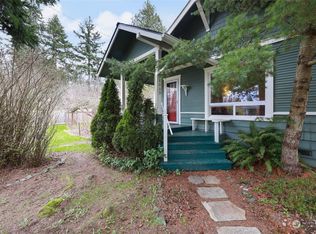
    Assumable mortgage for a VA buyer, at 3.75%!!! Charming home with several recent updates, on a quiet dead-end street. Among the features of this well kept home that were installed in the last 2 years are laminate hardwoods, new carpet, new tile flooring, new dishwasher & microwave, new kitchen cabinets, and new blinds. Exterior features beautifully landscaped grounds, backyard gazebo, and a new 18' x 20' detached shop w/power, offering multiple possibilities (future DADU?). Items addressed in the 5 years prior to the seller's ownership were a new roof, electric panel, gutters, windows & screens, and bathroom updates. Just steps from Charlotte's Blueberry Park, a Metro Parks maintained park, & within minutes of several other amenities.

    Zillow last checked:

    Listing updated:

    Listed by:

    Tim Akins,

    RE/MAX Realty South

    Bought with:

    Andre Bennett, 129674

    Inspire Realty

    Source: NWMLS as distributed by MLS GRID,MLS#: 2364632MLS Logo

    Facts & features

    Interior

    Bedrooms & bathrooms
    • Bedrooms: 2
    • Bathrooms: 1
    • Full bathrooms: 1
    • Main level bathrooms: 1
    • Main level bedrooms: 2
    Primary bedroom
    • Level: Main
    Bedroom
    • Level: Main
    Bathroom full
    • Level: Main
    Entry hall
    • Level: Main
    Kitchen with eating space
    • Level: Main
    Living room
    • Level: Main
    Utility room
    • Level: Main
    Heating
    • Forced Air, Electric, Natural Gas
    Cooling
    • None
    Appliances
    • Included: Dishwasher(s), Microwave(s), Refrigerator(s), Stove(s)/Range(s), Water Heater: Gas, Water Heater Location: Utility Room
    Features
    • Ceiling Fan(s), High Tech Cabling
    • Flooring: Ceramic Tile, Laminate, Carpet
    • Windows: Double Pane/Storm Window
    • Basement: None
    • Has fireplace: No
    Interior area
    • Total structure area: 854
    • Total interior livable area: 854 sqft

    Property

    Parking
    • Parking features: Off Street
    Features
    • Levels: One
    • Stories: 1
    • Entry location: Main
    • Patio & porch: Ceiling Fan(s), Double Pane/Storm Window, High Tech Cabling, Water Heater
    Lot
    • Size: 5,998 sqft
    • Features: Curbs, Dead End Street, Paved, Sidewalk, Cabana/Gazebo, Cable TV, Fenced-Fully, Gas Available, High Speed Internet, Outbuildings, Patio, Shop
    • Topography: Level
    Details
    • Parcel number: 3230000030
    • Special conditions: Standard

    Construction

    Type & style
    • Home type: SingleFamily
    • Property subtype: Single Family Residence
    Materials
    • Brick
    • Roof: Composition
    Condition
    • Year built: 1950

    Utilities & green energy

    • Electric: Company: TPU
    • Sewer: Sewer Connected, Company: TPU
    • Water: Public, Company: TPU
    • Utilities for property: Xfinity, Xfinity

    Community & neighborhood

    Location
    • Region: Tacoma
    • Subdivision: Fern Hill

    Other

    Other facts
    • Listing terms: Conventional,FHA,VA Loan
    • Cumulative days on market: 269 days

    Price history

    DateEventPrice
    10/23/2025Sold$417,000+1.7%$488/sqft
    Source: NWMLS as distributed by MLS GRID #2364632 Report a problem
    9/16/2025Pending sale$409,950$480/sqft
    Source: NWMLS as distributed by MLS GRID #2364632 Report a problem
    7/9/2025Price change$409,950-2.4%$480/sqft
    Source: NWMLS as distributed by MLS GRID #2364632 Report a problem
    4/24/2025Listed for sale$419,950+3.7%$492/sqft
    Source: NWMLS as distributed by MLS GRID #2364632 Report a problem
    4/1/2022Sold$405,000+19.1%$474/sqft
    Source: NWMLS as distributed by MLS GRID #1895652 Report a problem
    3/9/2022Pending sale$339,950$398/sqft
    Source: NWMLS as distributed by MLS GRID #1895652 Report a problem
    3/3/2022Listed for sale$339,950$398/sqft
    Source: NWMLS as distributed by MLS GRID #1895652 Report a problem
    3/24/2021Listing removed--
    Source: Owner Report a problem
    11/21/2019Listing removed$1,400$2/sqft
    Source: Owner Report a problem
    10/26/2019Listed for rent$1,400+7.7%$2/sqft
    Source: Owner Report a problem
    4/5/2018Listing removed$1,300$2/sqft
    Source: Owner Report a problem
    3/7/2018Listed for rent$1,300$2/sqft
    Source: Owner Report a problem

    Public tax history

    YearProperty taxesTax assessment
    2024$3,686 +3.5%$338,300 +5.9%
    2023$3,560 +9.2%$319,500 +1.9%
    2022$3,261 +7.6%$313,600 +18.8%
    2021$3,031 +36.6%$263,900 +36.2%
    2019$2,219 $193,700 +13.7%
    2018-- $170,400 +20.9%
    2017$1,974 +13.8%$140,900 +32.4%
    2016$1,735 $106,400 +6.8%
    2014$1,735 +14.2%$99,600 +13.7%
    2013$1,519 $87,600 +1.4%
    2012-- $86,400 -20.7%
    2011-- $108,900 -12.7%
    2010-- $124,700 -7.9%
    2009-- $135,400 -7.5%
    2008$1,774 +0%$146,400 -3.3%
    2007$1,774 +29.7%$151,400 +89.7%
    2002$1,367 +6.7%$79,800
    2001$1,281 $79,800

    Find assessor info on the county website

    Neighborhood: South End

    Nearby schools

    GreatSchools rating
    Schools provided by the listing agent
    • Elementary: Larchmont
    • Middle: Baker
    • High: Mt Tahoma

    Source: NWMLS as distributed by MLS GRID. This data may not be complete. We recommend contacting the local school district to confirm school assignments for this home.

    Get a cash offer in 3 minutes
    Find out how much your home could sell for in as little as 3 minutes with a no-obligation cash offer.
    Estimated market value
    $416,000
    Get a cash offer in 3 minutes
    Find out how much your home could sell for in as little as 3 minutes with a no-obligation cash offer.
    Estimated market value
    $416,000