Skip main navigation
Sold for $490,000
Street View
  • $490,000

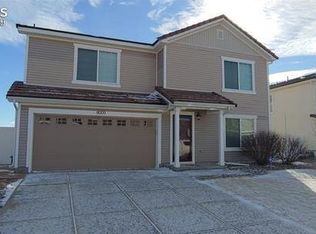
    8033 Firecracker Trl, Fountain, CO 80817

    4beds
    3,629sqft
    Single Family Residence
    Built in 2007
    7,528 Square Feet Lot
    $476,900 Zestimate®
    $135/sqft
    $2,851 Estimated rent

    Home value

    $476,900

    $453,000 - $506,000

    $2,851/mo

    Zestimate® history
    Loading
    Loading...

    Owner options

    List your home for rent

    $2,851/mo

    Rent Zestimate®

    Find your next renter with Zillow Rental Manager. Plus, with online applications, you can quickly screen prospective tenants – for free.

    Learn more

    $2,851/mo

    Rent Zestimate®

    Refinance and save

    $2,816/mo

    Est. payment

    Refinancing to a lower rate could help reduce your monthly payments and save thousands over the life of the loan.

    See today's rates

    $2,816/mo

    Est. payment

    Explore your selling options

    Work with a Zillow partner agent

    Leverage their expertise and Zillow's premium Showcase listings to get your home seen by more buyers.

    Get started

    List with your own agent

    Get your home in front of millions of buyers by listing it on Zillow.

    Learn how to do it

    Sell it yourself

    Take full control of how buyers see your home on Zillow by listing For Sale by Owner (FSBO).

    List your home

    What's special

    Stone fireplaceFully fenced backyardHot tubModern cabinetryPrimary suiteWalk-in pantryVersatile bonus space
    Your dream home awaits! This stunningly updated 4-bedroom + office, 3-bathroom home in Cumberland Green has been thoughtfully upgraded to offer both style and comfort. Step inside to find fresh carpeting in the front living room, upgraded light fixtures throughout, and luxury vinyl plank flooring that extends into the beautifully updated kitchen. Just beyond, the spacious family room showcases a striking stone fireplace, offering a warm and inviting space to gather and unwind. The spacious kitchen has been completely refreshed with modern cabinetry, ample counter space, a large center island, and a walk-in pantry—perfect for meal prep, entertaining, or casual dining. The open-concept design ensures a seamless flow between the kitchen, dining, and family room. Upstairs, retreat to the primary suite, which features dual walk-in closets and an en-suite bathroom with double sinks, a soaking tub, and a separate shower. The loft provides a versatile bonus space, ideal for a second living area, office, or playroom. Three additional bedrooms, a full bath, and a laundry room (washer and dryer included) complete the upper level. Enjoy outdoor living in the fully fenced backyard, complete with a stamped concrete patio, hot tub, and no rear neighbors for added privacy. Conveniently located near parks, schools, and major roadways, this home is move-in ready! Schedule your showing today!

    Zillow last checked:

    Listing updated:

    Listed by:

    Maiya Lacy 719-232-0251,

    NextHome Elevation

    Bought with:

    Susan Shields

    PCS Alliance Realty LLC

    Source: elevateMLS,MLS#: 3169253MLS Logo

    Facts & features

    Interior

    Bedrooms & bathrooms
    • Bedrooms: 4
    • Bathrooms: 3
    • Full bathrooms: 2
    • 1/2 bathrooms: 1
    Heating
    • Electric
    Cooling
    • Ceiling Fan(s), Central Air
    Appliances
    • Included: Dishwasher, Disposal, Dryer, Microwave, Refrigerator, Washer
    • Laundry: Electric Hook-up, Upper Level
    Features
    • Crown Molding, Pantry
    • Flooring: Carpet
    • Windows: Window Coverings
    • Has basement: No
    • Has fireplace: Yes
    • Fireplace features: Gas
    Interior area
    • Total structure area: 3,629
    • Total interior livable area: 3,629 sqft
    • Finished area above ground: 3,629
    • Finished area below ground: 0

    Property

    Parking
    • Total spaces: 2
    • Parking features: Attached, Paved Driveway
    • Attached garage spaces: 2
    Features
    • Levels: Two
    • Stories: 2
    • Patio & porch: Concrete, Covered
    • Exterior features: Auto Sprinkler System
    • Has spa: Yes
    • Spa features: Hot Tub/Spa
    • Fencing: Back Yard
    • Has view: Yes
    • View description: Mountain(s)
    Lot
    • Size: 7,528 sqft
    • Features: Level, Hiking Trail, Near Park, Near Public Transit, Near Schools, Landscaped
    Details
    • Parcel number: 5604205011

    Construction

    Type & style
    • Home type: SingleFamily
    • Property subtype: Single Family Residence
    Materials
    • Stucco, Framed on Lot
    • Foundation: Crawl Space
    • Roof: Tile
    Condition
    • Existing Home
    • New construction: No
    • Year built: 2007

    Utilities & green energy

    • Water: Municipal

    Community & neighborhood

    Security
    • Security features: Security System
    Community
    • Community features: Parks or Open Space, Playground
    Location
    • Region: Fountain

    Other

    Other facts
    • Listing terms: Cash,Conventional,FHA,VA Loan

    Price history

    DateEventPrice
    3/20/2025Sold$490,000+1%$135/sqft
    Source: elevateMLS #3169253 Report a problem
    2/21/2025Pending sale$485,000$134/sqft
    Source: NextHome #6259443 Report a problem
    2/19/2025Contingent$485,000$134/sqft
    Source: elevateMLS #3169253 Report a problem
    2/18/2025Listed for sale$485,000$134/sqft
    Source: NextHome #6259443 Report a problem
    2/14/2025Pending sale$485,000$134/sqft
    Source: NextHome #6259443 Report a problem
    2/14/2025Listed for sale$485,000+2.1%$134/sqft
    Source: elevateMLS #3169253 Report a problem
    5/29/2024Listing removed$475,000$131/sqft
    Source: elevateMLS #9557698 Report a problem
    6/2/2021Sold$475,000$131/sqft
    Source: Public Record Report a problem
    5/11/2021Pending sale$475,000$131/sqft
    Source: RE/MAX International #9557698 Report a problem
    5/11/2021Contingent$475,000$131/sqft
    Source: elevateMLS #9557698 Report a problem
    5/6/2021Listed for sale$475,000+66.7%$131/sqft
    Source: elevateMLS #9557698 Report a problem
    10/17/2007Sold$284,900$79/sqft
    Source: Public Record Report a problem

    Public tax history

    YearProperty taxesTax assessment
    2024$3,188 +15.8%$34,920
    2023$2,753 +2.7%$34,920 +33.6%
    2022$2,681 $26,140 -2.8%
    2021-- $26,900 +9.8%
    2020$2,284 +1%$24,490 +8.1%
    2019$2,261 +6.2%$22,660 +10.7%
    2018$2,129 -0.6%$20,470
    2017$2,142 +0.6%$20,470 -3.3%
    2016$2,129 -3.3%$21,170
    2015$2,203 +7.8%$21,170 +7.6%
    2014$2,044 $19,680
    2013-- --
    2012-- $19,690
    2011$1,941 $19,690 -6.9%
    2010-- $21,140
    2009-- $21,140 +4%
    2008-- $20,320 +154%
    2006-- $8,000

    Find assessor info on the county website

    Neighborhood: 80817

    Nearby schools

    GreatSchools rating
    Schools provided by the listing agent
    • Elementary: Eagleside
    • Middle: Fountain
    • High: Fountain/Ft Carson
    • District: Ftn/Ft Carson 8

    Source: elevateMLS. This data may not be complete. We recommend contacting the local school district to confirm school assignments for this home.

    Get a cash offer in 3 minutes
    Find out how much your home could sell for in as little as 3 minutes with a no-obligation cash offer.
    Estimated market value
    $476,900
    Get a cash offer in 3 minutes
    Find out how much your home could sell for in as little as 3 minutes with a no-obligation cash offer.
    Estimated market value
    $476,900