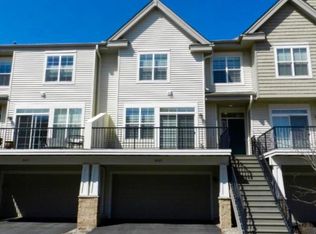
Discover the perfect blend of comfort and convenience in this stunning 4-bedroom, 4-bathroom end unit townhome. Located in the vibrant heart of Maple Grove, you’ll enjoy a truly walkable lifestyle with Central Park, Town Green, library, Lifetime Fitness, restaurants, and shops just steps away. This impressive custom-built home boasts an open and spacious layout flooded with natural light, ideal for entertaining and everyday living. The main level features a large, well-appointed kitchen with maple cabinets, granite countertops, and stainless steel appliances, seamlessly flowing into the dining and living areas. Retreat to the upper level, which houses three bedrooms, including a luxurious owner’s suite complete with a large walk-in closet and ensuite bathroom. The lower level offers additional living space with a fourth bedroom, mudroom, mechanical room, and access to the attached garage. Enjoy easy access to nearby parks, lakes, trails, shopping, and dining. Experience the best of Maple Grove living—welcome home!
Closed
Zillow last checked:
Listing updated:
Bought with:
Jeff A Steeves
Edina Realty, Inc.
Source: NorthstarMLS as distributed by MLS GRID,MLS#: 6608929
Price history
| Date | Event | Price |
|---|---|---|
| 11/15/2024 | Sold | $380,000-2.3%$132/sqft |
Source:  NorthstarMLS as distributed by MLS GRID #6608929 Report a problem NorthstarMLS as distributed by MLS GRID #6608929 Report a problem | ||
| 11/7/2024 | Pending sale | $389,000$135/sqft |
Source: NorthstarMLS as distributed by MLS GRID #6608929 Report a problem | ||
| 10/4/2024 | Price change | $389,000-4%$135/sqft |
Source: NorthstarMLS as distributed by MLS GRID #6608929 Report a problem | ||
| 9/26/2024 | Listed for sale | $405,000+37.3%$141/sqft |
Source: NorthstarMLS as distributed by MLS GRID #6608929 Report a problem | ||
| 5/25/2018 | Sold | $295,000-1%$103/sqft |
Source: NorthstarMLS as distributed by MLS GRID #4918835 Report a problem | ||
| 3/22/2018 | Listed for sale | $298,000+13.7%$104/sqft |
Source: Coldwell Banker Burnet - Plymouth #4918835 Report a problem | ||
| 8/21/2013 | Sold | $262,000-2.9%$91/sqft |
Source: NorthstarMLS as distributed by MLS GRID #4384956 Report a problem | ||
| 6/29/2013 | Listed for sale | $269,900-6%$94/sqft |
Source: Keller Williams Classic Realty Northwest #4384956 Report a problem | ||
| 9/7/2010 | Sold | $287,000-14.3%$100/sqft |
Source: Public Record Report a problem | ||
| 7/7/2008 | Sold | $334,975$116/sqft |
Source: Public Record Report a problem | ||
Nearby homes
- $374,8003 bd3 ba1.9k sqft8034 Magnolia Ln N #167, Maple Grove, MN 55369Off Market
- $300,0002 bd3 ba1.4k sqft8026 Magnolia Ln N #169, Maple Grove, MN 55369Sold
- $292,8002 bd2 ba1.5k sqft8025 Larch Ln N #170, Maple Grove, MN 55369Off Market
- $309,9002 bd3 ba1.5k sqft8018 Magnolia Ln N #171, Maple Grove, MN 55369Off Market
Get a cash offer in 3 minutes
Find out how much your home could sell for in as little as 3 minutes with a no-obligation cash offer.
Estimated market value
$427,700
