This elegant 4 bed, 3.5 bath home offers a dedicated office space, two spacious living rooms, and shutters throughout the downstairs for a touch of elegance. The kitchen is equipped with granite countertops, a double oven, gas cooktop, and island with a second sink, walk-in pantry, and open butler's pantry. Also, a wine cellar underneath the staircase. Making it perfect for the aspiring chef or wine enthusiast. Cozy up by the gas fireplace in the living room or the spacious primary bedroom. With an original owner who has diligently maintained and updated the property, you can expect nothing but the best in terms of care and upkeep. The 3-car garage provides plenty of parking and storage space. Just minutes from Chislom Trail Parkway (Toll Road), shopping, food, and more. Don't miss out on the opportunity to make this well-appointed and beautifully updated home your own!
Sold
Price Unknown
8033 Malabar Trl, Fort Worth, TX 76123
4beds
3,080sqft
Single Family Residence
Built in 2003
8,712 Square Feet Lot
$403,400 Zestimate®
$--/sqft
$3,304 Estimated rent
Home value
$403,400
$379,000 - $432,000
$3,304/mo
Zestimate® history
Owner options
List your home for rent
$3,304/mo
Rent Zestimate®
Find your next renter with Zillow Rental Manager. Plus, with online applications, you can quickly screen prospective tenants – for free.
$3,304/mo
Rent Zestimate®
Refinance and save
$275/mo
Est. payment
Refinancing to a lower rate could help reduce your monthly payments and save thousands over the life of the loan.
$275/mo
Est. payment
Explore your selling options
Work with a Zillow partner agent
Leverage their expertise and Zillow's premium Showcase listings to get your home seen by more buyers.
Get startedList with your own agent
Get your home in front of millions of buyers by listing it on Zillow.
Learn how to do itSell it yourself
Take full control of how buyers see your home on Zillow by listing For Sale by Owner (FSBO).
List your homeWhat's special
Gas fireplaceDedicated office spaceWine cellarGranite countertopsShutters throughout the downstairsGas cooktopWalk-in pantry
Zillow last checked:
Listing updated:
Listed by:
Daniel Robin 0663806 817-522-1602,
Texas Connect Realty, LLC 817-522-1602
Bought with:
Shirley Coleman
Keller Williams Realty
Source: NTREIS,MLS#: 20775937
Facts & features
Interior
Bedrooms & bathrooms
- Bedrooms: 4
- Bathrooms: 4
- Full bathrooms: 3
- 1/2 bathrooms: 1
Primary bedroom
- Features: Ceiling Fan(s), Dual Sinks, Double Vanity, Garden Tub/Roman Tub, Separate Shower, Walk-In Closet(s)
- Level: First
Bedroom
- Features: Ceiling Fan(s), Walk-In Closet(s)
- Level: Second
Bedroom
- Features: Walk-In Closet(s)
- Level: Second
Bedroom
- Features: Walk-In Closet(s)
- Level: Second
Living room
- Features: Ceiling Fan(s), Fireplace
- Level: First
Living room
- Level: Second
Office
- Features: Built-in Features
- Level: First
Utility room
- Features: Built-in Features, Utility Room
- Level: First
Other
- Level: First
Heating
- Central, Fireplace(s), Heat Pump, Natural Gas, Zoned
Cooling
- Attic Fan, Central Air, Ceiling Fan(s), Zoned
Appliances
- Included: Some Gas Appliances, Built-In Gas Range, Convection Oven, Double Oven, Dishwasher, Gas Cooktop, Disposal, Gas Oven, Gas Water Heater, Microwave, Plumbed For Gas, Range, Some Commercial Grade
- Laundry: Washer Hookup, Gas Dryer Hookup, Laundry in Utility Room
Features
- Granite Counters, High Speed Internet, Kitchen Island, Open Floorplan, Cable TV
- Flooring: Carpet, Ceramic Tile, Engineered Hardwood
- Windows: Shutters
- Has basement: No
- Number of fireplaces: 1
- Fireplace features: Gas Log, Living Room, Masonry
Interior area
- Total interior livable area: 3,080 sqft
Property
Parking
- Total spaces: 3
- Parking features: Additional Parking, Garage Faces Front, Oversized
- Attached garage spaces: 3
Features
- Levels: Two
- Stories: 2
- Exterior features: Private Yard, Rain Gutters
- Pool features: None, Community
- Fencing: Wood
Lot
- Size: 8,712 Square Feet
- Features: Interior Lot, Landscaped, Subdivision, Sprinkler System, Few Trees
Details
- Parcel number: 07814380
Construction
Type & style
- Home type: SingleFamily
- Architectural style: Traditional,Detached
- Property subtype: Single Family Residence
Materials
- Brick, Rock, Stone
- Roof: Composition
Condition
- Year built: 2003
Utilities & green energy
- Sewer: Public Sewer
- Water: Public
- Utilities for property: Natural Gas Available, Sewer Available, Separate Meters, Water Available, Cable Available
Community & HOA
Community
- Features: Clubhouse, Playground, Pool, Sidewalks
- Security: Prewired, Security System, Fire Alarm, Smoke Detector(s)
- Subdivision: Columbus Heights Add
HOA
- Has HOA: Yes
- Services included: All Facilities, Association Management
- HOA fee: $275 semi-annually
- HOA name: Hulen Heights HOA
- HOA phone: 866-473-2573
Location
- Region: Fort Worth
Financial & listing details
- Tax assessed value: $419,612
- Annual tax amount: $10,712
- Date on market: 11/15/2024
- Cumulative days on market: 75 days
- Listing terms: Cash,Conventional,FHA,VA Loan
- Exclusions: See private remarks
Price history
| Date | Event | Price |
|---|---|---|
| 2/21/2025 | Sold | -- |
Source: NTREIS #20775937 Report a problem | ||
| 2/4/2025 | Pending sale | $430,000$140/sqft |
Source: NTREIS #20775937 Report a problem | ||
| 1/29/2025 | Contingent | $430,000$140/sqft |
Source: NTREIS #20775937 Report a problem | ||
| 1/16/2025 | Price change | $430,000-2.8%$140/sqft |
Source: NTREIS #20775937 Report a problem | ||
| 1/11/2025 | Price change | $442,500-0.6%$144/sqft |
Source: NTREIS #20775937 Report a problem | ||
| 12/3/2024 | Price change | $445,000-1.1%$144/sqft |
Source: NTREIS #20775937 Report a problem | ||
| 11/15/2024 | Listed for sale | $450,000$146/sqft |
Source: NTREIS #20775937 Report a problem | ||
Public tax history
| Year | Property taxes | Tax assessment |
|---|---|---|
| 2025 | $5,356 -22.1% | $419,612 |
| 2024 | $6,873 +8.6% | $419,612 -0.4% |
| 2023 | $6,331 -13.8% | $421,336 +20.6% |
| 2022 | $7,347 +4.9% | $349,268 +18.7% |
| 2021 | $7,004 +2% | $294,364 +4.4% |
| 2020 | $6,866 -0.2% | $281,858 -0.4% |
| 2019 | $6,877 +5.6% | $282,949 +11.2% |
| 2018 | $6,515 +9% | $254,341 +6.8% |
| 2017 | $5,979 +9.6% | $238,113 +12.8% |
| 2016 | $5,454 +2% | $211,044 +6.1% |
| 2015 | $5,345 | $199,000 |
| 2014 | $5,345 | $199,000 +3.5% |
| 2013 | -- | $192,300 +2% |
| 2012 | -- | $188,600 -2.2% |
| 2011 | -- | $192,900 +2.2% |
| 2010 | -- | $188,700 -28.3% |
| 2009 | -- | $263,200 |
| 2008 | -- | $263,200 |
| 2007 | -- | $263,200 |
| 2006 | -- | $263,200 |
| 2005 | -- | $263,200 |
| 2004 | -- | $263,200 +983.1% |
| 2003 | -- | $24,300 |
| 2002 | -- | $24,300 |
Find assessor info on the county website
Neighborhood: Hulen Heights
Nearby homes
- $339,7004 bd2 ba2.3k sqft8037 Malabar Trl, Fort Worth, TX 76123Off Market
- $403,0005 bd4 ba3.3k sqft8029 Malabar Trl, Fort Worth, TX 76123Off Market

- $--3 bd2 ba1.5k sqft8168 Hosta Way, Fort Worth, TX 76123Sold
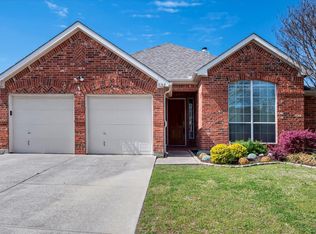
- $318,7003 bd2 ba2.1k sqft8172 Hosta Way, Fort Worth, TX 76123Off Market
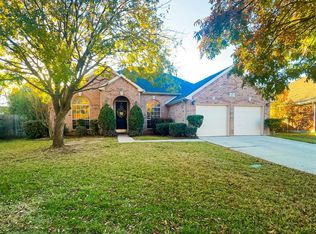
- $324,8004 bd2 ba2.3k sqft8025 Malabar Trl, Fort Worth, TX 76123Off Market
- $--4 bd3 ba2.3k sqft4640 Springway Ln, Fort Worth, TX 76123Sold
- $--4 bd3 ba2.3k sqft4640 Springway Ln #1, Fort Worth, TX 76123Off Market
- $2,1003 bd2 ba1.9k sqft8164 Hosta Way, Fort Worth, TX 76123For Rent
Nearby schools
GreatSchools rating
- 4/10Dallas Park Elementary SchoolGrades: PK-5Distance: 0.6 mi
- 3/10Summer Creek Middle SchoolGrades: 6-8Distance: 1.8 mi
- 3/10North Crowley High SchoolGrades: 9-12Distance: 0.9 mi
Schools provided by the listing agent
- Elementary: Dallas Park
- Middle: Crowley
- High: North Crowley
- District: Crowley ISD
Source: NTREIS. This data may not be complete. We recommend contacting the local school district to confirm school assignments for this home.
Get a cash offer in 3 minutes
Find out how much your home could sell for in as little as 3 minutes with a no-obligation cash offer.
Estimated market value
$403,400
Get a cash offer in 3 minutes
Find out how much your home could sell for in as little as 3 minutes with a no-obligation cash offer.
Estimated market value
$403,400
- Texas
- Tarrant County
- Fort Worth
- 76123
- Hulen Heights
- 8033 Malabar Trl
