Step into the pinnacle of convenience and luxury at this Alamo Heights area, Alamo Heights ISD condominium. A stylish and cheerful front entrance greets you at this first floor home with open floor plan. The large living room with wood floors, high ceilings and an abundance of natural light is ideal for welcoming family and friends. A dedicated dining area flows seamlessly into the kitchen, while a charming bay-window breakfast room overlooks a private patio-ideal for gardening, morning coffee, or relaxing outdoors. The well-equipped kitchen includes a large utility closet with space for full-size, side-by-side washer and dryer, along with generous storage. The secondary bedroom is spaciously designed, with a large closet. A sophisticated guest bath adorned with custom wallpaper is sure to impress. Additional hallway closets ensure you'll never run out of storage. The primary suite is a true retreat, featuring a sitting area, patio view, and an expansive walk-in closet. The primary bath is thoughtfully designed with a vanity/dressing area and a private water closet with tub/shower combo. What sets this home apart is the third bedroom. Outfitted with built-ins, it can easily serve as a versatile office or family room. French doors open directly onto the pool-essentially a private extension of your living space, perfect for year-round enjoyment and entertaining. Practicality meets convenience with an exclusive two-car carport just steps from the front door and an under-stairs storage closet. Located at the Royal George Condominiums, you'll be within walking distance of excellent shopping, dining, and top-rated Alamo Heights schools.
Sold
Price Unknown
8033 N New Braunfels #300E, San Antonio, TX 78209
3beds
1,826sqft
Condominium
Built in 1983
-- sqft lot
$278,500 Zestimate®
$--/sqft
$2,079 Estimated rent
Home value
$278,500
$259,000 - $298,000
$2,079/mo
Zestimate® history
Owner options
List your home for rent
$2,079/mo
Rent Zestimate®
Find your next renter with Zillow Rental Manager. Plus, with online applications, you can quickly screen prospective tenants – for free.
$2,079/mo
Rent Zestimate®
Refinance and save
$647/mo
Est. payment
Refinancing to a lower rate could help reduce your monthly payments and save thousands over the life of the loan.
$647/mo
Est. payment
Explore your selling options
Work with a Zillow partner agent
Leverage their expertise and Zillow's premium Showcase listings to get your home seen by more buyers.
Get startedList with your own agent
Get your home in front of millions of buyers by listing it on Zillow.
Learn how to do itSell it yourself
Take full control of how buyers see your home on Zillow by listing For Sale by Owner (FSBO).
List your homeWhat's special
Sophisticated guest bathPrivate patioOpen floor planHigh ceilingsWood floorsAbundance of natural lightCharming bay-window breakfast room
Zillow last checked:
Listing updated:
Listed by:
Amy Case TREC #737129 (210) 824-7878,
Phyllis Browning Company
Source: LERA MLS,MLS#: 1897532
Facts & features
Interior
Bedrooms & bathrooms
- Bedrooms: 3
- Bathrooms: 2
- Full bathrooms: 2
Primary bedroom
- Features: Walk-In Closet(s), Full Bath
- Area: 204
- Dimensions: 12 x 17
Bedroom 2
- Area: 209
- Dimensions: 11 x 19
Bedroom 3
- Area: 143
- Dimensions: 11 x 13
Primary bathroom
- Features: Single Vanity
- Area: 80
- Dimensions: 8 x 10
Dining room
- Area: 224
- Dimensions: 14 x 16
Kitchen
- Area: 220
- Dimensions: 10 x 22
Living room
- Area: 280
- Dimensions: 14 x 20
Heating
- Central, Natural Gas
Cooling
- Central Air
Appliances
- Included: Cooktop, Built-In Oven, Microwave, Refrigerator, Disposal, Dishwasher, Water Softener Owned, Vented Exhaust Fan, Electric Cooktop
- Laundry: Laundry Closet, Main Level, In Kitchen, Washer Hookup, Dryer Connection
Features
- Two Living Area, Separate Dining Room, Eat-in Kitchen, Two Eating Areas, Study/Library, Utility Area Inside, 1st Floort Level/No Steps, High Ceilings, Open Floorplan, All Bedrooms Downstairs, Telephone, Walk-In Closet(s), Master Downstairs, Ceiling Fan(s), Chandelier, High Speed Internet
- Flooring: Carpet, Ceramic Tile, Wood, Laminate
- Windows: Window Coverings
- Has fireplace: No
- Fireplace features: None
- Common walls with other units/homes: No One Below
Interior area
- Total interior livable area: 1,826 sqft
Property
Parking
- Total spaces: 2
- Parking features: None, Two Car Carport
- Carport spaces: 2
Features
- Levels: One
- Stories: 1
- Pool features: Community
- Fencing: Privacy,Stone/Masonry Fence
- Has water view: Yes
Details
- Parcel number: 118891033050
Construction
Type & style
- Home type: Condo
- Property subtype: Condominium
- Attached to another structure: Yes
Materials
- Brick
- Roof: Composition
Condition
- New construction: No
- Year built: 1983
Utilities & green energy
- Electric: CPS Energy
- Gas: CPS Energy
- Sewer: SAWS
- Water: SAWS, City Water
- Utilities for property: Cable Available, Private Garbage Service
Community & HOA
Community
- Features: Extra Storage
- Security: Smoke Detector(s), Security System Leased, Prewired, Closed Circuit Camera(s), Panic Alarm, Pre-Wired
- Subdivision: Royal George
HOA
- Has HOA: Yes
- Services included: Some Utilities, Insurance, Condo Mgmt, Common Area Liability, Common Maintenance, Trash, Pest Control, Other
- HOA fee: $647 monthly
- HOA name: ROYAL GEORGE HOMEOWNERS' ASSOCIATION
Location
- Region: San Antonio
Financial & listing details
- Annual tax amount: $5,829
- Date on market: 9/3/2025
- Cumulative days on market: 82 days
- Listing terms: Conventional,FHA,VA Loan,Cash
Price history
| Date | Event | Price |
|---|---|---|
| 12/15/2025 | Sold | -- |
Source:  LERA MLS #1897532 Report a problem LERA MLS #1897532 Report a problem | ||
| 11/24/2025 | Pending sale | $300,000$164/sqft |
Source: LERA MLS #1897532 Report a problem | ||
| 9/3/2025 | Listed for sale | $300,000$164/sqft |
Source: LERA MLS #1897532 Report a problem | ||
Public tax history
Tax history is unavailable.
Neighborhood: Oak Park - Northwood
Nearby homes
- $285,9002 bd2 ba2k sqft8033 N New Braunfels Ave APT 100B, San Antonio, TX 78209Off Market
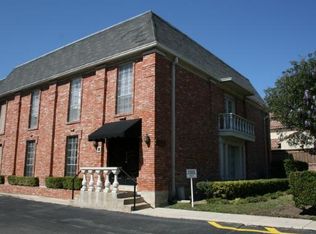
- $223,1002 bd3 ba1.3k sqft8033 N New Braunfels #105, San Antonio, TX 78209Off Market
- $1,8952 bd2 ba1.8k sqft8033 N New Braunfels Ave APT 300D, San Antonio, TX 78209For Rent
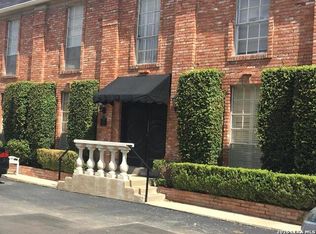
- $276,1002 bd2 ba1.8k sqft8033 N New Braunfels Ave APT 600E, San Antonio, TX 78209Off Market

- $300,4002 bd2 ba1.8k sqft8033 N New Braunfels Ave #101, San Antonio, TX 78209Off Market
- $259,7003 bd2 ba1.8k sqft8033 N New Braunfels Ave #102, San Antonio, TX 78209Off Market
- $237,3002 bd2 ba1.4k sqft8033 N New Braunfels Ave #103, San Antonio, TX 78209Off Market
- $213,3002 bd2 ba1.4k sqft8033 N New Braunfels Ave #104, San Antonio, TX 78209Off Market
Nearby schools
GreatSchools rating
- NAHoward Early Childhood CenterGrades: PK-KDistance: 0.4 mi
- 9/10Alamo Heights Junior High SchoolGrades: 6-8Distance: 0.4 mi
- 7/10Alamo Heights High SchoolGrades: 9-12Distance: 1.1 mi
Schools provided by the listing agent
- Elementary: Woodridge
- Middle: Alamo Heights
- High: Alamo Heights
- District: Alamo Heights I.S.D.
Source: LERA MLS. This data may not be complete. We recommend contacting the local school district to confirm school assignments for this home.
Get a cash offer in 3 minutes
Find out how much your home could sell for in as little as 3 minutes with a no-obligation cash offer.
Estimated market value
$278,500
Get a cash offer in 3 minutes
Find out how much your home could sell for in as little as 3 minutes with a no-obligation cash offer.
Estimated market value
$278,500
- Texas
- Bexar County
- San Antonio
- 78209
- Oak Park - Northwood
- 8033 N New Braunfels Unit 300E
