Skip main navigation
Off market
Street View
  • $1,476,600

    8033 N Park St, Dunn Loring, VA 22027

    6beds
    3,456sqft
    SingleFamily
    Built in 1998
    0.29 Acres Lot
    $1,476,600 Zestimate®
    $427/sqft
    $5,604 Estimated rent

    Home value

    $1,476,600

    $1.40M - $1.55M

    $5,604/mo

    Zestimate® history
    Loading
    Loading...

    Owner options

    List your home for rent

    $5,604/mo

    Rent Zestimate®

    Find your next renter with Zillow Rental Manager. Plus, with online applications, you can quickly screen prospective tenants – for free.

    Learn more

    $5,604/mo

    Rent Zestimate®

    Refinance and save

    $9,195/mo

    Est. payment

    Refinancing to a lower rate could help reduce your monthly payments and save thousands over the life of the loan.

    See today's rates

    $9,195/mo

    Est. payment

    Explore your selling options

    Work with a Zillow partner agent

    Leverage their expertise and Zillow's premium Showcase listings to get your home seen by more buyers.

    Get started

    List with your own agent

    Get your home in front of millions of buyers by listing it on Zillow.

    Learn how to do it

    Sell it yourself

    Take full control of how buyers see your home on Zillow by listing For Sale by Owner (FSBO).

    List your home

    What's special

    Why sacrifice beauty and serenity for the convenience of quick access to Tysons, the Mosaic District, DC, the beltway, Metro, airports and more? This lovely home backs to woods and the Washington and Old Dominion Bike path. It sits on an elevated lot in a private enclave of 17 all brick homes. With only 1 entrance and 2 cul-de-sacs there is privacy and a real sense of community. No need to spend hours commuting.This home is ideal for the buyer who wants to enjoy living without the worry of constant upkeep and repairs in the future. These owners have spent hundreds of thousands on high quality upgrades, some of which include an entire roof with duration shingles and transferable warranty. The entire HVAC system has been upgraded to Trane furnace and heat pump. The updated kitchen has Bosch appliances and a gas double oven. New hardwood flooring has been installed in all of the main floor and stairs to the second floor. New Greenline vinyl double pane windows with transferable warranty save on energy costs. In addition the new owners will enjoy a two-level deck and spa, timed sprinkler system, timed landscape lighting, as well as an upgraded gutter and downspout system.All of this before entering this classic, warm and inviting home. Enjoy the bright living room with fireplace, formal dining room with a bay window, updated kitchen and cozy den. Upstairs are 3 spacious bedrooms each with its own full bath. The second upstairs level boasts a huge bedroom/playroom/office. The lower level has a large rec room and abundant storage.This home has all the 'someday we'll do this or add that' features that a new home cannot offer. Come and see yourself happily enjoying this forever home.

    This property is not currently displayed as for sale or rent on Zillow. This may be different from what's on other websites or public sources.
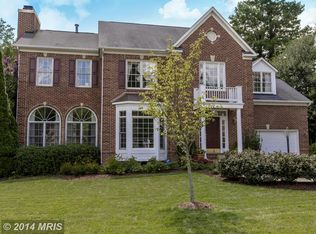
    Facts & features

    Interior

    Bedrooms & bathrooms
    • Bedrooms: 6
    • Bathrooms: 6
    • Full bathrooms: 5
    • 1/2 bathrooms: 1
    Heating
    • Forced air, Gas
    Cooling
    • Central
    Appliances
    • Included: Dishwasher, Dryer, Garbage disposal, Range / Oven, Refrigerator, Washer
    Features
    • Ceiling Fan(s), Walk-In Closet(s), Eat-in Kitchen, Carpet, Wood Floors, Sprinkler System, Formal/Separate Dining Room, Master Bath(s), Upgraded Countertops, Floor Plan - Traditional, WhirlPool/HotTub
    • Flooring: Carpet, Hardwood
    • Basement: Finished
    • Has fireplace: Yes
    Interior area
    • Total interior livable area: 3,456 sqft
    • Finished area below ground: 0

    Property

    Parking
    • Total spaces: 2
    • Parking features: Garage - Attached
    Features
    • Exterior features: Stone, Brick
    • Has spa: Yes
    • Has view: Yes
    • View description: Park
    Lot
    • Size: 0.29 Acres
    Details
    • Parcel number: 0394440001
    • Special conditions: Standard

    Construction

    Type & style
    • Home type: SingleFamily
    • Architectural style: Colonial
    Materials
    • brick
    • Roof: Other
    Condition
    • Year built: 1998

    Community & HOA

    HOA
    • Has HOA: Yes
    • HOA fee: $27 monthly
    Location
    • Region: Dunn Loring

    Financial & listing details

    • Price per square foot: $427/sqft
    • Tax assessed value: $1,300,170
    • Annual tax amount: $15,640

    Price history

    DateEventPrice
    6/23/2020Sold$1,100,000-8.3%$318/sqft
    Source: Public Record Report a problem
    5/9/2020Pending sale$1,200,000$347/sqft
    Source: Long & Foster Real Estate, Inc. #VAFX1118772 Report a problem
    4/2/2020Listed for sale$1,200,000+54.8%$347/sqft
    Source: Long & Foster Real Estate, Inc. #VAFX1118772 Report a problem
    10/20/2003Sold$775,000+67.4%$224/sqft
    Source: Public Record Report a problem
    6/22/1998Sold$463,000$134/sqft
    Source: Public Record Report a problem

    Public tax history

    YearProperty taxesTax assessment
    2025$15,640 +2.3%$1,300,170 +2.2%
    2024$15,292 +5.6%$1,272,070 +2.6%
    2023$14,481 +5.3%$1,239,790 +6.8%
    2022$13,751 $1,160,980 +15.1%
    2021-- $1,008,270 +4.8%
    2020$11,758 +0.8%$962,270 +0.9%
    2019$11,669 +2.9%$953,410 +2.7%
    2018$11,338 +5.8%$928,410 +3.9%
    2017$10,717 -2.3%$893,410 -2.6%
    2016$10,971 +6.1%$917,260 +2.4%
    2015$10,340 +1.3%$895,570 +1.1%
    2014$10,206 $885,570 +7.3%
    2013-- $825,300 +2.9%
    2012-- $801,680 +3.4%
    2011-- $775,510 +5.2%
    2010-- $737,520 -5.4%
    2009-- $779,320 -12%
    2008-- $885,280
    2007-- $885,280 +30.8%
    2003-- $676,615 +11%
    2002-- $609,565 +15%
    2001-- $530,055
    Find assessor info on the county website

    Neighborhood: 22027

    Nearby schools

    GreatSchools rating
    Schools provided by the listing agent
    • Elementary: STENWOOD
    • Middle: KILMER
    • High: MARSHALL
    • District: FAIRFAX COUNTY PUBLIC SCHOOLS

    Source: The MLS. This data may not be complete. We recommend contacting the local school district to confirm school assignments for this home.

    Get a cash offer in 3 minutes
    Find out how much your home could sell for in as little as 3 minutes with a no-obligation cash offer.
    Estimated market value
    $1,476,600
    Get a cash offer in 3 minutes
    Find out how much your home could sell for in as little as 3 minutes with a no-obligation cash offer.
    Estimated market value
    $1,476,600