Step into this beautifully upgraded 3-bedroom, 2.1-bathroom townhome that seamlessly blends comfort, style, and functionality. Nestled in quiet desirable Avondale Meadows, this home offers the perfect balance of modern living and peaceful privacy. The heart of the home is the gorgeous kitchen, thoughtfully designed with sleek quartz countertops, high-end 42" cabinetry with ample storage, subway tile backsplash, & stainless steel appliances. The generous living and dining area flows effortlessly all adorned with beautiful, upgraded LVP wide plank flooring that adds warmth and elegance throughout the entire main level. Main level also features a fireplace, convenient spacious laundry room, and half bathroom. Upstairs, you'll find three bedrooms and 2 full bathrooms including the serene primary suite with a large walk-in closet with additional closet and private bath with a walk-in shower, double sinks, & whirlpool tub. The additional bedrooms are perfect for family, guests, or a home office. The fully finished basement features all newer LVP flooring and an oversized utility/storage room. The basement offers versatile space-perfect for a media room, home gym, or play area. Whether you're sipping coffee on the patio or enjoying a quiet evening, the backyard offers a peaceful escape with no neighbors directly behind. With modern finishes, thoughtful updates, and a layout that supports both everyday living and special occasions, this townhome is move-in ready and truly a place to call home. All newer windows throughout main and upper levels with a lifetime transferable warranty. Newer roof, microwave, and dishwasher. Driveway also seal coated within the past 2 years. Property is equipped with a sprinkler system controlled by the HOA. Walking distance to Tinley Park train station (Metra) off 80th Ave and close to I-80. Highly rated Andrew high school district. Hurry now because this will not last! Showings will begin 6/20.
Closed
$397,500
8033 Nielsen Dr, Tinley Park, IL 60477
3beds
1,796sqft
Townhouse, Single Family Residence
Built in 1999
2,457 Square Feet Lot
$421,000 Zestimate®
$221/sqft
$3,140 Estimated rent
Home value
$421,000
$379,000 - $472,000
$3,140/mo
Zestimate® history
Owner options
List your home for rent
$3,140/mo
Rent Zestimate®
Find your next renter with Zillow Rental Manager. Plus, with online applications, you can quickly screen prospective tenants – for free.
$3,140/mo
Rent Zestimate®
Refinance and save
$3,078/mo
Est. payment
Refinancing to a lower rate could help reduce your monthly payments and save thousands over the life of the loan.
$3,078/mo
Est. payment
Explore your selling options
Work with a Zillow partner agent
Leverage their expertise and Zillow's premium Showcase listings to get your home seen by more buyers.
Get startedList with your own agent
Get your home in front of millions of buyers by listing it on Zillow.
Learn how to do itSell it yourself
Take full control of how buyers see your home on Zillow by listing For Sale by Owner (FSBO).
List your homeWhat's special
Modern finishesFully finished basementSleek quartz countertopsGorgeous kitchenSpacious laundry roomNewer lvp flooringStainless steel appliances
Zillow last checked:
Listing updated:
Listed by:
Brandon Miller 708-320-0002,
HomeSmart Realty Group
Bought with:
Vatsal Doshi, ABR,RENE
Welcome Realty
Source: MRED as distributed by MLS GRID,MLS#: 12395294
Facts & features
Interior
Bedrooms & bathrooms
- Bedrooms: 3
- Bathrooms: 3
- Full bathrooms: 2
- 1/2 bathrooms: 1
Rooms
- Room types: Walk In Closet, Storage, Foyer
Primary bedroom
- Features: Flooring (Carpet), Window Treatments (Blinds), Bathroom (Full)
- Level: Second
- Area: 306 Square Feet
- Dimensions: 18X17
Bedroom 2
- Features: Flooring (Carpet), Window Treatments (Blinds)
- Level: Second
- Area: 132 Square Feet
- Dimensions: 12X11
Bedroom 3
- Features: Flooring (Carpet), Window Treatments (Blinds)
- Level: Second
- Area: 132 Square Feet
- Dimensions: 12X11
Dining room
- Features: Flooring (Vinyl), Window Treatments (Blinds)
- Level: Main
- Dimensions: COMBO
Family room
- Features: Flooring (Vinyl)
- Level: Basement
- Area: 700 Square Feet
- Dimensions: 28X25
Foyer
- Features: Flooring (Vinyl)
- Level: Main
- Area: 72 Square Feet
- Dimensions: 9X8
Kitchen
- Features: Kitchen (Eating Area-Table Space, Island, Pantry-Closet, Custom Cabinetry, SolidSurfaceCounter, Updated Kitchen), Flooring (Vinyl)
- Level: Main
- Area: 308 Square Feet
- Dimensions: 14X22
Laundry
- Features: Flooring (Porcelain Tile)
- Level: Main
- Area: 63 Square Feet
- Dimensions: 9X7
Living room
- Features: Flooring (Vinyl), Window Treatments (Blinds)
- Level: Main
- Area: 380 Square Feet
- Dimensions: 20X19
Storage
- Features: Flooring (Other)
- Level: Basement
- Area: 156 Square Feet
- Dimensions: 13X12
Walk in closet
- Features: Flooring (Carpet)
- Level: Second
- Area: 48 Square Feet
- Dimensions: 8X6
Heating
- Natural Gas, Forced Air
Cooling
- Central Air
Appliances
- Included: Range, Microwave, Dishwasher, Refrigerator, Washer, Dryer, Disposal, Stainless Steel Appliance(s)
- Laundry: Main Level, Washer Hookup
Features
- Cathedral Ceiling(s), Storage, Walk-In Closet(s)
- Windows: Screens, Skylight(s)
- Basement: Finished,Full
- Number of fireplaces: 1
- Fireplace features: Living Room
Interior area
- Total structure area: 2,726
- Total interior livable area: 1,796 sqft
- Finished area below ground: 750
Property
Parking
- Total spaces: 2
- Parking features: Asphalt, Garage Door Opener, On Site, Garage Owned, Attached, Garage
- Attached garage spaces: 2
- Has uncovered spaces: Yes
Accessibility
- Accessibility features: No Disability Access
Features
- Patio & porch: Patio
- Fencing: Fenced
Lot
- Size: 2,457 Square Feet
- Dimensions: 30.48 X 80.62
- Features: Landscaped
Details
- Parcel number: 27354010760000
- Special conditions: None
- Other equipment: Ceiling Fan(s), Sump Pump, Sprinkler-Lawn
Construction
Type & style
- Home type: Townhouse
- Property subtype: Townhouse, Single Family Residence
Materials
- Brick, Synthetic Stucco
- Foundation: Concrete Perimeter
- Roof: Asphalt
Condition
- New construction: No
- Year built: 1999
Details
- Builder model: 2 STORY
Utilities & green energy
- Electric: Circuit Breakers
- Sewer: Public Sewer
- Water: Lake Michigan
Community & HOA
Community
- Subdivision: Avondale Meadows
HOA
- Has HOA: Yes
- Amenities included: Bike Room/Bike Trails, In-Ground Sprinkler System, Partial Fence
- Services included: Insurance, Exterior Maintenance, Lawn Care, Snow Removal
- HOA fee: $225 monthly
Location
- Region: Tinley Park
Financial & listing details
- Price per square foot: $221/sqft
- Tax assessed value: $290,000
- Annual tax amount: $7,131
- Date on market: 6/18/2025
- Listing terms: Conventional
- Ownership: Fee Simple w/ HO Assn.
Price history
| Date | Event | Price |
|---|---|---|
| 7/25/2025 | Sold | $397,500+1.9%$221/sqft |
Source:  MRED as distributed by MLS GRID #12395294 Report a problem MRED as distributed by MLS GRID #12395294 Report a problem | ||
| 6/23/2025 | Contingent | $389,999$217/sqft |
Source: MRED as distributed by MLS GRID #12395294 Report a problem | ||
| 6/18/2025 | Listed for sale | $389,999+81.5%$217/sqft |
Source: MRED as distributed by MLS GRID #12395294 Report a problem | ||
| 6/2/2017 | Sold | $214,900$120/sqft |
Source: MRED as distributed by MLS GRID #09599088 Report a problem | ||
| 4/20/2017 | Pending sale | $214,900$120/sqft |
Source: Keller Williams - Keller Williams Preferred Realty #09599088 Report a problem | ||
| 4/20/2017 | Listed for sale | $214,900+14%$120/sqft |
Source: Keller Williams - Keller Williams Preferred Realty #09599088 Report a problem | ||
| 7/17/2001 | Sold | $188,500$105/sqft |
Source: Public Record Report a problem | ||
Public tax history
| Year | Property taxes | Tax assessment |
|---|---|---|
| 2024 | $7,117 -0.2% | $29,000 +0% |
| 2023 | $7,131 +4.9% | $28,999 +28.9% |
| 2022 | $6,800 +2.8% | $22,495 |
| 2021 | $6,613 +1.5% | $22,495 |
| 2020 | $6,517 +11.2% | $22,495 +4.6% |
| 2019 | $5,861 +2.2% | $21,500 |
| 2018 | $5,733 +2.4% | $21,500 |
| 2017 | $5,599 -8.3% | $21,500 +2.9% |
| 2016 | $6,108 +1.8% | $20,889 |
| 2015 | $6,002 +0.6% | $20,889 |
| 2014 | $5,968 +0.8% | $20,889 -6% |
| 2013 | $5,918 +2.3% | $22,224 |
| 2012 | $5,785 +3% | $22,224 |
| 2011 | $5,615 +4.1% | $22,224 +3.5% |
| 2010 | $5,396 +7% | $21,463 -17% |
| 2009 | $5,042 +6.4% | $25,849 -5% |
| 2008 | $4,737 +3.7% | $27,210 +15.4% |
| 2007 | $4,567 +9.2% | $23,587 |
| 2006 | $4,182 +12.6% | $23,587 |
| 2005 | $3,713 -0.5% | $23,587 +21.9% |
| 2004 | $3,730 +9.4% | $19,345 |
| 2003 | $3,408 | $19,345 |
Find assessor info on the county website
Neighborhood: 60477
Nearby homes
- $370,0003 bd3 ba1.7k sqft8031 Nielsen Dr, Tinley Park, IL 60477Sold
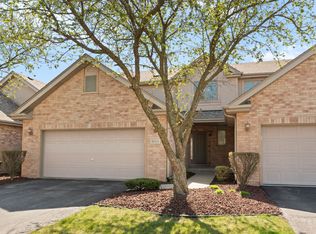
- $365,6003 bd2 ba1.4k sqft8035 Nielsen Dr, Tinley Park, IL 60477Off Market
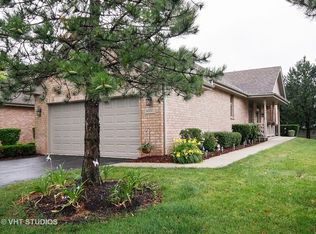
- $109,409 Square Feet8035 Nielsen Dr #R, Tinley Park, IL 60477Off Market
- $333,2002 bd2 ba1.4k sqft8029 Nielsen Dr, Tinley Park, IL 60477Off Market
- $350,5002 bd2 ba1.4k sqft8039 Nielsen Dr, Tinley Park, IL 60477Off Market
- $346,9003 bd2 ba1.7k sqft8041 Nielsen Dr, Tinley Park, IL 60477Off Market
- $356,6003 bd3 ba1.4k sqft8025 Nielsen Dr, Tinley Park, IL 60477Off Market
- $356,5002 bd2 ba2.8k sqft8045 Nielsen Dr, Tinley Park, IL 60477Off Market
Nearby schools
GreatSchools rating
- 8/10Millennium Elementary SchoolGrades: PK-5Distance: 0.6 mi
- 8/10Virgil I Grissom Middle SchoolGrades: 6-8Distance: 1.4 mi
- 10/10Victor J Andrew High SchoolGrades: 9-12Distance: 1.7 mi
Schools provided by the listing agent
- Elementary: Millennium Elementary School
- Middle: Virgil I Grissom Middle School
- High: Victor J Andrew High School
- District: 140
Source: MRED as distributed by MLS GRID. This data may not be complete. We recommend contacting the local school district to confirm school assignments for this home.
Get a cash offer in 3 minutes
Find out how much your home could sell for in as little as 3 minutes with a no-obligation cash offer.
Estimated market value
$421,000
Get a cash offer in 3 minutes
Find out how much your home could sell for in as little as 3 minutes with a no-obligation cash offer.
Estimated market value
$421,000
- Illinois
- Cook County
- Tinley Park
- 60477
- 8033 Nielsen Dr
Nearby cities
Nearby neighborhoods
Nearby zip codes
Other Tinley Park Topics
