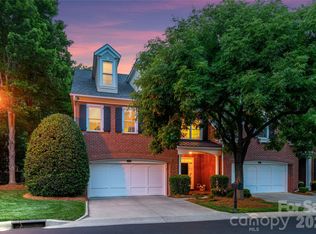
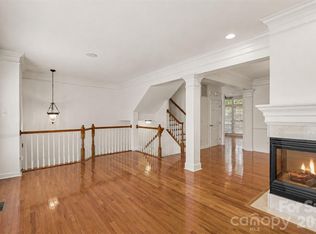
The Enclave at Beverly Crest is a place you want to live--great neighbors and a great location. This well maintained, move in ready brick townhome is perfect-with the Primary Bedroom on the Main Level with a tray ceiling and a wonderful En Suite Bath with a separate tub and shower, dual vanities and a Walk In Closet. The main level also has a 2 story Great Room with fireplace-so warm and cozy, a Dining Room with incredible molding and a tray ceiling. The Kitchen is spacious with Stainless Steel appliances, a gas cooktop, center island, Pantry and a perfect Breakfast Nook. There is so much light flooding in from the outside patio it is amazing. There is also a Laundry Room tucked away on the Main Level. Access to the Garage is right off the Kitchen and it has a wonderful epoxy floor and easy access to the home. Upstairs there is a wonderful Loft that could be used as an office area or maybe a Reading Room and two Secondary Bedrooms and a full Bath. There is also a walk in Storage Area that is perfect and easily accessible. The paver Patio Area in the back in incredible. Lovely plantings, a nice fence and a view of the lake and fountain--so peaceful. So many community common areas for you to enjoy: clubhouse, swimming pool, tennis courts, playground and beautifully maintained common areas. There is something for everyone. Just minutes from the Arboretum, downtown Matthews, StoneCrest all with premier shopping, dining and everything South Charlotte has to offer. The townhome has lots of plantation shutters and nice neutral colors that will make you feel like you want to move right in.
Under contract-show
$624,900
8033 Oratorio Pl, Charlotte, NC 28270
3beds
2,430sqft
Townhouse
Built in 2005
0.07 Acres Lot
$615,100 Zestimate®
$257/sqft
$448/mo HOA
What's special
Nice fenceLovely plantingsTray ceilingCenter islandLots of plantation shuttersGas cooktopNice neutral colors
- 28 days
- 244
- 11
Zillow last checked:
Listing updated:
Listed by:
Michelle Duyck mduyck1@gmail.com,
Keller Williams South Park
Source: Canopy MLS as distributed by MLS GRID,MLS#: 4408355
Facts & features
Interior
Bedrooms & bathrooms
- Bedrooms: 3
- Bathrooms: 3
- Full bathrooms: 2
- 1/2 bathrooms: 1
- Main level bedrooms: 1
Primary bedroom
- Level: Main
Bedroom s
- Level: Upper
Bedroom s
- Level: Upper
Bathroom full
- Level: Main
Bathroom half
- Level: Main
Bathroom full
- Level: Upper
Dining room
- Level: Main
Kitchen
- Level: Main
Laundry
- Level: Main
Living room
- Level: Main
Loft
- Level: Upper
Heating
- Forced Air, Natural Gas
Cooling
- Ceiling Fan(s), Central Air
Appliances
- Included: Exhaust Hood, Gas Cooktop, Gas Water Heater, Microwave, Oven, Refrigerator, Washer/Dryer
- Laundry: Laundry Room
Features
- Kitchen Island, Open Floorplan, Pantry
- Flooring: Carpet, Hardwood, Tile
- Has basement: No
- Attic: Walk-In
- Fireplace features: Gas Log, Great Room
Interior area
- Total structure area: 2,430
- Total interior livable area: 2,430 sqft
- Finished area above ground: 2,430
- Finished area below ground: 0
Video & virtual tour
Property
Parking
- Total spaces: 4
- Parking features: Driveway, Attached Garage, Garage Door Opener, Garage Faces Front, Garage on Main Level
- Attached garage spaces: 2
- Uncovered spaces: 2
Features
- Levels: Two
- Stories: 2
- Entry location: Main
- Patio & porch: Patio
- Exterior features: Lawn Maintenance
- Pool features: Community
- Fencing: Back Yard
Lot
- Size: 0.07 Acres
- Features: Level, Private, Wooded
Details
- Parcel number: 21347356
- Zoning: MX-2(INNOV)
- Special conditions: Standard
Construction
Type & style
- Home type: Townhouse
- Architectural style: Transitional
- Property subtype: Townhouse
Materials
- Brick Full
- Foundation: Slab
Condition
- New construction: No
- Year built: 2005
Utilities & green energy
- Sewer: Public Sewer
- Water: City
- Utilities for property: Cable Available, Cable Connected, Electricity Connected, Fiber Optics
Community & HOA
Community
- Features: Clubhouse, Game Court, Picnic Area, Playground, Pond, Recreation Area, Sidewalks, Street Lights, Tennis Court(s), Walking Trails
- Subdivision: Beverly Crest
HOA
- Has HOA: Yes
- HOA fee: $425 monthly
- HOA name: Hawthorne Management
- Second HOA fee: $272 annually
- Second HOA name: Cusick Management
Location
- Region: Charlotte
Financial & listing details
- Price per square foot: $257/sqft
- Tax assessed value: $462,900
- Date on market: 8/13/2026
- Listing terms: Cash,Conventional
- Electric utility on property: Yes
- Road surface type: Concrete, Paved
Estimated market value
$615,100
$584,000 - $646,000
$2,889/mo
Price history
| Date | Event | Price |
|---|---|---|
| 8/13/2026 | Listed for sale | $624,900$257/sqft |
Source:  Canopy MLS as distributed by MLS GRID #4408355 Report a problem Canopy MLS as distributed by MLS GRID #4408355 Report a problem | ||
Public tax history
| Year | Property taxes | Tax assessment |
|---|---|---|
| 2025 | -- | $462,900 |
| 2024 | -- | $462,900 |
| 2023 | -- | $462,900 +22.5% |
| 2022 | -- | $377,900 |
| 2021 | -- | $377,900 |
| 2020 | -- | $377,900 |
| 2019 | $3,680 | $377,900 +37.6% |
| 2018 | -- | $274,600 |
| 2017 | $3,575 | $274,600 |
| 2016 | $3,575 | $274,600 |
| 2015 | $3,575 +0.3% | $274,600 |
| 2014 | $3,566 | $274,600 |
| 2013 | -- | $274,600 |
| 2012 | -- | $274,600 |
| 2011 | -- | $274,600 +4.6% |
| 2010 | -- | $262,500 |
| 2009 | -- | $262,500 |
| 2008 | -- | $262,500 |
| 2007 | -- | $262,500 |
| 2006 | -- | $262,500 |
Find assessor info on the county website
Monthly payment
Est. payment
Payment breakdown
Explore the cost of this home by adjusting the details. Changes won't be saved.Climate risks
Neighborhood: Oxford Hunt
Nearby schools
Schools provided by the listing agent
- Elementary: Lansdowne
- Middle: South Charlotte
- High: Providence
Source: Canopy MLS as distributed by MLS GRID. This data may not be complete. We recommend contacting the local school district to confirm school assignments for this home.
Similar homes
- $645,0003 bd3 ba3k sqftThe Magnolias, Charlotte, NC 28226For Sale
 MLS ID #4398508, Jean Benham, Howard Hanna Allen Tate SouthPark. Canopy MLS as distributed by MLS GRID
 - $579,0003 bd4 ba2.4k sqft3251 Luke Crossing Dr, Charlotte, NC 28226For Sale
 MLS ID #4416359, Jamie Milam, Keller Williams South Park. Canopy MLS as distributed by MLS GRID
 - $800,0004 bd3 ba2.9k sqft9809 Providence Forest Ln, Charlotte, NC 28270For Sale
 MLS ID #4415159, Anna Fenno, Helen Adams Realty. Canopy MLS as distributed by MLS GRID
 - $630,0003 bd3 ba2.5k sqftTriveny Commons, Charlotte, NC 28226For Sale
 MLS ID #4382768, Rob Davis, ProStead Realty. Canopy MLS as distributed by MLS GRID
 - $639,9004 bd3 ba2.5k sqft15011 Bridle Trace Ln, Pineville, NC 28134For SaleMLS ID #4422263, Jennifer Coates, Parliament Real Estate Group. Canopy MLS as distributed by MLS GRID
- $620,0003 bd3 ba1.8k sqft10912 Owl Nest Ln, Charlotte, NC 28277For SaleMLS ID #4406818, Jacquelyn Briscoe Cavitt, IvyKline Properties, LLC. Canopy MLS as distributed by MLS GRID
- $620,0004 bd3 ba2.1k sqft6832 Charter Hills Rd, Charlotte, NC 28277For SaleMLS ID #4396784, Josh Plyler, Keller Williams Connected. Canopy MLS as distributed by MLS GRID
- $674,9003 bd4 ba2.3k sqft1125 Towns Hill Way, Charlotte, NC 28209For SaleMLS ID #4417885, Lee Reynolds, Howard Hanna Allen Tate SouthPark. Canopy MLS as distributed by MLS GRID
- $628,0004 bd3 ba3k sqft1334 Sarandon Dr, Matthews, NC 28104For SaleMLS ID #4409363, Emperatriz Frazzetto Monasterio, NorthGroup Real Estate LLC. Canopy MLS as distributed by MLS GRID
- $649,9003 bd4 ba2.5k sqft3845 Park South Station Blvd, Charlotte, NC 28210For SaleMLS ID #4399677, Julian Barker, Ivester Jackson Christie's. Canopy MLS as distributed by MLS GRID
- $620,0005 bd3 ba2.7k sqft9118 Spratt Ln, Waxhaw, NC 28173For SaleMLS ID #4416867, Natalie Terry, Keller Williams Connected. Canopy MLS as distributed by MLS GRID
- $669,0004 bd3 ba2.4k sqft11511 Innes Ct, Charlotte, NC 28277For SaleMLS ID #4409523, Lilliah Moseley, Redfin Corporation. Canopy MLS as distributed by MLS GRID
- $576,0004 bd3 ba2.2k sqft11911 Royal Castle Ct, Charlotte, NC 28277For SaleMLS ID #4408967, Michael Olson, Berkshire Hathaway HomeServices Elite Properties. Canopy MLS as distributed by MLS GRID
- $625,0003 bd3 ba2.4k sqft35168 Carnation Ln, Indian Land, SC 29707For SaleMLS ID #4411620, Jackie Lewis, COMPASS. Canopy MLS as distributed by MLS GRID
- $685,0003 bd3 ba2.6k sqft903 Morningstar Ln, Matthews, NC 28104For SaleMLS ID #4410868, Oliver Evans, LPT Realty, LLC. Canopy MLS as distributed by MLS GRID
- $840,0004 bd4 ba2.8k sqft6784 Lynrose Ct, Charlotte, NC 28226For SaleMLS ID #4392258, Dick Richards, Keller Williams South Park. Canopy MLS as distributed by MLS GRID
- $609,0004 bd4 ba3.2k sqft10108 Lampkin Way, Charlotte, NC 28269For SaleMLS ID #4419211, Colleen Posey, Howard Hanna Allen Tate Charlotte South. Canopy MLS as distributed by MLS GRID
- $599,9903 bd3 ba3k sqft8401 Shelley Mullis Rd, Indian Land, SC 29707For SaleMLS ID #4409649, Brandon Jackson, Better Homes and Garden Real Estate Paracle. Canopy MLS as distributed by MLS GRID
- $625,0004 bd4 ba2.8k sqft8505 Whitehawk Hill Rd, Waxhaw, NC 28173For SaleMLS ID #4405657, Chakira Oliver, Coldwell Banker Realty. Canopy MLS as distributed by MLS GRID
- $648,0004 bd3 ba2.8k sqft2504 Korbel Ct, Waxhaw, NC 28173For SaleMLS ID #4385252, Gina Lorenzo, COMPASS. Canopy MLS as distributed by MLS GRID
