Perfection plus! This is the only way to describe this condo! It has been totally remodeled and meticulously maintained. Feel at home as soon as you walk in the door. All rooms are spacious and there is an abundance of closets for storage. There is a storage closet on the same floor at the unit. 1-car garage is attached to the building. Clubhouse with exercise facility, outdoor pool, & tennis courts. Great location convenient to shopping, restaurants, and highway! Don't miss it!
Pending
Price cut: $5.1K (6/11)
$279,900
8033 Pinnacle Point Dr APT 201, West Chester, OH 45069
2beds
1,500sqft
Condominium
Built in 2005
-- sqft lot
$-- Zestimate®
$187/sqft
$435/mo HOA
What's special
Outdoor poolTennis courtsMeticulously maintainedTotally remodeled
- 108 days |
- 276 |
- 10 |
Zillow last checked:
Listing updated:
Listed by:
Marcia Greenwald 513-503-1573,
Sibcy Cline, Inc. 513-248-0800
Source: Cincy MLS,MLS#: 1872357 Originating MLS: Cincinnati Area Multiple Listing Service
Originating MLS: Cincinnati Area Multiple Listing Service
Facts & features
Interior
Bedrooms & bathrooms
- Bedrooms: 2
- Bathrooms: 2
- Full bathrooms: 2
Primary bedroom
- Features: Bath Adjoins, Walk-In Closet(s), Walkout, Wall-to-Wall Carpet
- Level: Second
- Area: 306
- Dimensions: 18 x 17
Bedroom 2
- Level: Second
- Area: 255
- Dimensions: 17 x 15
Bedroom 3
- Area: 0
- Dimensions: 0 x 0
Bedroom 4
- Area: 0
- Dimensions: 0 x 0
Bedroom 5
- Area: 0
- Dimensions: 0 x 0
Primary bathroom
- Features: Shower, Tub
Bathroom 1
- Features: Full
- Level: Second
Bathroom 2
- Features: Full
- Level: Second
Dining room
- Features: Laminate Floor, Chandelier
- Level: Second
- Area: 168
- Dimensions: 14 x 12
Family room
- Area: 0
- Dimensions: 0 x 0
Great room
- Features: Walkout, Laminate Floor
- Level: Second
- Dimensions: 0 x 0
Kitchen
- Features: Quartz Counters, Counter Bar, Solid Surface Ctr, Kitchen Island, Wood Cabinets, Laminate Floor
- Area: 132
- Dimensions: 12 x 11
Living room
- Area: 0
- Dimensions: 0 x 0
Office
- Area: 0
- Dimensions: 0 x 0
Heating
- Forced Air, Gas
Cooling
- Central Air
Appliances
- Included: Dishwasher, Dryer, Microwave, Oven/Range, Washer, Gas Water Heater
Features
- High Ceilings
- Doors: Multi Panel Doors
- Windows: Vinyl
- Basement: None
Interior area
- Total structure area: 1,500
- Total interior livable area: 1,500 sqft
Property
Parking
- Total spaces: 1
- Parking features: Off Street
- Attached garage spaces: 1
Features
- Levels: One
- Stories: 1
- Patio & porch: Covered Deck/Patio
- Exterior features: Balcony
Lot
- Size: 1,206 Square Feet
- Features: Other
Details
- Parcel number: M5620435000133
- Zoning description: Residential
Construction
Type & style
- Home type: Condo
- Architectural style: Traditional
- Property subtype: Condominium
Materials
- Brick, Vinyl Siding
- Foundation: Concrete Perimeter
- Roof: Shingle
Condition
- New construction: No
- Year built: 2005
Utilities & green energy
- Electric: 220 Volts
- Gas: Natural
- Sewer: Public Sewer
- Water: Public
Community & HOA
Community
- Subdivision: The Woods at West Chester
HOA
- Has HOA: Yes
- Services included: Sewer, Trash, Water, Clubhouse, Community Landscaping, Pool, Tennis
- HOA fee: $435 monthly
Location
- Region: West Chester
Financial & listing details
- Price per square foot: $187/sqft
- Tax assessed value: $210,810
- Annual tax amount: $3,128
- Date on market: 3/20/2026
- Listing terms: No Special Financing
- Road surface type: Paved
Estimated market value
Not available
Estimated sales range
Not available
Not available
Price history
| Date | Event | Price |
|---|---|---|
| 7/17/2026 | Pending sale | $279,900$187/sqft |
Source:  Cincy MLS #1872357 Report a problem Cincy MLS #1872357 Report a problem | ||
| 6/11/2026 | Price change | $279,900-1.8%$187/sqft |
Source: Cincy MLS #1872357 Report a problem | ||
| 5/8/2026 | Price change | $285,000-1.4%$190/sqft |
Source: Cincy MLS #1872357 Report a problem | ||
| 4/11/2026 | Price change | $289,000-3.7%$193/sqft |
Source: Cincy MLS #1872357 Report a problem | ||
| 3/26/2026 | Pending sale | $300,000$200/sqft |
Source: Cincy MLS #1872357 Report a problem | ||
| 3/20/2026 | Listed for sale | $300,000+130.8%$200/sqft |
Source: Cincy MLS #1872357 Report a problem | ||
| 11/16/2007 | Sold | $130,000$87/sqft |
Source: Cincy MLS #1078548 Report a problem | ||
Public tax history
| Year | Property taxes | Tax assessment |
|---|---|---|
| 2025 | $3,128 +1.8% | $73,780 |
| 2024 | $3,072 +1.4% | $73,780 |
| 2023 | $3,029 +3.8% | $73,780 +41.5% |
| 2022 | $2,918 +10.3% | $52,130 +4.2% |
| 2021 | $2,646 -2.3% | $50,050 |
| 2020 | $2,708 +10.4% | $50,050 +13.8% |
| 2019 | $2,453 -1.7% | $43,980 |
| 2018 | $2,496 -1.7% | $43,980 |
| 2017 | $2,541 -5.8% | $43,980 |
| 2016 | $2,697 +99.7% | $43,980 |
| 2015 | $1,351 -52.2% | $43,980 |
| 2014 | $2,823 | $43,980 -1.9% |
| 2013 | $2,823 +9.9% | $44,820 |
| 2012 | $2,569 | $44,820 -8% |
| 2011 | $2,569 -1% | $48,692 -3.4% |
| 2010 | $2,595 +4.8% | $50,386 |
| 2009 | $2,476 -5.7% | $50,386 -7.8% |
| 2008 | $2,625 +19.7% | $54,625 +34.6% |
| 2007 | $2,193 -0.6% | $40,586 |
| 2006 | $2,207 | $40,586 |
Find assessor info on the county website
Monthly payment
Est. payment
Payment breakdown
Explore the cost of this home by adjusting the details. Changes won't be saved.Climate risks
Neighborhood: 45069
Nearby schools
GreatSchools rating
- 9/10Endeavor Elementary SchoolGrades: 3-6Distance: 0.4 mi
- 6/10Lakota Plains Junior SchoolGrades: 7-8Distance: 2.7 mi
- 8/10Lakota West High SchoolGrades: 9-12Distance: 2.5 mi
- $12,140-- bd-- ba-- sqft8033 Pinnacle Point Dr, West Chester, OH 45069Off Market
- $251,6002 bd2 ba1.3k sqft8033 Pinnacle Point Dr APT 102, West Chester, OH 45069Off Market

- $259,1002 bd2 ba1.4k sqft8033 Pinnacle Point Dr APT 202, West Chester, OH 45069Off Market
- $254,9002 bd2 ba1.5k sqft8033 Pinnacle Point Dr APT 101, West Chester, OH 45069Off Market
- $286,9002 bd2 ba1.4k sqft8033 Pinnacle Point Dr APT 103, West Chester, OH 45069Off Market
- $262,0002 bd2 ba1.4k sqft8033 Pinnacle Point Dr APT 203, West Chester, OH 45069Sold
- $257,7002 bd2 ba1.5k sqft8033 Pinnacle Point Dr APT 204, West Chester, OH 45069Off Market
- $269,5002 bd2 ba1.5k sqft8033 Pinnacle Point Dr APT 104, West Chester, OH 45069Off Market
A local agent can set up tours, give advice and negotiate with sellers.
A local lender can help you make sure your offer is ready when you are.
Similar homes
- $204,0002 bd2 ba1.1k sqft7680 Scioto Ct APT 207, West Chester, OH 45069For Sale
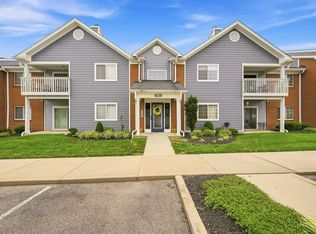
 MLS ID #1885991, Lesli D Norris, Coldwell Banker Realty. Cincy MLS
 - $206,5002 bd2 ba1.3k sqft5254 Pros Dr, West Chester, OH 45069For Sale
 MLS ID #1881193, Jeffrey M Bosse, RE/MAX Preferred Group. Cincy MLS
 - $185,0002 bd2 ba1k sqft8909 Eagleview Drive, West Chester, OH 45069For Sale
 MLS ID #1884023, William S Huff. eXp Realty
 - $185,0002 bd2 ba1k sqft8909 Eagleview Dr APT 12, West Chester, OH 45069For SaleMLS ID #1884023, William S Huff, eXp Realty. Cincy MLS
- $245,0003 bd4 ba1.4k sqft7545 Welsley Trce Unit 28, West Chester, OH 45069For SaleMLS ID #1884839, Caryn Weckstein, Coldwell Banker Heritage. Cincy MLS
- $240,0002 bd2 ba1.4k sqft1028 Lost Xing, Cincinnati, OH 45231For SaleMLS ID #1881063, Joe J. Simpson, Keller Williams Seven Hills Re. Cincy MLS
- $310,0002 bd2 ba1.3k sqft5655 Harbourside Dr, Mason, OH 45040For SaleMLS ID #1883526, Susanne L Anton, Sibcy Cline, Inc.. Cincy MLS
- $195,0002 bd2 ba1k sqft5138 Cassidy Pass Dr #38, Hamilton, OH 45011For SaleMLS ID #1883085, Robin Jones, eXp Realty. Cincy MLS
- $195,0002 bd2 ba1k sqft5138 Cassidy Pass Drive, West Chester, OH 45011For SaleMLS ID #1883085, Robin Jones. eXp Realty
- $185,0002 bd2 ba1.1k sqft7900 Jessies Way APT 302, Hamilton, OH 45011For SaleMLS ID #1885847, Justin Helton, Achievers Elite Realty. Cincy MLS
- $260,0003 bd2 ba1.3k sqft6975 Summit Lake Dr Unit 11, Cincinnati, OH 45247For SaleMLS ID #1883403, Susan J. Miller, Sibcy Cline, Inc.. Cincy MLS
- $228,0002 bd2 ba1.7k sqft6668 Ashley Ct, Mason, OH 45040For SaleMLS ID #1877835, Betty Little, Coldwell Banker Realty. Cincy MLS
- $295,0002 bd2 ba1.3k sqft3268 Thoroughbred Dr, Loveland, OH 45140For SaleMLS ID #1886655, Lesli D Norris, Coldwell Banker Realty. Cincy MLS
- $255,0002 bd2 ba1.2k sqft9186 Yarmouth Dr, Loveland, OH 45140For SaleMLS ID #1882565, Elizabeth Gerbus Akeley, Comey & Shepherd. Cincy MLS
- $224,9002 bd2 ba1.1k sqft2 Boxwood Ct, Cincinnati, OH 45246For SaleMLS ID #1885283, Douglas B Turner, Robinson Sotheby's Internat'l. Cincy MLS
- $365,0002 bd2 ba1.6k sqft6953 Gentry Ln, Mason, OH 45040For SaleMLS ID #1885356, Sara Kranson, Sibcy Cline, Inc.. Cincy MLS
- $259,9992 bd2 ba1.2k sqft5835 Bayswater Dr, Mason, OH 45040For SaleMLS ID #1874961, Saiprasad Nakka, Plum Tree Realty. Cincy MLS
- $165,0002 bd2 ba998 sqft12171 Regency Run Ct #2171-1, Cincinnati, OH 45240For Sale
 MLS ID #962829, Leslie Spurlock, C21-Thacker & Associates, Inc.. DABR MLS
 - $289,9003 bd2 ba1.3k sqft78 Thornhill Dr, Hamilton, OH 45013For SaleMLS ID #1883220, Kyle Doughman, Redfin Corporation. Cincy MLS
- $350,0003 bd4 ba2.2k sqft9563 Conservancy Pl, West Chester, OH 45011For SaleMLS ID #1885371, May Xuemei Wu, Comey & Shepherd. Cincy MLS
