Skip main navigation
Off market
  • $331,000

    8033 Scarlet Oak Ter, Indian Land, SC 29707

    3beds
    1,690sqft
    Townhouse
    Built in 2017
    1 Acres Lot
    $331,000 Zestimate®
    $196/sqft
    $2,159 Estimated rent

    Home value

    $331,000

    $314,000 - $348,000

    $2,159/mo

    Zestimate® history
    Loading
    Loading...

    Owner options

    List your home for rent

    $2,159/mo

    Rent Zestimate®

    Find your next renter with Zillow Rental Manager. Plus, with online applications, you can quickly screen prospective tenants – for free.

    Learn more

    $2,159/mo

    Rent Zestimate®

    Refinance and save

    $2,109/mo

    Est. payment

    Refinancing to a lower rate could help reduce your monthly payments and save thousands over the life of the loan.

    See today's rates

    $2,109/mo

    Est. payment

    Explore your selling options

    Work with a Zillow partner agent

    Leverage their expertise and Zillow's premium Showcase listings to get your home seen by more buyers.

    Get started

    List with your own agent

    Get your home in front of millions of buyers by listing it on Zillow.

    Learn how to do it

    Sell it yourself

    Take full control of how buyers see your home on Zillow by listing For Sale by Owner (FSBO).

    List your home

    What's special

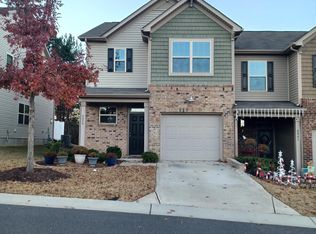
    Have you been waiting for the perfect place to call home, well wait no longer. Beautiful sought-after Townhome awaits in The GROVE. Maintenance free living (HOA handles outside) w/LVP Gray Flooring Downstairs, Carpet Upstairs & Custom Gray Paint. Great Entertaining w/Spacious Granite Kitchen Countertops, Breakfast Bar Area a Powder Room. Drop Zone for Organization, Corner Fireplace for Cold Nights, Screened In Porch w/Wooded Backyard & Extended Patio. Upstairs-3 Bedrooms w/Custom Granite Built-in Desk. Master Bedroom-Sitting Area Overlooking Wooded Backyard. True Peace End of Long Day. Relax in Soaking Tub or Separate Shower. Double Vanity & Ceramic Tile Floors in Master Bath. Huge Walk-in Closet. Laundry Room has Stackable Washer & Dryer w/Storage Closet. Refrigerator, Washer & Dryer Remain w/Acceptable Offer. Hall Bathroom-Linen Closet & Ceramic Tile Floors. Insulated Pull Down Attic Stairs for Storage. 1-Car Garage w/Built-in Storage. Easy Living to Enjoy Life & Call Home!

    This property is off market, which means it's not currently listed for sale or rent on Zillow. This may be different from what's available on other websites or public sources.
    Facts & features

    Interior

    Bedrooms & bathrooms
    • Bedrooms: 3
    • Bathrooms: 3
    • Full bathrooms: 2
    • 1/2 bathrooms: 1
    Heating
    • Electric, Gas
    Cooling
    • Central
    Appliances
    • Included: Dishwasher, Dryer, Garbage disposal, Microwave, Range / Oven, Refrigerator, Washer
    • Laundry: Electric Dryer Hookup, Upper Level
    Features
    • Ceiling Fan(s), Pantry, Walk-In Closet(s), Built-in Features, Soaking Tub, Tray Ceiling(s), Wired for Data, Open Floorplan, Walk-In Pantry, Cable Available
    • Flooring: Tile, Carpet, Linoleum / Vinyl
    • Windows: Window Treatments
    • Attic: Pull Down Stairs
    • Has fireplace: Yes
    • Fireplace features: Gas Vented
    Interior area
    • Total interior livable area: 1,690 sqft
    • Finished area below ground: 0

    Property

    Features
    • Entry location: Main
    • Exterior features: Vinyl
    Lot
    • Size: 1 Acres
    • Features: Wooded, Trees
    Details
    • Parcel number: 0013M0B12600
    • Zoning: PDD
    • Special conditions: Standard

    Construction

    Type & style
    • Home type: Townhouse
    • Architectural style: Traditional
    Materials
    • Foundation: Slab
    • Roof: Composition
    Condition
    • Year built: 2017
    Details
    • Builder model: Abbey
    • Builder name: Lennar

    Utilities & green energy

    • Water: City Water
    • Utilities for property: Cable Available

    Community & HOA

    Community
    • Security: Carbon Monoxide Detector(s)
    HOA
    • Has HOA: Yes
    • HOA fee: $182 monthly
    Location
    • Region: Indian Land

    Financial & listing details

    • Price per square foot: $196/sqft
    • Tax assessed value: $359,900
    • Annual tax amount: $1,853

    Price history

    DateEventPrice
    3/5/2020Sold$226,000-0.7%$134/sqft
    Source: Canopy MLS as distributed by MLS GRID #3583245 Report a problem
    1/17/2020Listed for sale$227,500+6.1%$135/sqft
    Source: EXP REALTY LLC #3583245 Report a problem
    9/19/2018Sold$214,500+14.9%$127/sqft
    Source: Public Record Report a problem
    4/26/2017Sold$186,760$111/sqft
    Source: Public Record Report a problem

    Public tax history

    YearProperty taxesTax assessment
    2025$1,853 -42%$10,640 +15%
    2024$3,197 +0%$9,252
    2023$3,196 +2%$9,252
    2022$3,132 $9,252
    2021$3,132 +11%$9,252 +11%
    2020$2,822 -34.4%$8,336 -34.5%
    2019$4,303 +220.7%$12,726 +67.3%
    2018$1,342 $7,608
    2017-- --
    2016-- --
    Find assessor info on the county website

    Neighborhood: Indian Land

    Nearby schools

    GreatSchools rating
    Schools provided by the listing agent
    • Elementary: Van Wyck
    • Middle: Indian Land
    • High: Indian Land

    Source: The MLS. This data may not be complete. We recommend contacting the local school district to confirm school assignments for this home.

    Get a cash offer in 3 minutes
    Find out how much your home could sell for in as little as 3 minutes with a no-obligation cash offer.
    Estimated market value
    $331,000
    Get a cash offer in 3 minutes
    Find out how much your home could sell for in as little as 3 minutes with a no-obligation cash offer.
    Estimated market value
    $331,000