Welcome to the Regents at Lake Manassas, nestled along the shores of Lake Manassas. 8033 Tysons Oaks stands as the crown jewel of this coveted community, offering stately Colonial architecture with a new roof, new HVAC system, and updated kitchen appliances. Custom built in 2006, this exceptional 4-bedroom, 5 full and 1 half bath residence spans over 6,000 square feet across three beautifully finished levels. A grand entry foyer greets you with soaring 20+ foot ceilings and a sweeping spiral staircase, flanked by a sun-drenched living room and a private home office. Moving toward the heart of the home, the gourmet kitchen is a chef's dream. Featuring a GE Profile 5-burner cooktop with retractable ventilation, dual built-in wall ovens, side-by-side refrigerator, and an extraordinary amount of cabinetry. A dual-door pantry provides additional storage, while the butler's pantry offers the perfect setup for a coffee bar or cocktail station when entertaining. The adjacent breakfast room opens directly to the 800+ sqft deck, seamlessly connecting indoor/outdoor living. Upstairs, the oversized primary suite comes complete with two walk-in closets, private sitting room, covered balcony, and an elegant tray ceiling. The spa-inspired primary bath features a soaking tub, dual custom vanities, and generous storage throughout. A dedicated laundry room with commercial-grade washer and dryer rounds out the upper level with thoughtful convenience. Each secondary bedroom includes its own walk-in closet; the two north-facing bedrooms share a Jack-and-Jill bath with dual vanity, while the fourth bedroom enjoys a private en-suite. The lower level offers even more entertainment potential. A movie room/potential fifth bedroom, pre-wired for a full surround sound system and ready for a home theater, fitness studio, or game room. The main open area features custom built-in speakers, a fully appointed wet bar with TV, refrigerator, and designer lighting, and ample room for billiards or lounge seating. Two dedicated storage rooms round out the space. Situated off of Route 29, this home places you minutes from some of Northern Virginia's best conveniences. Wegmans, Virginia Gateway shopping center, and a wide array of dining and retail options are all within easy reach. Easy access to I-66 and the broader Prince William and Fairfax County corridors.
Sold for $1,100,000
$1,100,000
8033 Tysons Oaks Ct, Gainesville, VA 20155
4beds
6,130sqft
Single Family Residence
Built in 2006
0.28 Acres Lot
$1,100,800 Zestimate®
$179/sqft
$5,002 Estimated rent
Home value
$1,100,800
$1.02M - $1.19M
$5,002/mo
Zestimate® history
Owner options
List your home for rent
$5,002/mo
Rent Zestimate®
Find your next renter with Zillow Rental Manager. Plus, with online applications, you can quickly screen prospective tenants – for free.
$5,002/mo
Rent Zestimate®
Refinance and save
$7,016/mo
Est. payment
Refinancing to a lower rate could help reduce your monthly payments and save thousands over the life of the loan.
$7,016/mo
Est. payment
Explore your selling options
Work with a Zillow partner agent
Leverage their expertise and Zillow's premium Showcase listings to get your home seen by more buyers.
Get startedList with your own agent
Get your home in front of millions of buyers by listing it on Zillow.
Learn how to do itSell it yourself
Take full control of how buyers see your home on Zillow by listing For Sale by Owner (FSBO).
List your homeWhat's special
Private home officeCovered balconyStately colonial architectureUpdated kitchen appliancesSide-by-side refrigeratorTwo dedicated storage roomsDual-door pantry
Zillow last checked:
Listing updated:
Listed by:
Shanli Alikhani 703-927-3403,
TTR Sothebys International Realty
Bought with:
Mr. Faraz Behvandi, 0225238719
CENTURY 21 New Millennium
Source: Bright MLS,MLS#: VAPW2116378
Facts & features
Interior
Bedrooms & bathrooms
- Bedrooms: 4
- Bathrooms: 5
- Full bathrooms: 4
- 1/2 bathrooms: 1
- Main level bathrooms: 1
Basement
- Area: 2325
Heating
- Forced Air, Natural Gas
Cooling
- Central Air, Electric
Appliances
- Included: Gas Water Heater
Features
- Basement: Partial,Finished,Exterior Entry,Rear Entrance
- Has fireplace: No
Interior area
- Total structure area: 6,955
- Total interior livable area: 6,130 sqft
- Finished area above ground: 4,630
- Finished area below ground: 1,500
Property
Parking
- Total spaces: 6
- Parking features: Garage Faces Front, Built In, Storage, Inside Entrance, Oversized, Attached, Driveway
- Attached garage spaces: 2
- Uncovered spaces: 4
Accessibility
- Accessibility features: None
Features
- Levels: Three
- Stories: 3
- Pool features: None
Lot
- Size: 0.28 Acres
Details
- Additional structures: Above Grade, Below Grade
- Parcel number: 7296398026
- Zoning: R4
- Special conditions: Standard
Construction
Type & style
- Home type: SingleFamily
- Architectural style: Colonial
- Property subtype: Single Family Residence
Materials
- Combination
- Foundation: Slab, Concrete Perimeter
Condition
- New construction: No
- Year built: 2006
Utilities & green energy
- Sewer: Public Sewer
- Water: Public
Community & HOA
Community
- Subdivision: The Regents At Lake Manassas
HOA
- Has HOA: Yes
- Services included: Common Area Maintenance, Management, Reserve Funds, Road Maintenance, Snow Removal, Trash
- HOA fee: $290 quarterly
Location
- Region: Gainesville
Financial & listing details
- Price per square foot: $179/sqft
- Tax assessed value: $1,010,200
- Annual tax amount: $8,869
- Date on market: 4/10/2026
- Listing agreement: Exclusive Right To Sell
- Ownership: Fee Simple
Price history
| Date | Event | Price |
|---|---|---|
| 5/11/2026 | Sold | $1,100,000$179/sqft |
Source:  Bright MLS #VAPW2116378 Report a problem Bright MLS #VAPW2116378 Report a problem | ||
| 5/8/2026 | Pending sale | $1,100,000$179/sqft |
Source: Bright MLS #VAPW2116378 Report a problem | ||
| 4/13/2026 | Contingent | $1,100,000$179/sqft |
Source: Bright MLS #VAPW2116378 Report a problem | ||
| 4/10/2026 | Listed for sale | $1,100,000+29.8%$179/sqft |
Source: Bright MLS #VAPW2116378 Report a problem | ||
| 2/28/2006 | Sold | $847,255$138/sqft |
Source: Public Record Report a problem | ||
Public tax history
| Year | Property taxes | Tax assessment |
|---|---|---|
| 2025 | $9,334 +6.7% | $952,000 +8.2% |
| 2024 | $8,748 -4.1% | $879,600 +0.3% |
| 2023 | $9,121 -1.4% | $876,600 +6.3% |
| 2022 | $9,247 +12.2% | $824,600 +21.4% |
| 2021 | $8,242 +8% | $679,100 +9% |
| 2020 | $7,635 +96.1% | $623,200 -3.4% |
| 2019 | $3,894 -49.4% | $644,900 +1.3% |
| 2018 | $7,688 +3.1% | $636,700 +5.3% |
| 2017 | $7,456 | $604,800 -1.6% |
| 2016 | $7,456 +8.2% | $614,800 +10.2% |
| 2015 | $6,893 | $557,900 +0.4% |
| 2014 | $6,893 | $555,600 -0.3% |
| 2013 | -- | $557,100 +7.6% |
| 2012 | -- | $517,900 +22.9% |
| 2010 | -- | $421,300 -6.8% |
| 2009 | -- | $451,900 -27% |
| 2008 | -- | $618,700 -6.6% |
| 2007 | -- | $662,100 +24.5% |
| 2006 | -- | $531,800 |
Find assessor info on the county website
Neighborhood: 20155
Nearby homes
- $921,8004 bd4 ba3k sqft8037 Tysons Oaks Ct, Gainesville, VA 20155Off Market
- $986,3004 bd3 ba4.4k sqft8029 Tysons Oaks Ct, Gainesville, VA 20155Off Market
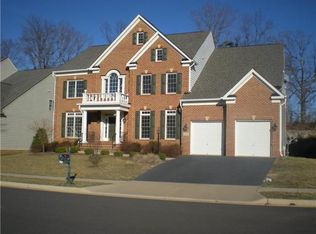
- $1,010,6004 bd4 ba4.8k sqft8041 Tysons Oaks Ct, Gainesville, VA 20155Off Market
- $1,078,3004 bd4 ba4.7k sqft8025 Tysons Oaks Ct, Gainesville, VA 20155Off Market
- $939,6004 bd4 ba3.3k sqft8032 Tysons Oaks Ct, Gainesville, VA 20155Off Market
- $1,067,9004 bd4 ba5.6k sqft8036 Tysons Oaks Ct, Gainesville, VA 20155Off Market
- $952,0004 bd4 ba3.3k sqft8028 Tysons Oaks Ct, Gainesville, VA 20155Off Market
- $932,3004 bd3 ba3.2k sqft8045 Tysons Oaks Ct, Gainesville, VA 20155Off Market
Nearby schools
GreatSchools rating
- 8/10Buckland Mills Elementary SchoolGrades: PK-5Distance: 1.5 mi
- 8/10Ronald Wilson Reagan Middle SchoolGrades: 6-8Distance: 4.3 mi
- 7/10Gainesville HighGrades: 9-11Distance: 3.4 mi
Schools provided by the listing agent
- Elementary: Buckland Mills
- Middle: Ronald Wilson Reagan
- High: Gainesville
- District: Prince William County Public Schools
Source: Bright MLS. This data may not be complete. We recommend contacting the local school district to confirm school assignments for this home.
Get a cash offer in 3 minutes
Find out how much your home could sell for in as little as 3 minutes with a no-obligation cash offer.
Estimated market value
$1,100,800
Get a cash offer in 3 minutes
Find out how much your home could sell for in as little as 3 minutes with a no-obligation cash offer.
Estimated market value
$1,100,800
- Virginia
- Prince William County
- Gainesville
- 20155
- 8033 Tysons Oaks Ct
Nearby cities
Nearby zip codes
Other Gainesville Topics
