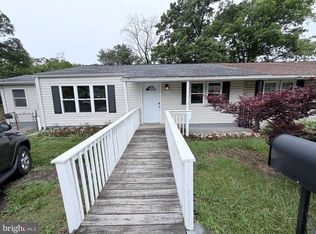
Desirable Chesterfield Gardens Condominium! This energy-efficient second-level condo offers comfort, convenience, and low-maintenance living. The updated interior features a counter-height breakfast bar, new flooring throughout, and new energy-efficient windows and a sliding glass door. Step out onto the private balcony and enjoy your morning coffee while taking in the neighborhood activity below. Ideally located within walking distance to grocery stores, restaurants, and fast-food options, this home puts everyday conveniences right at your doorstep. Residents of Chesterfield enjoy an impressive array of community amenities, including two swimming pools, tot lots, basketball courts, tennis courts, playgrounds, and more. Whether you're a first-time buyer, downsizing, or seeking an investment opportunity, this move-in-ready condo offers exceptional value in a highly desirable community.
Pending
$230,000
8034 Abbey Ct APT F, Pasadena, MD 21122
2beds
922sqft
Condominium
Built in 1987
-- sqft lot
$227,700 Zestimate®
$249/sqft
$274/mo HOA
What's special
New flooring throughoutUpdated interiorPrivate balconyNew energy-efficient windowsCounter-height breakfast barSliding glass door
- 28 days |
- 352 |
- 13 |
Zillow last checked:
Listing updated:
Listed by:
Beverly Harkum Locantore 443-463-2501,
RE/MAX Executive 443-274-1900
Source: Bright MLS,MLS#: MDAA2148188
Facts & features
Interior
Bedrooms & bathrooms
- Bedrooms: 2
- Bathrooms: 1
- Full bathrooms: 1
- Main level bathrooms: 1
- Main level bedrooms: 2
Rooms
- Room types: Living Room, Dining Room, Primary Bedroom, Bedroom 2, Kitchen, Bathroom 1
Primary bedroom
- Features: Flooring - Carpet, Ceiling Fan(s), Lighting - Ceiling, Primary Bedroom - Dressing Area, Primary Bedroom - Sitting Area, Walk-In Closet(s)
- Level: Main
Bedroom 2
- Features: Ceiling Fan(s), Flooring - Carpet, Lighting - Ceiling
- Level: Main
Bathroom 1
- Features: Flooring - Ceramic Tile, Bathroom - Tub Shower
- Level: Main
Dining room
- Features: Flooring - Carpet, Living/Dining Room Combo
- Level: Main
Kitchen
- Features: Pantry, Lighting - Ceiling, Kitchen - Electric Cooking, Flooring - Luxury Vinyl Plank, Breakfast Bar
- Level: Main
Living room
- Features: Ceiling Fan(s), Flooring - Carpet, Living/Dining Room Combo, Lighting - Ceiling
- Level: Main
Heating
- Heat Pump, Electric
Cooling
- Heat Pump, Electric
Appliances
- Included: Dishwasher, Disposal, Dryer, Exhaust Fan, Oven/Range - Electric, Refrigerator, Washer, Water Heater, Electric Water Heater
- Laundry: Has Laundry, Dryer In Unit, Washer In Unit, In Unit
Features
- Breakfast Area, Floor Plan - Traditional, Bathroom - Tub Shower, Built-in Features, Ceiling Fan(s), Entry Level Bedroom, Open Floorplan, Pantry, Walk-In Closet(s), Upgraded Countertops, Other, Dry Wall
- Flooring: Ceramic Tile, Carpet, Luxury Vinyl
- Doors: Insulated, Six Panel, Sliding Glass
- Windows: Double Hung, Energy Efficient, Insulated Windows, Replacement, Screens, Window Treatments
- Has basement: No
- Has fireplace: No
Interior area
- Total structure area: 922
- Total interior livable area: 922 sqft
- Finished area above ground: 922
- Finished area below ground: 0
Property
Parking
- Parking features: General Common Elements, Lighted, Paved, Unassigned, Parking Lot
Accessibility
- Accessibility features: None
Features
- Levels: One
- Stories: 1
- Patio & porch: Deck
- Pool features: Community
Lot
- Features: Backs - Open Common Area, Suburban
Details
- Additional structures: Above Grade, Below Grade
- Parcel number: 020319190052867
- Zoning: R5
- Zoning description: Condo Garden
- Special conditions: Standard
Construction
Type & style
- Home type: Condo
- Architectural style: Ranch/Rambler
- Property subtype: Condominium
- Attached to another structure: Yes
Materials
- Combination, Brick, Vinyl Siding
Condition
- Excellent
- New construction: No
- Year built: 1987
Utilities & green energy
- Sewer: Public Sewer
- Water: Public
- Utilities for property: Cable Available, Electricity Available, Phone Available, Broadband, Cable, Fiber Optic, Other Internet Service
Community & HOA
Community
- Features: Pool
- Condo and coop fee: $274 monthly
- Subdivision: Chesterfield Garden Condominium
HOA
- Has HOA: No
- Amenities included: Common Grounds, Community Center, Pool, Tennis Court(s), Tot Lots/Playground, Baseball Field, Basketball Court, Picnic Area, Soccer Field, Other
- Services included: Maintenance Structure, Insurance, Pool(s), Snow Removal, Management, Common Area Maintenance, Sewer, Trash, Water, Lawn Care Front, Lawn Care Rear, Lawn Care Side, Maintenance Grounds, Other
- HOA name: Chesterfield Gardens Condominium
Location
- Region: Pasadena
Financial & listing details
- Price per square foot: $249/sqft
- Tax assessed value: $207,433
- Annual tax amount: $2,013
- Date on market: 6/11/2026
- Listing agreement: Exclusive Right To Sell
- Listing terms: FHA,Conventional,Cash,VA Loan
- Ownership: Condominium
Estimated market value
$227,700
$216,000 - $239,000
$1,839/mo
Price history
| Date | Event | Price |
|---|---|---|
| 6/26/2026 | Pending sale | $230,000$249/sqft |
Source:  Bright MLS #MDAA2148188 Report a problem Bright MLS #MDAA2148188 Report a problem | ||
| 6/11/2026 | Listed for sale | $230,000+62%$249/sqft |
Source: Bright MLS #MDAA2148188 Report a problem | ||
| 5/21/2018 | Sold | $142,000-4%$154/sqft |
Source: Public Record Report a problem | ||
| 4/15/2018 | Pending sale | $147,900$160/sqft |
Source: Berkshire Hathaway HomeServices PenFed Realty #AA10201086 Report a problem | ||
| 4/6/2018 | Listed for sale | $147,900+39.5%$160/sqft |
Source: Berkshire Hathaway Homeservices Penfed Realty #1000362524 Report a problem | ||
| 9/3/2017 | Listing removed | $1,400$2/sqft |
Source: Chase Property Management Report a problem | ||
| 8/14/2017 | Listed for rent | $1,400+7.7%$2/sqft |
Source: Chase Property Management Report a problem | ||
| 7/3/2013 | Listing removed | $1,300$1/sqft |
Source: Chase Property Management, LLC Report a problem | ||
| 6/13/2013 | Listed for rent | $1,300$1/sqft |
Source: Chase Property Management Report a problem | ||
| 5/15/2013 | Sold | $106,000+58.2%$115/sqft |
Source: Public Record Report a problem | ||
| 2/17/2004 | Sold | $67,000$73/sqft |
Source: Public Record Report a problem | ||
Public tax history
| Year | Property taxes | Tax assessment |
|---|---|---|
| 2025 | $2,013 +14% | $184,367 +14.3% |
| 2024 | $1,766 +6.4% | $161,300 +6.1% |
| 2023 | $1,661 +11.3% | $152,067 +6.5% |
| 2022 | $1,493 +6.9% | $142,833 +6.9% |
| 2021 | $1,396 +2.3% | $133,600 +2.3% |
| 2020 | $1,365 +2.3% | $130,533 -2.3% |
| 2019 | $1,335 +5.8% | $133,600 +7.4% |
| 2018 | $1,261 -0.5% | $124,400 |
| 2017 | $1,268 | $124,400 |
| 2016 | -- | $124,400 |
| 2015 | -- | $124,400 |
| 2014 | -- | $124,400 |
| 2013 | -- | $124,400 -18.2% |
| 2012 | -- | $152,100 |
| 2011 | -- | $152,100 |
| 2010 | -- | $152,100 -17.5% |
| 2009 | -- | $184,400 +20.6% |
| 2008 | -- | $152,932 +25.9% |
| 2007 | -- | $121,466 +35% |
| 2006 | -- | $90,000 +10.2% |
| 2005 | -- | $81,666 +11.4% |
| 2004 | -- | $73,333 +12.8% |
| 2003 | -- | $65,000 |
| 2002 | -- | $65,000 |
| 2001 | -- | $65,000 |
Find assessor info on the county website
Monthly payment
Est. payment$--/mo
Payment breakdown
Explore the cost of this home by adjusting the details. Changes won't be saved.All calculations are estimates and provided by Zillow, Inc. for informational purposes only. Actual amounts may vary.
HOA fees may include property taxes on listings classified as Co-Ops. Contact the listing agent and/or owner for fee details.
Mortgage interest rates are dependent on a number of factors, including credit score, down payment, and repayment length. Interest rate data provided by Zillow Group Marketplace, Inc. as of 1/1/1970 from various mortgage lenders with which we have lead or other similar arrangements; the Estimated Payment is an average of those rates.
See how much you could borrow to make a competitive offer.
Climate risks
Neighborhood: Lake Shore
Nearby schools
GreatSchools rating
- 4/10Jacobsville Elementary SchoolGrades: PK-5Distance: 0.6 mi
- 8/10Chesapeake Bay Middle SchoolGrades: 6-8Distance: 3.9 mi
- 7/10Chesapeake High SchoolGrades: 9-12Distance: 3.7 mi
Schools provided by the listing agent
- Middle: Chesapeake Bay
- High: Chesapeake
- District: Anne Arundel County Public Schools
Source: Bright MLS. This data may not be complete. We recommend contacting the local school district to confirm school assignments for this home.


A local agent can set up tours, give advice and negotiate with sellers.



- Maryland
- Anne Arundel County
- Pasadena
- 21122
- Lake Shore
- 8034 Abbey Ct Apartment F
Nearby cities
Nearby neighborhoods
Nearby zip codes
Other Pasadena Topics
