Skip main navigation
Closed
  • $427,500

    8034 Cedarsmith Ct, Charlotte, NC 28217

    4beds
    2,103sqft
    Townhouse
    Built in 2024
    0.07 Acres Lot
    $435,700 Zestimate®
    $203/sqft
    $2,966 Estimated rent

    Home value

    $435,700

    $414,000 - $457,000

    $2,966/mo

    Zestimate® history
    Loading
    Loading...

    Owner options

    List your home for rent

    $2,966/mo

    Rent Zestimate®

    Find your next renter with Zillow Rental Manager. Plus, with online applications, you can quickly screen prospective tenants – for free.

    Learn more

    $2,966/mo

    Rent Zestimate®

    Refinance and save

    $2,790/mo

    Est. payment

    Refinancing to a lower rate could help reduce your monthly payments and save thousands over the life of the loan.

    See today's rates

    $2,790/mo

    Est. payment

    Explore your selling options

    Work with a Zillow partner agent

    Leverage their expertise and Zillow's premium Showcase listings to get your home seen by more buyers.

    Get started

    List with your own agent

    Get your home in front of millions of buyers by listing it on Zillow.

    Learn how to do it

    Sell it yourself

    Take full control of how buyers see your home on Zillow by listing For Sale by Owner (FSBO).

    List your home

    What's special

    Gourmet kitchenAiry inviting atmosphereQuartz countertops
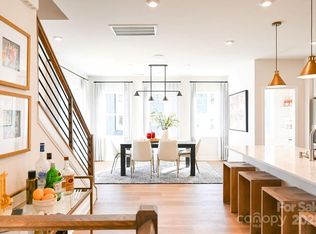
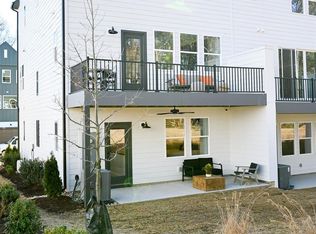
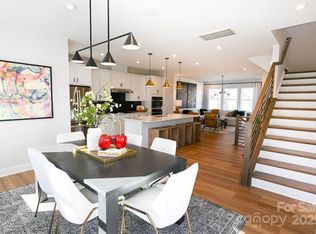
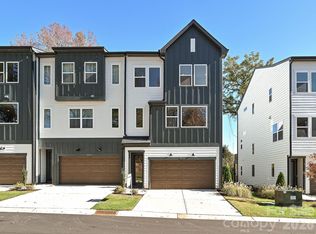
    This end-unit Beau townhome is designed for entertaining and everyday comfort. The gourmet kitchen features quartz countertops, perfect for hosting friends and family. The first-floor guest bedroom with full bath adds flexibility for visitors or home office use. Light-filled interiors with extra windows create an airy, inviting atmosphere, while two private outdoor living spaces provide room for effortless entertaining. Lawn care, gutter cleaning, pressure washing, and water are included in the HOA, combining convenience with style.

    Zillow last checked:

    Listing updated:

    Listed by:

    Jamie Warner james.warner@tripointehomes.com,

    TRI Pointe Homes INC

    Bought with:

    Elizabeth Mosley

    Shepherd Real Properties

    Source: Canopy MLS as distributed by MLS GRID,MLS#: 4308403MLS Logo

    Facts & features

    Interior

    Bedrooms & bathrooms
    • Bedrooms: 4
    • Bathrooms: 4
    • Full bathrooms: 3
    • 1/2 bathrooms: 1
    • Main level bedrooms: 1
    Primary bedroom
    • Level: Third
    Bedroom s
    • Level: Main
    Bedroom s
    • Level: Third
    Bathroom half
    • Level: Upper
    Bathroom full
    • Level: Upper
    Bathroom full
    • Level: Third
    Bathroom full
    • Level: Main
    Great room
    • Level: Upper
    Kitchen
    • Level: Upper
    Laundry
    • Level: Third
    Heating
    • Electric, Forced Air
    Cooling
    • Central Air
    Appliances
    • Included: Dishwasher, Disposal, Electric Cooktop, Electric Water Heater, Microwave, Oven, Plumbed For Ice Maker
    • Laundry: Electric Dryer Hookup, Laundry Closet, Third Level
    Features
    • Kitchen Island, Open Floorplan, Pantry, Walk-In Closet(s)
    • Flooring: Carpet, Tile, Vinyl
    • Doors: Insulated Door(s)
    • Has basement: No
    • Attic: Pull Down Stairs
    Interior area
    • Total structure area: 1,225
    • Total interior livable area: 2,103 sqft
    • Finished area above ground: 2,103
    • Finished area below ground: 0

    Property

    Parking
    • Total spaces: 2
    • Parking features: Driveway, Attached Garage, Garage Door Opener, Garage Faces Front, Garage on Main Level
    • Attached garage spaces: 2
    • Has uncovered spaces: Yes
    Features
    • Levels: Three Or More
    • Stories: 3
    • Entry location: Main
    • Patio & porch: Covered, Deck, Front Porch, Patio, Rear Porch
    • Exterior features: Lawn Maintenance
    Lot
    • Size: 0.07 Acres
    • Dimensions: 27' x 98'
    • Features: Wooded, Views
    Details
    • Parcel number: 16720621
    • Zoning: ETJ
    • Special conditions: Standard
    • Other equipment: Network Ready

    Construction

    Type & style
    • Home type: Townhouse
    • Architectural style: Farmhouse,Traditional
    • Property subtype: Townhouse
    Materials
    • Fiber Cement
    • Foundation: Slab
    Condition
    • New construction: Yes
    • Year built: 2024
    Details
    • Builder model: Beau
    • Builder name: Tri Pointe Homes

    Utilities & green energy

    • Sewer: Public Sewer
    • Water: City, Public
    • Utilities for property: Cable Available, Electricity Connected, Underground Power Lines, Underground Utilities

    Community & HOA

    Community
    • Features: Dog Park, Sidewalks, Street Lights
    • Security: Carbon Monoxide Detector(s), Smoke Detector(s)
    • Subdivision: Archer Row
    HOA
    • Has HOA: Yes
    • HOA fee: $220 monthly
    • HOA name: Cusick
    Location
    • Region: Charlotte

    Financial & listing details

    • Price per square foot: $203/sqft
    • Tax assessed value: $515,682
    • Date on market: 10/1/2025
    • Cumulative days on market: 425 days
    • Electric utility on property: Yes
    • Road surface type: Concrete, Paved

    Price history

    DateEventPrice
    6/24/2026Sold$427,500-2%$203/sqft
    Source: Canopy MLS as distributed by MLS GRID #4308403 Report a problem
    5/19/2026Pending sale$436,323$207/sqft
    Source: Canopy MLS as distributed by MLS GRID #4308403 Report a problem
    4/2/2026Price change$436,323-1.1%$207/sqft
    Source: TRI Pointe Homes Report a problem
    3/24/2026Price change$441,323+1.1%$210/sqft
    Source: TRI Pointe Homes Report a problem
    12/5/2025Price change$436,323-9%$207/sqft
    Source: Canopy MLS as distributed by MLS GRID #4308403 Report a problem
    10/16/2025Price change$479,682-4.1%$228/sqft
    Source: Canopy MLS as distributed by MLS GRID #4308403 Report a problem
    5/2/2025Price change$499,990-3%$238/sqft
    Source: Canopy MLS as distributed by MLS GRID #4237440 Report a problem
    3/20/2025Listed for sale$515,682$245/sqft
    Source: Canopy MLS as distributed by MLS GRID #4237440 Report a problem

    Public tax history

    YearProperty taxesTax assessment
    2025-- $429,900
    2024-- --
    Find assessor info on the county website

    Neighborhood: Montclaire South

    Nearby schools

    GreatSchools rating
    Schools provided by the listing agent
    • Elementary: South Pine Academy
    • Middle: Southwest
    • High: Palisades

    Source: Canopy MLS as distributed by MLS GRID. This data may not be complete. We recommend contacting the local school district to confirm school assignments for this home.

    Get a cash offer in 3 minutes
    Find out how much your home could sell for in as little as 3 minutes with a no-obligation cash offer.
    Estimated market value
    $435,700
    Get a cash offer in 3 minutes
    Find out how much your home could sell for in as little as 3 minutes with a no-obligation cash offer.
    Estimated market value
    $435,700