Welcome home to the highly sought-after MacAulay neighborhood in Huntersville! This beautifully maintained 3-bedroom, 2-bath Craftsman-style home offers the perfect blend of comfort, functionality, and location. The main level features a spacious owner’s suite with a large bathroom complete with a separate soaking tub, shower, and dedicated linen storage, creating a private retreat within the home.
The inviting eat-in kitchen is filled with natural light from large windows and flows seamlessly into the open-concept living room, where a cozy gas fireplace with shiplap accents creates a warm and welcoming focal point. Upstairs, an enormous bonus room offers incredible flexibility—perfect for a media room, home office, playroom, or additional living space to fit your needs.
Outside, you’ll find a rare and highly desirable feature: a two-car garage paired with an expansive 10-car driveway, providing plenty of parking for guests or extra vehicles. The fully fenced backyard offers privacy and space to relax, entertain, or enjoy time outdoors.
Recent upgrades throughout the home include new LVP flooring with transferable warranty (2022), fresh interior paint (2022), custom Closets by Design in the owner’s suite (2023), updated pantry shelving, modernized electrical outlets with USB/USC-C ports, new door hardware, cordless blinds throughout, and accordion blinds on the back door. The home has also seen important system updates including a new hot water heater (2023) and new HVAC system (November 2024). Additional improvements include a new fence, updated kitchen faucet, garage paint, front yard landscaping with new bushes and mulch, and a stylish shiplap feature wall in the back bedroom.
MacAulay residents enjoy fantastic community amenities including tennis courts, playgrounds, parks, and a community pool. Located just minutes from Birkdale Village’s shopping, restaurants, and entertainment—with convenient access to I-77—this home offers both lifestyle and convenience. With all appliances included, it’s truly move-in ready and waiting for its next owners to enjoy from day one. Come see it for yourself!
Closed
Street View
$515,000
8034 Cottsbrooke Dr, Huntersville, NC 28078
3beds
2,195sqft
Single Family Residence
Built in 2001
0.21 Acres Lot
$514,700 Zestimate®
$235/sqft
$2,387 Estimated rent
Home value
$514,700
$479,000 - $551,000
$2,387/mo
Zestimate® history
Owner options
List your home for rent
$2,387/mo
Rent Zestimate®
Find your next renter with Zillow Rental Manager. Plus, with online applications, you can quickly screen prospective tenants – for free.
$2,387/mo
Rent Zestimate®
Refinance and save
$4,133/mo
Est. payment
Refinancing to a lower rate could help reduce your monthly payments and save thousands over the life of the loan.
$4,133/mo
Est. payment
Explore your selling options
Work with a Zillow partner agent
Leverage their expertise and Zillow's premium Showcase listings to get your home seen by more buyers.
Get startedList with your own agent
Get your home in front of millions of buyers by listing it on Zillow.
Learn how to do itSell it yourself
Take full control of how buyers see your home on Zillow by listing For Sale by Owner (FSBO).
List your homeWhat's special
New fenceUpdated pantry shelvingCordless blinds throughoutTwo-car garageGarage paintUpdated kitchen faucetAll appliances included
Zillow last checked:
Listing updated:
Listed by:
Courtney Charzuk courtney@homewithcourtney.com,
Coldwell Banker Realty
Bought with:
Claudia Ogrizek
COMPASS
Source: Canopy MLS as distributed by MLS GRID,MLS#: 4355601
Facts & features
Interior
Bedrooms & bathrooms
- Bedrooms: 3
- Bathrooms: 2
- Full bathrooms: 2
- Main level bedrooms: 3
Primary bedroom
- Level: Main
Heating
- Forced Air, Natural Gas
Cooling
- Central Air
Appliances
- Included: Convection Oven, Dishwasher, Disposal, Gas Water Heater, Microwave, Refrigerator
- Laundry: Main Level
Features
- Kitchen Island, Open Floorplan, Walk-In Closet(s)
- Flooring: Laminate, Tile
- Has basement: No
- Fireplace features: Family Room
Interior area
- Total structure area: 2,195
- Total interior livable area: 2,195 sqft
- Finished area above ground: 2,195
- Finished area below ground: 0
Property
Parking
- Total spaces: 6
- Parking features: Driveway, Attached Garage, Garage on Main Level
- Attached garage spaces: 2
- Uncovered spaces: 4
Features
- Levels: One and One Half
- Stories: 1.5
- Patio & porch: Covered, Front Porch
- Pool features: Community
- Fencing: Back Yard,Fenced
Lot
- Size: 0.21 Acres
- Features: Corner Lot
Details
- Parcel number: 00931378
- Zoning: NR
- Special conditions: Standard
Construction
Type & style
- Home type: SingleFamily
- Property subtype: Single Family Residence
Materials
- Brick Partial, Vinyl
- Foundation: Slab
Condition
- New construction: No
- Year built: 2001
Utilities & green energy
- Sewer: Public Sewer
- Water: City
Community & HOA
Community
- Features: Clubhouse, Picnic Area, Playground, Recreation Area, Tennis Court(s), Walking Trails
- Subdivision: Macaulay
HOA
- Has HOA: Yes
- HOA fee: $1,040 annually
Location
- Region: Huntersville
Financial & listing details
- Price per square foot: $235/sqft
- Tax assessed value: $450,700
- Annual tax amount: $3,454
- Date on market: 3/11/2026
- Cumulative days on market: 3 days
- Listing terms: Cash,Conventional,FHA,VA Loan
- Road surface type: Concrete
Price history
| Date | Event | Price |
|---|---|---|
| 5/1/2026 | Sold | $515,000$235/sqft |
Source:  Canopy MLS as distributed by MLS GRID #4355601 Report a problem Canopy MLS as distributed by MLS GRID #4355601 Report a problem | ||
| 3/11/2026 | Listed for sale | $515,000+4%$235/sqft |
Source: Canopy MLS as distributed by MLS GRID #4355601 Report a problem | ||
| 6/10/2022 | Sold | $495,000+4.2%$226/sqft |
Source: Canopy MLS as distributed by MLS GRID #3857239 Report a problem | ||
| 5/8/2022 | Contingent | $475,000$216/sqft |
Source: Canopy MLS as distributed by MLS GRID #3857239 Report a problem | ||
| 5/5/2022 | Listed for sale | $475,000+74.3%$216/sqft |
Source: Canopy MLS as distributed by MLS GRID #3857239 Report a problem | ||
| 4/12/2018 | Sold | $272,500-1.6%$124/sqft |
Source: Canopy MLS as distributed by MLS GRID #3368824 Report a problem | ||
| 3/17/2018 | Pending sale | $277,000$126/sqft |
Source: Odell Realty, LLC #3368824 Report a problem | ||
| 3/16/2018 | Listed for sale | $277,000+4.9%$126/sqft |
Source: Odell Realty, LLC #3368824 Report a problem | ||
| 9/26/2007 | Sold | $264,000+23.9%$120/sqft |
Source: Public Record Report a problem | ||
| 9/7/2005 | Sold | $213,000+17.7%$97/sqft |
Source: Public Record Report a problem | ||
| 8/30/2001 | Sold | $181,000+535.1%$82/sqft |
Source: Public Record Report a problem | ||
| 5/31/2001 | Sold | $28,500$13/sqft |
Source: Public Record Report a problem | ||
Public tax history
| Year | Property taxes | Tax assessment |
|---|---|---|
| 2025 | $3,454 +1.4% | $450,700 0% |
| 2024 | $3,407 +9% | $450,800 |
| 2023 | $3,125 +23% | $450,800 +62.7% |
| 2022 | $2,540 +0.7% | $277,100 |
| 2021 | $2,523 +1% | $277,100 |
| 2020 | $2,498 +0.2% | $277,100 |
| 2019 | $2,492 +8.5% | $277,100 +43.1% |
| 2018 | $2,296 +1.5% | $193,600 |
| 2017 | $2,262 | $193,600 |
| 2016 | $2,262 | $193,600 |
| 2015 | $2,262 +0.2% | $193,600 |
| 2014 | $2,257 | -- |
| 2013 | -- | $193,600 |
| 2012 | -- | $193,600 |
| 2011 | -- | $193,600 -0.8% |
| 2010 | -- | $195,200 |
| 2009 | -- | $195,200 |
| 2008 | -- | $195,200 |
| 2007 | -- | $195,200 |
| 2006 | -- | $195,200 |
| 2005 | -- | $195,200 |
| 2004 | -- | $195,200 |
| 2003 | -- | $195,200 +5.2% |
| 2002 | -- | $185,620 |
Find assessor info on the county website
Neighborhood: 28078
Nearby homes
- $486,9003 bd2 ba2.1k sqft8030 Cottsbrooke Dr, Huntersville, NC 28078Off Market
- $548,8004 bd3 ba2.6k sqft8026 Cottsbrooke Dr, Huntersville, NC 28078Off Market

- $735,0005 bd3 ba3.7k sqft8102 Cottsbrooke Dr, Huntersville, NC 28078Sold
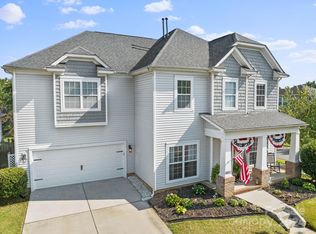
- $515,0004 bd3 ba2.3k sqft15726 Sagefield Dr, Huntersville, NC 28078Off Market

- $549,8003 bd2 ba2.1k sqft8022 Cottsbrooke Dr, Huntersville, NC 28078Off Market
- $590,9004 bd2 ba3.2k sqft14902 Almondell Dr, Huntersville, NC 28078Off Market
- $523,6004 bd3 ba2.2k sqft8110 Cottsbrooke Dr, Huntersville, NC 28078Off Market
- $561,6003 bd2 ba3k sqft14906 Almondell Dr, Huntersville, NC 28078Off Market
Nearby schools
GreatSchools rating
- 9/10Grand Oak ElementaryGrades: PK-5Distance: 0.2 mi
- 7/10Francis Bradley MiddleGrades: 6-8Distance: 3.5 mi
- 5/10Hopewell HighGrades: 9-12Distance: 3.8 mi
Schools provided by the listing agent
- Elementary: Grand Oak
- Middle: Francis Bradley
- High: Hopewell
Source: Canopy MLS as distributed by MLS GRID. This data may not be complete. We recommend contacting the local school district to confirm school assignments for this home.
Get a cash offer in 3 minutes
Find out how much your home could sell for in as little as 3 minutes with a no-obligation cash offer.
Estimated market value
$514,700
Get a cash offer in 3 minutes
Find out how much your home could sell for in as little as 3 minutes with a no-obligation cash offer.
Estimated market value
$514,700
- North Carolina
- Mecklenburg County
- Huntersville
- 28078
- 8034 Cottsbrooke Dr
Nearby cities
Nearby zip codes
Other Huntersville Topics
