This charming one-story home features 3 bedrooms and 1 bath, offering a warm and inviting layout filled with natural light throughout. Recently renovated with no carpet, the home boasts easy-to-maintain flooring and a fresh, modern feel. The kitchen is perfect for home chefs, featuring gas cooking and ample space for meal preparation. The converted garage adds valuable living space, creating an additional family room ideal for gatherings or relaxation. Outside, enjoy a large backyard with plenty of room to entertain, garden, or play-complete with a storage shed for added convenience.
Sold
Price Unknown
8034 Fair Bend, San Antonio, TX 78250
3beds
1,016sqft
Single Family Residence
Built in 1984
4,839 Square Feet Lot
$169,500 Zestimate®
$--/sqft
$1,356 Estimated rent
Home value
$169,500
$159,000 - $180,000
$1,356/mo
Zestimate® history
Owner options
List your home for rent
$1,356/mo
Rent Zestimate®
Find your next renter with Zillow Rental Manager. Plus, with online applications, you can quickly screen prospective tenants – for free.
$1,356/mo
Rent Zestimate®
Refinance and save
Refinancing to a lower rate could help reduce your monthly payments and save thousands over the life of the loan.
Explore your selling options
Work with a Zillow partner agent
Leverage their expertise and Zillow's premium Showcase listings to get your home seen by more buyers.
Get startedList with your own agent
Get your home in front of millions of buyers by listing it on Zillow.
Learn how to do itSell it yourself
Take full control of how buyers see your home on Zillow by listing For Sale by Owner (FSBO).
List your homeWhat's special
Fresh modern feelConverted garageGas cookingLarge backyardFilled with natural lightEasy-to-maintain flooringValuable living space
Zillow last checked:
Listing updated:
Listed by:
Shane Neal TREC #608871 (726) 245-8941,
eXp Realty
Source: LERA MLS,MLS#: 1918907
Facts & features
Interior
Bedrooms & bathrooms
- Bedrooms: 3
- Bathrooms: 1
- Full bathrooms: 1
Primary bedroom
- Features: Walk-In Closet(s), Ceiling Fan(s)
- Area: 120
- Dimensions: 10 x 12
Bedroom 2
- Area: 90
- Dimensions: 10 x 9
Bedroom 3
- Area: 132
- Dimensions: 11 x 12
Dining room
- Area: 96
- Dimensions: 8 x 12
Family room
- Area: 153
- Dimensions: 9 x 17
Kitchen
- Area: 64
- Dimensions: 8 x 8
Living room
- Area: 165
- Dimensions: 11 x 15
Heating
- Central, Heat Pump, Natural Gas
Cooling
- Ceiling Fan(s), Central Air, Heat Pump, Attic Fan
Appliances
- Included: Range, Gas Cooktop, Dishwasher, Vented Exhaust Fan, Electric Water Heater, Gas Water Heater
- Laundry: Main Level, Washer Hookup, Dryer Connection
Features
- Two Living Area, Liv/Din Combo, Open Floorplan, High Speed Internet, All Bedrooms Downstairs, Walk-In Closet(s), Ceiling Fan(s), Programmable Thermostat
- Flooring: Vinyl
- Doors: Storm Doors
- Windows: Double Pane Windows, Window Coverings
- Has basement: No
- Number of fireplaces: 1
- Fireplace features: One, Living Room, Wood Burning
Interior area
- Total interior livable area: 1,016 sqft
Property
Parking
- Parking features: Converted Garage, Pad Only (Off Street)
- Has garage: Yes
Features
- Levels: One
- Stories: 1
- Patio & porch: Patio
- Exterior features: Rain Gutters
- Pool features: None
- Fencing: Privacy
Lot
- Size: 4,839 Square Feet
- Features: Level, Sidewalks, Streetlights
Details
- Parcel number: 187850380250
Construction
Type & style
- Home type: SingleFamily
- Property subtype: Single Family Residence
Materials
- Brick, Wood Siding
- Foundation: Slab
- Roof: Composition
Condition
- Pre-Owned
- New construction: No
- Year built: 1984
Utilities & green energy
- Sewer: Sewer System
- Water: Water System
- Utilities for property: Cable Available, City Garbage service
Community & HOA
Community
- Features: None
- Security: Smoke Detector(s)
- Subdivision: New Territories Gdn Hms
Location
- Region: San Antonio
Financial & listing details
- Tax assessed value: $207,760
- Annual tax amount: $4,758
- Date on market: 10/29/2025
- Cumulative days on market: 272 days
- Listing terms: Conventional,FHA,VA Loan,TX Vet,Cash
- Road surface type: Paved
Price history
| Date | Event | Price |
|---|---|---|
| 4/15/2026 | Sold | -- |
Source:  LERA MLS #1918907 Report a problem LERA MLS #1918907 Report a problem | ||
| 3/20/2026 | Pending sale | $174,500$172/sqft |
Source: LERA MLS #1918907 Report a problem | ||
| 3/13/2026 | Contingent | $174,500$172/sqft |
Source: LERA MLS #1918907 Report a problem | ||
| 1/23/2026 | Price change | $174,500-0.3%$172/sqft |
Source: LERA MLS #1918907 Report a problem | ||
| 12/9/2025 | Listed for sale | $175,000$172/sqft |
Source: LERA MLS #1918907 Report a problem | ||
| 11/7/2025 | Pending sale | $175,000$172/sqft |
Source: LERA MLS #1918907 Report a problem | ||
| 11/3/2025 | Contingent | $175,000$172/sqft |
Source: LERA MLS #1918907 Report a problem | ||
| 10/29/2025 | Listed for sale | $175,000-7.4%$172/sqft |
Source: LERA MLS #1918907 Report a problem | ||
| 10/11/2025 | Listing removed | $189,000$186/sqft |
Source: LERA MLS #1860763 Report a problem | ||
| 8/15/2025 | Price change | $189,000-3.1%$186/sqft |
Source: LERA MLS #1860763 Report a problem | ||
| 7/6/2025 | Price change | $195,000-1.5%$192/sqft |
Source: LERA MLS #1860763 Report a problem | ||
| 6/2/2025 | Price change | $197,900-0.6%$195/sqft |
Source: LERA MLS #1860763 Report a problem | ||
| 4/23/2025 | Listed for sale | $199,000$196/sqft |
Source: LERA MLS #1860763 Report a problem | ||
Public tax history
| Year | Property taxes | Tax assessment |
|---|---|---|
| 2025 | $1,038 +4.8% | $207,760 +8% |
| 2024 | $990 -1.4% | $192,412 +10% |
| 2023 | $1,004 -29.6% | $174,920 +10% |
| 2022 | $1,426 | $159,018 +10% |
| 2021 | -- | $144,562 +10% |
| 2020 | -- | $131,420 +7% |
| 2019 | $1,376 | $122,850 +6.7% |
| 2018 | $1,376 -4.7% | $115,152 +10% |
| 2017 | $1,443 +1.9% | $104,684 +10% |
| 2016 | $1,417 -5.3% | $95,167 +10% |
| 2015 | $1,496 | $86,515 +10% |
| 2014 | $1,496 | $78,650 +2% |
| 2013 | -- | $77,140 -0.9% |
| 2012 | -- | $77,830 -2.4% |
| 2011 | -- | $79,760 -0.9% |
| 2010 | -- | $80,470 -1.7% |
| 2009 | -- | $81,830 -2.6% |
| 2008 | -- | $84,010 +4.4% |
| 2007 | -- | $80,480 +7.2% |
| 2006 | -- | $75,070 +11.2% |
| 2005 | -- | $67,500 |
| 2004 | -- | -- |
| 2003 | -- | -- |
| 2002 | -- | -- |
| 2001 | -- | -- |
| 2000 | -- | -- |
Find assessor info on the county website
Neighborhood: 78250
Nearby homes
- $176,9003 bd1 ba1k sqft8032 Fair Bnd, San Antonio, TX 78250Off Market
- $182,5002 bd1 ba980 sqft8036 Fair Bnd, San Antonio, TX 78250Off Market
- $167,3002 bd1 ba852 sqft8030 Fair Bnd, San Antonio, TX 78250Off Market

- $173,1002 bd1 ba963 sqft9623 Golden Bnd, San Antonio, TX 78250Off Market
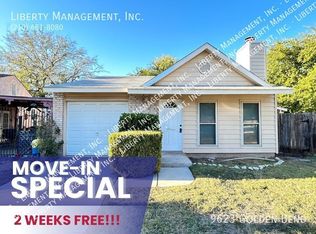
- $180,7002 bd2 ba1k sqft9624 Fountain Bnd, San Antonio, TX 78250Off Market
- $192,4003 bd2 ba1k sqft8045 Big Bnd, San Antonio, TX 78250Off Market
- $169,0002 bd1 ba999 sqft8028 Fair Bnd, San Antonio, TX 78250Off Market
- $185,3002 bd2 ba1.1k sqft9622 Fountain Bnd, San Antonio, TX 78250Off Market
Nearby schools
GreatSchools rating
- 6/10Brauchle Elementary SchoolGrades: PK-5Distance: 0.2 mi
- 5/10Stevenson Middle SchoolGrades: 6-8Distance: 1.3 mi
- 9/10O'Connor High SchoolGrades: 9-12Distance: 2.6 mi
Schools provided by the listing agent
- Elementary: Brauchle
- Middle: Stevenson
- High: O'connor
- District: Northside
Source: LERA MLS. This data may not be complete. We recommend contacting the local school district to confirm school assignments for this home.
Get a cash offer in 3 minutes
Find out how much your home could sell for in as little as 3 minutes with a no-obligation cash offer.
Estimated market value
$169,500
Get a cash offer in 3 minutes
Find out how much your home could sell for in as little as 3 minutes with a no-obligation cash offer.
Estimated market value
$169,500
- Texas
- Bexar County
- San Antonio
- 78250
- 8034 Fair Bend
Nearby cities
Nearby neighborhoods
Nearby zip codes
Other San Antonio Topics
