Experience architectural excellence in this elegant former model home nestled within The Summit, an exclusive neighborhood located inside the gated community of the Village at Castle Pines. From the moment you arrive, the striking facade and lush surroundings set the tone for what's inside. Step into an inviting foyer that seamlessly leads to a stunning great room. Here, vaulted ceilings with exposed beams soar above beautiful wood plank floors, all illuminated by modern light fixtures and anchored by a stunning showcase fireplace. The kitchen is a chef's dream, featuring sleek modern cabinetry, marble waterfall countertops, a chic backsplash, stainless-steel appliances, and a spacious pantry. Adjacent to the kitchen, the study offers an incredible indoor-outdoor feel with glass walls that bathe the space in natural light. Retreat to the primary suite, where private balcony access offers serene views of open space. The suite boasts a generous walk-in closet and an elegant ensuite bathroom complete with dual sinks, a free-standing tub, and a modern shower. The lower level invites you to a sprawling walk-out area that includes an exquisitely crafted, independently conditioned wine room—perfect for collectors and enthusiasts alike. A well-appointed wet bar adds to the entertainment potential. Outside, a covered patio connects to the upper balcony via a spiral staircase, with both levels featuring outdoor gas fireplaces and ample space for relaxation and gatherings.
As part of this exclusive community, you'll enjoy amenities like tennis and pickleball courts, a playground, a completely updated clubhouse, a championship golf course, multiple pools, and more! This is a rare opportunity to own new construction in The Village—come see it for yourself!
Sold for $2,150,000
$2,150,000
8034 Golden Bear Lane, Castle Rock, CO 80108
3beds
4,630sqft
Single Family Residence
Built in 2023
0.28 Acres Lot
$2,096,900 Zestimate®
$464/sqft
$4,597 Estimated rent
Home value
$2,096,900
$1.97M - $2.24M
$4,597/mo
Zestimate® history
Owner options
List your home for rent
$4,597/mo
Rent Zestimate®
Find your next renter with Zillow Rental Manager. Plus, with online applications, you can quickly screen prospective tenants – for free.
$4,597/mo
Rent Zestimate®
Refinance and save
$10,500/mo
Est. payment
Refinancing to a lower rate could help reduce your monthly payments and save thousands over the life of the loan.
$10,500/mo
Est. payment
Explore your selling options
Work with a Zillow partner agent
Leverage their expertise and Zillow's premium Showcase listings to get your home seen by more buyers.
Get startedList with your own agent
Get your home in front of millions of buyers by listing it on Zillow.
Learn how to do itSell it yourself
Take full control of how buyers see your home on Zillow by listing For Sale by Owner (FSBO).
List your homeWhat's special
Zillow last checked:
Listing updated:
Listed by:
Travis Hall 720-319-9256 travis@northpropertiesgroup.com,
Real Broker, LLC DBA Real,
Ingrid Hall 720-319-9228,
Real Broker, LLC DBA Real
Bought with:
Christopher Howey, 100029924
Kentwood Real Estate DTC, LLC
Source: REcolorado as distributed by MLS GRID,MLS#: 2169687
Facts & features
Interior
Bedrooms & bathrooms
- Bedrooms: 3
- Bathrooms: 3
- Full bathrooms: 1
- 3/4 bathrooms: 1
- 1/2 bathrooms: 1
- Main level bathrooms: 2
- Main level bedrooms: 1
Primary bedroom
- Description: Private Balcony Access
- Level: Main
Bedroom
- Description: Walk-Out Patio Access
- Level: Basement
Bedroom
- Description: Carpeted
- Level: Basement
Bathroom
- Description: 5-Piece Ensuite With Garden Tub
- Level: Main
Bathroom
- Description: Double-Vanity
- Level: Basement
Bathroom
- Level: Main
Dining room
- Description: Spacious Eat-In Kitchen
- Level: Main
Great room
- Description: Vaulted Ceilings
- Level: Main
Kitchen
- Description: Sub-Zero Appliances
- Level: Main
Laundry
- Description: Laundry Room
- Level: Main
Office
- Description: Glass Walls Surround With
- Level: Main
Other
- Description: Wine Racks & Wet Bar
- Level: Basement
Heating
- Forced Air, Natural Gas
Cooling
- Central Air
Appliances
- Included: Bar Fridge, Cooktop, Dishwasher, Disposal, Double Oven, Dryer, Freezer, Gas Water Heater, Microwave, Range, Range Hood, Refrigerator, Tankless Water Heater, Washer, Wine Cooler
- Laundry: In Unit
Features
- Audio/Video Controls, Built-in Features, Ceiling Fan(s), Eat-in Kitchen, Entrance Foyer, Five Piece Bath, High Ceilings, High Speed Internet, Kitchen Island, Open Floorplan, Pantry, Primary Suite, Quartz Counters, Smart Thermostat, Sound System, Vaulted Ceiling(s), Walk-In Closet(s), Wet Bar
- Flooring: Carpet, Tile, Wood
- Windows: Double Pane Windows, Window Treatments
- Basement: Finished,Full,Sump Pump,Walk-Out Access
- Number of fireplaces: 3
- Fireplace features: Gas Log, Great Room, Outside
Interior area
- Total structure area: 4,630
- Total interior livable area: 4,630 sqft
- Finished area above ground: 2,315
- Finished area below ground: 2,315
Property
Parking
- Total spaces: 3
- Parking features: Electric Vehicle Charging Station(s), Heated Garage, Oversized, Storage
- Attached garage spaces: 3
Features
- Levels: One
- Stories: 1
- Patio & porch: Covered, Deck, Front Porch, Patio
- Exterior features: Balcony, Barbecue, Gas Grill, Gas Valve, Lighting, Private Yard, Rain Gutters
- Fencing: Partial
- Has view: Yes
- View description: Meadow, Mountain(s)
Lot
- Size: 0.28 Acres
- Features: Irrigated, Landscaped, Open Space, Sloped, Sprinklers In Front, Sprinklers In Rear
- Residential vegetation: Grassed
Details
- Parcel number: R0611360
- Special conditions: Standard
Construction
Type & style
- Home type: SingleFamily
- Architectural style: Traditional
- Property subtype: Single Family Residence
Materials
- Concrete, Frame, Stone, Steel Siding, Stucco
- Roof: Concrete,Metal
Condition
- New Construction,Updated/Remodeled
- New construction: Yes
- Year built: 2023
Details
- Builder model: Residence 2
- Builder name: Epic Homes
Utilities & green energy
- Electric: 110V, 220 Volts
- Sewer: Public Sewer
- Water: Public
- Utilities for property: Cable Available, Electricity Connected, Internet Access (Wired), Natural Gas Connected, Phone Available
Community & HOA
Community
- Security: Carbon Monoxide Detector(s), Security Entrance, Security System, Smart Security System, Smoke Detector(s)
- Subdivision: The Village At Castle Pines
HOA
- Has HOA: Yes
- Amenities included: Fitness Center, Gated, Golf Course, Park, Playground, Pool, Security, Tennis Court(s), Trail(s)
- Services included: Reserve Fund, Maintenance Grounds, Recycling, Snow Removal, Trash
- HOA fee: $300 monthly
- HOA name: Castle Pines Village
- HOA phone: 303-814-1345
- Second HOA fee: $56 monthly
- Second HOA name: Castle Pines Summit
Location
- Region: Castle Rock
Financial & listing details
- Price per square foot: $464/sqft
- Tax assessed value: $2,016,579
- Annual tax amount: $5,464
- Date on market: 9/20/2024
- Listing terms: Cash,Conventional,Jumbo
- Exclusions: Seller's Personal Property.
- Ownership: Corporation/Trust
- Electric utility on property: Yes
- Road surface type: Paved
Price history
| Date | Event | Price |
|---|---|---|
| 12/2/2024 | Sold | $2,150,000-6.1%$464/sqft |
Source:  REcolorado as distributed by MLS GRID #2169687 Report a problem REcolorado as distributed by MLS GRID #2169687 Report a problem | ||
| 11/4/2024 | Pending sale | $2,290,000$495/sqft |
Source: REcolorado as distributed by MLS GRID #2169687 Report a problem | ||
| 9/20/2024 | Listed for sale | $2,290,000-8.4%$495/sqft |
Source: REcolorado as distributed by MLS GRID #2169687 Report a problem | ||
| 6/1/2023 | Sold | $2,500,000$540/sqft |
Source: Public Record Report a problem | ||
Public tax history
| Year | Property taxes | Tax assessment |
|---|---|---|
| 2025 | $10,328 +127.6% | $126,030 +37.5% |
| 2024 | $4,537 -17% | $91,650 +116% |
| 2023 | $5,464 +9.4% | $42,440 -11% |
| 2022 | $4,994 | $47,670 +10.3% |
| 2021 | -- | $43,200 |
Find assessor info on the county website
Neighborhood: 80108
Nearby homes
- $2,222,036-- bd-- ba-- sqft8035 Golden Bear Ln, Castle Rock, CO 80108Sold
- from $2,075,0004 bd6 ba4.4k sqftResidence 1 Plan, The Summit at Castle Pines, Castle Pines, CO 80108New Construction

- from $2,175,0005 bd7 ba5.7k sqftResidence 4 Plan, The Summit at Castle Pines, Castle Pines, CO 80108New Construction
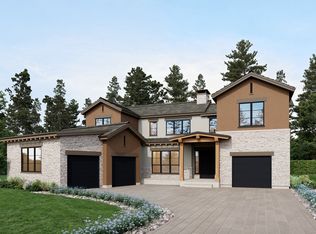
- from $2,075,0004 bd6 ba4.7k sqftResidence 3 Plan, The Summit at Castle Pines, Castle Pines, CO 80108New Construction
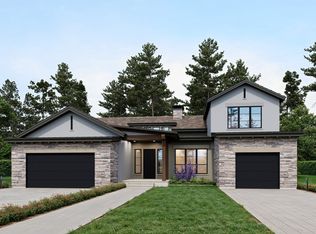
- from $1,975,0003 bd5 ba4.1k sqftResidence 2 Plan, The Summit at Castle Pines, Castle Pines, CO 80108New Construction
- $2,399,9005 bd7 ba6k sqft8036 Golden Bear Ln, Castle Rock, CO 80108New Construction
- $2,349,9904 bd6 ba5.3k sqft8038 Vestal Peak Ct, Castle Rock, CO 80108New Construction
- $365,453-- bd-- ba-- sqft8061 Golden Bear Ln, Castle Pines, CO 80108Off Market
Nearby schools
GreatSchools rating
- 6/10Buffalo Ridge Elementary SchoolGrades: PK-5Distance: 1.2 mi
- 8/10Rocky Heights Middle SchoolGrades: 6-8Distance: 4.8 mi
- 9/10Rock Canyon High SchoolGrades: 9-12Distance: 5.1 mi
Schools provided by the listing agent
- Elementary: Buffalo Ridge
- Middle: Rocky Heights
- High: Rock Canyon
- District: Douglas RE-1
Source: REcolorado as distributed by MLS GRID. This data may not be complete. We recommend contacting the local school district to confirm school assignments for this home.
Get a cash offer in 3 minutes
Find out how much your home could sell for in as little as 3 minutes with a no-obligation cash offer.
Estimated market value
$2,096,900
Get a cash offer in 3 minutes
Find out how much your home could sell for in as little as 3 minutes with a no-obligation cash offer.
Estimated market value
$2,096,900
- Colorado
- Douglas County
- Castle Rock
- 80108
- 8034 Golden Bear Lane
Nearby cities
Nearby neighborhoods
Nearby zip codes
Other Castle Rock Topics
