Skip main navigation
Sold for $1,400,000
  • $1,400,000

    8034 Jura Pl, El Dorado Hills, CA 95762

    5beds
    3,866sqft
    Single Family Residence
    Built in 2018
    8,712 Square Feet Lot
    $-- Zestimate®
    $362/sqft
    $5,374 Estimated rent

    Home value

    Not available

    Estimated sales range

    Not available

    $5,374/mo

    Zestimate® history
    Loading
    Loading...

    Owner options

    List your home for rent

    $5,374/mo

    Rent Zestimate®

    Find your next renter with Zillow Rental Manager. Plus, with online applications, you can quickly screen prospective tenants – for free.

    Learn more

    $5,374/mo

    Rent Zestimate®

    Refinance and save

    $8,972/mo

    Est. payment

    Refinancing to a lower rate could help reduce your monthly payments and save thousands over the life of the loan.

    See today's rates

    $8,972/mo

    Est. payment

    Explore your selling options

    Work with a Zillow partner agent

    Leverage their expertise and Zillow's premium Showcase listings to get your home seen by more buyers.

    Get started

    List with your own agent

    Get your home in front of millions of buyers by listing it on Zillow.

    Learn how to do it

    Sell it yourself

    Take full control of how buyers see your home on Zillow by listing For Sale by Owner (FSBO).

    List your home

    What's special

    Sparkling saltwater poolLarge islandExtensive kitchenSpacious primary suiteImmaculate backyardSeparate formal dining roomHigh-end appliances
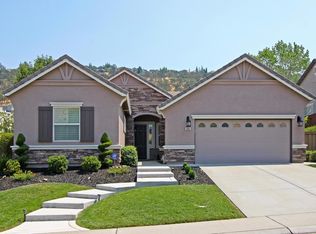
    This stunning 5-bedroom, 5-bathroom home features extensive customization and high-end upgrades throughout. Offering 3,886 sq.ft this home has been meticulously maintained throughout and is located in sought-after, gated, Elms Community within prestigious Promontory Village. The extensive kitchen provides high-end appliances, a large Island and generous Butler’s Pantry. The spacious, bright & airy Family Room extends to a casual dining to accommodate all the family! The separate Formal Dining Room provides additional space for those ‘special’ occasions. There is easy access to both the immaculate backyard with sparkling saltwater pool, spa, extensively equipped kitchen and trellis covered patio with chimney & TV with additional access to the side patio area with low maintenance artificial turf. Extensive lighting in the back yard gives dramatic effect as night falls illuminating the whole area. Truly an entertainer’s paradise. One bedroom, currently used as office, with a storage area and full bathroom is conveniently located downstairs together with a powder room for your guests. The Primary Suite and a further 3 bedrooms including a Junior Suite are located upstairs. Be prepared to be awed by the spacious Primary Suite! The bathroom offers a generous glass shower with gleaming granite dual vanity units and an array of cabinets and shelving. The huge closet has an abundance of custom cabinetry and an elegant feature wall. There is also a loft area perfect for quiet reading or to provide an additional tv area for the kids! The laundry is conveniently located upstairs, again with lots of cabinetry and a sunny window provides additional natural light. The 3-car garage has been thoughtfully updated to include beautiful epoxy flooring and a comprehensive array of cabinets. The driveway has been extended to accommodate additional vehicles.

    Zillow last checked:

    Listing updated:

    Listed by:

    Helen Duncan DRE #01887090 925-858-4774,

    Better Homes And Gardens Rp

    Bought with:

    Crystal Poelking, DRE #02011823

    Navigate Realty

    Source: CCAR,MLS#: 41132980MLS Logo

    Facts & features

    Interior

    Bedrooms & bathrooms
    • Bedrooms: 5
    • Bathrooms: 5
    • Full bathrooms: 5
    Rooms
    • Room types: 1 Bedroom, 1 Bath, Main Entry, 5 Bedrooms, 4 Baths, Primary Bedrm Suites - 2, Loft, Dining Room, Family Room
    Kitchen
    • Features: 220 Volt Outlet, Stone Counters, Dishwasher, Double Oven, Disposal, Gas Range/Cooktop, Kitchen Island, Microwave, Pantry, Refrigerator, Updated Kitchen, Other
    Heating
    • Zoned
    Cooling
    • Central Air
    Appliances
    • Included: Dishwasher, Double Oven, Gas Range, Microwave, Refrigerator, Dryer, Washer
    • Laundry: Cabinets, Common Area
    Features
    • Formal Dining Room, Pantry, Updated Kitchen
    • Flooring: Tile, Carpet, Other
    • Windows: Double Pane Windows
    • Number of fireplaces: 1
    • Fireplace features: See Remarks
    Interior area
    • Total structure area: 3,866
    • Total interior livable area: 3,866 sqft

    Property

    Parking
    • Total spaces: 3
    • Parking features: Attached, Garage Faces Front, Garage Door Opener, See Remarks
    • Attached garage spaces: 3
    Features
    • Levels: Two
    • Stories: 2
    • Exterior features: Garden/Play
    • Has private pool: Yes
    • Pool features: In Ground, Pool Sweep, Other, Outdoor Pool
    • Spa features: Heated
    • Fencing: Fenced,Wood
    Lot
    • Size: 8,712 Square Feet
    • Features: Level, Sprinklers In Rear, Landscaped, Back Yard, Front Yard, Side Yard
    Details
    • Parcel number: 124470001000
    • Special conditions: Standard
    • Other equipment: Irrigation Equipment

    Construction

    Type & style
    • Home type: SingleFamily
    • Architectural style: Contemporary
    • Property subtype: Single Family Residence
    Materials
    • Brick, Wood Siding
    • Roof: Tile
    Condition
    • Existing
    • New construction: No
    • Year built: 2018
    Details
    • Builder name: Renasci

    Utilities & green energy

    • Electric: Photovoltaics Seller Owned, 220 Volts in Kitchen, Generator, 220 Volts in Laundry
    • Sewer: Public Sewer
    • Water: Public
    • Utilities for property: Internet Available

    Community & HOA

    Community
    • Subdivision: Other
    HOA
    • Has HOA: Yes
    • Amenities included: Greenbelt
    • Services included: Common Area Maint, Reserve Fund, Security
    • HOA fee: $151 monthly
    • HOA name: CALL LISTING AGENT
    • HOA phone: 916-746-0011
    Location
    • Region: El Dorado Hills

    Financial & listing details

    • Price per square foot: $362/sqft
    • Tax assessed value: $978,026
    • Date on market: 5/2/2026

    Price history

    DateEventPrice
    5/26/2026Sold$1,400,000+0.4%$362/sqft
    Source: CCAR #41132980 Report a problem
    5/6/2026Pending sale$1,395,000$361/sqft
    Source: CCAR #41132980 Report a problem
    5/2/2026Listed for sale$1,395,000+71.2%$361/sqft
    Source: CCAR #41132980 Report a problem
    3/9/2018Sold$815,000$211/sqft
    Source: Public Record Report a problem

    Public tax history

    YearProperty taxesTax assessment
    2026-- $978,026 +2%
    2025$12,224 +0.3%$958,850 +2%
    2024$12,185 +2.1%$940,050 +2%
    2023$11,938 +0.1%$921,619 +2%
    2022$11,930 +1%$903,549 +5.5%
    2021$11,813 +1.6%$856,422 +1%
    2020$11,622 +1.4%$847,642 +2%
    2019$11,457 +49%$831,023 +68.8%
    2018$7,689 +77.6%$492,300 +207.5%
    2017$4,329 +56.1%$160,099 +1030.6%
    2016$2,773 $14,160
    Find assessor info on the county website

    Neighborhood: 95762

    Nearby schools

    GreatSchools rating
    Get pre-qualified for a loan
    At Zillow Home Loans, we can pre-qualify you in as little as 5 minutes with no impact to your credit score.

    An equal housing lender. NMLS #10287.