$5,000 credit toward closing costs or improvements of your choice!! Enjoy a low-maintenance lifestyle in this beautifully appointed paired patio home featuring 2 bedrooms, 2.5 bathrooms, and peaceful water views. The heart of the home is the stunning kitchen, complete with granite countertops, double ovens, abundant cabinetry, and plenty of space for entertaining family and friends. Relax year-round on the covered patio while taking in the serene waterfront setting. The spacious layout offers comfortable living with well-sized bedrooms and private baths, making it ideal for both everyday living and hosting guests. Forget the hassle of exterior upkeep-lawn care and snow removal are included, allowing you more time to enjoy the things you love. Whether you're looking to downsize, travel more, or simply enjoy a carefree lifestyle, this home delivers comfort, convenience, and beautiful surroundings all in one package.
Pending
$265,000
8034 Milender Blvd, Indianapolis, IN 46237
2beds
1,719sqft
Residential, Condominium
Built in 2018
-- sqft lot
$257,300 Zestimate®
$154/sqft
$165/mo HOA
What's special
Spacious layoutSerene waterfront settingPrivate bathsPeaceful water viewsWell-sized bedroomsGranite countertopsCovered patio
- 89 days
- 668
- 39
Likely to sell faster than
Zillow last checked:
Listing updated:
Listed by:
Joseph Gray 317-538-6481,
HoosierWise Realty
Source: MIBOR as distributed by MLS GRID,MLS#: 22105078
Facts & features
Interior
Bedrooms & bathrooms
- Bedrooms: 2
- Bathrooms: 3
- Full bathrooms: 2
- 1/2 bathrooms: 1
- Main level bathrooms: 3
- Main level bedrooms: 2
Bedroom 2
- Level: Main
- Area: 120 Square Feet
- Dimensions: 12x10
Other
- Level: Main
- Area: 204 Square Feet
- Dimensions: 17x12
Breakfast room
- Level: Main
- Area: 100 Square Feet
- Dimensions: 10x10
Kitchen
- Level: Main
- Area: 140 Square Feet
- Dimensions: 14x10
Living room
- Level: Main
- Area: 266 Square Feet
- Dimensions: 19x14
Heating
- Forced Air, Natural Gas
Cooling
- Central Air
Appliances
- Included: Electric Cooktop, Dishwasher, Electric Water Heater, Disposal, MicroHood, Oven, Double Oven, Refrigerator, Water Heater, Microwave
- Laundry: Laundry Room
Features
- Double Vanity, Kitchen Island, Walk-In Closet(s)
- Has basement: No
- Number of fireplaces: 1
- Fireplace features: Electric, Living Room
- Common walls with other units/homes: 1 Common Wall
Interior area
- Total structure area: 1,719
- Total interior livable area: 1,719 sqft
Property
Parking
- Total spaces: 2
- Parking features: Attached
- Attached garage spaces: 2
Features
- Levels: One
- Stories: 1
- Entry location: Ground Level
- Patio & porch: Covered
- Has view: Yes
- View description: Pond, Neighborhood, Water
- Has water view: Yes
- Water view: Pond,Water
- Waterfront features: Pond, Water View, Waterfront
Lot
- Size: 6,534 Square Feet
- Features: Sidewalks, Street Lights
Details
- Parcel number: 491523106007038300
- Horse amenities: None
Construction
Type & style
- Home type: Condo
- Architectural style: Ranch
- Property subtype: Residential, Condominium
- Attached to another structure: Yes
Materials
- Vinyl With Stone, Stone
- Foundation: Slab
Condition
- New construction: No
- Year built: 2018
Utilities & green energy
- Water: Public
- Utilities for property: Electricity Connected, Sewer Connected, Water Connected
Community & HOA
Community
- Features: Low Maintenance Lifestyle, Park, Playground, Sidewalks, Street Lights, Suburban
- Security: Smoke Detector(s)
- Subdivision: Abbington
HOA
- Has HOA: Yes
- Amenities included: Maintenance Grounds, Maintenance, Snow Removal, Trash
- Services included: Entrance Common, Lawncare, Maintenance Grounds, Maintenance Structure, Maintenance, Snow Removal, Trash
- HOA fee: $495 quarterly
Location
- Region: Indianapolis
Financial & listing details
- Price per square foot: $154/sqft
- Tax assessed value: $267,800
- Annual tax amount: $2,692
- Date on market: 5/31/2026
- Cumulative days on market: 92 days
- Electric utility on property: Yes
Estimated market value
$257,300
$244,000 - $270,000
$2,080/mo
Price history
| Date | Event | Price |
|---|---|---|
| 8/25/2026 | Pending sale | $265,000$154/sqft |
Source:  MIBOR as distributed by MLS GRID #22105078 Report a problem MIBOR as distributed by MLS GRID #22105078 Report a problem | ||
| 5/31/2026 | Listed for sale | $265,000+8.2%$154/sqft |
Source: MIBOR as distributed by MLS GRID #22105078 Report a problem | ||
| 4/6/2021 | Sold | $245,000$143/sqft |
Source: Public Record Report a problem | ||
| 3/10/2021 | Pending sale | $245,000$143/sqft |
Source: MIBOR as distributed by MLS GRID #21769462 Report a problem | ||
| 3/4/2021 | Listed for sale | $245,000+2.1%$143/sqft |
Source: MIBOR as distributed by MLS GRID #21769462 Report a problem | ||
| 12/9/2020 | Listing removed | $240,000$140/sqft |
Source: Envoy Real Estate, LLC #21737087 Report a problem | ||
| 10/1/2020 | Price change | $240,000-1.6%$140/sqft |
Source: Envoy Real Estate, LLC #21737087 Report a problem | ||
| 9/11/2020 | Price change | $244,000-2%$142/sqft |
Source: Envoy Real Estate, LLC #21737087 Report a problem | ||
| 9/4/2020 | Listed for sale | $249,000+12.3%$145/sqft |
Source: Envoy Real Estate, LLC #21737087 Report a problem | ||
| 11/1/2018 | Sold | $221,680$129/sqft |
Source: MIBOR as distributed by MLS GRID #21590874 Report a problem | ||
Public tax history
| Year | Property taxes | Tax assessment |
|---|---|---|
| 2025 | $2,692 +3.9% | $267,800 -0.5% |
| 2024 | $2,590 -0.9% | $269,200 +3.9% |
| 2023 | $2,613 -2.4% | $259,000 -0.9% |
| 2022 | $2,678 +6.4% | $261,300 -2.4% |
| 2021 | $2,518 -34.6% | $267,800 +6.4% |
| 2020 | $3,848 | $251,800 +30.9% |
| 2019 | -- | $192,400 |
Find assessor info on the county website
Monthly payment
Est. payment
Payment breakdown
Explore the cost of this home by adjusting the details. Changes won't be saved.Climate risks
Neighborhood: South Franklin
Nearby schools
Schools provided by the listing agent
- Middle: Franklin Central Junior High
- High: Franklin Central High School
Source: MIBOR as distributed by MLS GRID. This data may not be complete. We recommend contacting the local school district to confirm school assignments for this home.
- $320,5003 bd4 ba2.3k sqft8032 Milender Blvd, Indianapolis, IN 46237Off Market
- $294,4003 bd3 ba2k sqft8040 Milender Blvd, Indianapolis, IN 46237Off Market
- $291,4002 bd2 ba1.4k sqft8026 Milender Blvd, Indianapolis, IN 46237Off Market
- $321,400-- bd-- ba1.8k sqft8042 Milender Blvd, Indianapolis, IN 46237Off Market
Similar homes
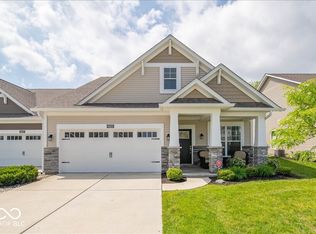
- $359,9003 bd3 ba2.4k sqft4637 Crosby Buck Dr, Indianapolis, IN 46237Active
 MLS ID #22122194, Joshua Vida, Paradigm Realty Solutions. MIBOR as distributed by MLS GRID
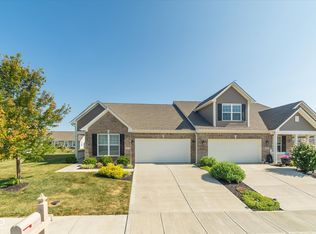
 - $360,0003 bd3 ba2.5k sqft6025 Bunton Dr, Indianapolis, IN 46237Active
 MLS ID #22103806, Jamie Suchotzky, Red Hot, REALTORS LLC. MIBOR as distributed by MLS GRID
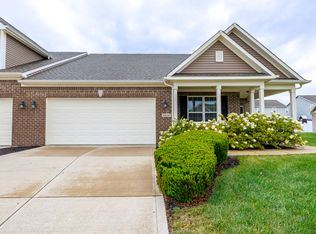
 - $274,0002 bd2 ba1.3k sqft8804 Twain Ln, Indianapolis, IN 46239Active
 MLS ID #22115893, Nicole Locke, Hoosier, REALTORS®. MIBOR as distributed by MLS GRID
 - $295,0002 bd2 ba1.8k sqft8630 Twain Ln, Indianapolis, IN 46239Active
 MLS ID #22120119, Daniel Aud, Keller Williams Indy Metro Partners. MIBOR as distributed by MLS GRID
