Enjoy the best of Sarasota’s Gulf Coast lifestyle from this beautifully maintained, move-in ready 3-bedroom, 2-bath condo with an attached one-car garage in the highly sought-after gated community of Stonehaven.Tucked away in a quiet, private setting, this ground-floor unit offers concrete block construction, hurricane impact windows and doors, and serene views from your screened lanai. It's ideal for year-round or seasonal living. Step inside to find an open-concept layout filled with natural light, soaring volume ceilings, and a spacious main living area that seamlessly connects the kitchen, dining, and living room. It’s perfect for entertaining or relaxing at home.The kitchen is both stylish and functional, featuring tall wood cabinetry, granite countertops, stainless steel appliances, and a peninsula breakfast bar that offers plenty of prep space and seating. Neutral tile runs through the main living spaces, while new luxury vinyl plank flooring adds warmth and durability to all three bedrooms.The spacious primary suite includes dual closets, a large step-in shower, and a linen closet, offering both comfort and convenience. Two additional bedrooms are located down a private hallway along with the second full bath and an interior laundry closet. Washer and dryer are included.Additional features include light plantation shutters throughout, HVAC replaced in 2021, and a paver driveway leading to your private garage.Tankless hot water heater installed in 2023, new garbage disposal and new garage door opener in 2024. Stonehaven is a pet-friendly, maintenance-free community with lush landscaping, a resort-style heated pool, playground, and low monthly fees that cover exterior maintenance, irrigation, and more. Located just one mile from I-75 and five miles from the light sand beaches of Siesta Key, you’ll also enjoy easy access to Legacy Trail, A-rated schools, shopping, dining, and all that Sarasota has to give. This is a rare opportunity to own in one of Sarasota’s most convenient and charming communities. Don't miss it!
Sold for $290,000
$290,000
8034 MOONSTONE DR #1-106, SARASOTA, FL 34233
3beds
1,252sqft
Condominium
Built in 2012
-- sqft lot
$284,400 Zestimate®
$232/sqft
$2,211 Estimated rent
Home value
$284,400
$259,000 - $313,000
$2,211/mo
Zestimate® history
Owner options
List your home for rent
$2,211/mo
Rent Zestimate®
Find your next renter with Zillow Rental Manager. Plus, with online applications, you can quickly screen prospective tenants – for free.
$2,211/mo
Rent Zestimate®
Refinance and save
$2,182/mo
Est. payment
Refinancing to a lower rate could help reduce your monthly payments and save thousands over the life of the loan.
$2,182/mo
Est. payment
Explore your selling options
Work with a Zillow partner agent
Leverage their expertise and Zillow's premium Showcase listings to get your home seen by more buyers.
Get startedList with your own agent
Get your home in front of millions of buyers by listing it on Zillow.
Learn how to do itSell it yourself
Take full control of how buyers see your home on Zillow by listing For Sale by Owner (FSBO).
List your homeWhat's special
Peninsula breakfast barAttached one-car garageGranite countertopsNeutral tileOpen-concept layoutSpacious primary suiteSoaring volume ceilings
Zillow last checked:
Listing updated:
Listed by:
Christopher Hunt 941-232-9614,
HUNT BROTHERS REALTY, INC. 941-388-7017
Bought with:
Petra Byers, 3109004
CENTURY 21 WOLF'S CROSSING REALTY
Source: Stellar MLS,MLS#: A4663819 Originating MLS: Sarasota - Manatee
Originating MLS: Sarasota - Manatee
Facts & features
Interior
Bedrooms & bathrooms
- Bedrooms: 3
- Bathrooms: 2
- Full bathrooms: 2
Primary bedroom
- Description: Room4
- Features: Built-in Closet
- Level: First
- Area: 192 Square Feet
- Dimensions: 16x12
Bedroom 2
- Description: Room5
- Features: Built-in Closet
- Level: First
- Area: 100 Square Feet
- Dimensions: 10x10
Bedroom 3
- Description: Room6
- Features: Built-in Closet
- Level: First
- Area: 90 Square Feet
- Dimensions: 10x9
Balcony porch lanai
- Description: Room7
- Level: First
- Area: 60 Square Feet
- Dimensions: 10x6
Dining room
- Description: Room2
- Level: First
- Area: 63 Square Feet
- Dimensions: 7x9
Great room
- Description: Room1
- Level: First
- Area: 192 Square Feet
- Dimensions: 12x16
Kitchen
- Description: Room3
- Level: First
- Area: 100 Square Feet
- Dimensions: 10x10
Heating
- Central
Cooling
- Central Air
Appliances
- Included: Dishwasher, Disposal, Dryer, Microwave, Range, Refrigerator, Tankless Water Heater, Washer
- Laundry: Inside, Laundry Closet
Features
- Ceiling Fan(s), High Ceilings, Living Room/Dining Room Combo, Open Floorplan, Stone Counters
- Flooring: Tile, Vinyl
- Doors: Sliding Doors
- Windows: Window Treatments
- Has fireplace: No
- Furnished: Yes
- Common walls with other units/homes: End Unit
Interior area
- Total structure area: 1,461
- Total interior livable area: 1,252 sqft
Property
Parking
- Total spaces: 1
- Parking features: Garage Door Opener
- Attached garage spaces: 1
Features
- Levels: One
- Stories: 1
- Exterior features: Sidewalk
Details
- Parcel number: 0094121006
- Zoning: RMF3
- Special conditions: None
Construction
Type & style
- Home type: Condo
- Property subtype: Condominium
- Attached to another structure: Yes
Materials
- Block, Stucco
- Foundation: Slab
- Roof: Concrete,Tile
Condition
- New construction: No
- Year built: 2012
Utilities & green energy
- Sewer: Public Sewer
- Water: Public
- Utilities for property: Electricity Connected, Sewer Connected, Water Connected
Community & HOA
Community
- Features: Buyer Approval Required, Clubhouse, Community Mailbox, Irrigation-Reclaimed Water, Playground, Pool, Sidewalks
- Security: Gated Community, Security Gate
- Pet fee: $0 monthly
- Subdivision: STONEHAVEN PH 4, 5, 6, 7 & 25
HOA
- Has HOA: No
- Amenities included: Gated, Playground, Pool, Recreation Facilities
- Services included: Community Pool, Reserve Fund, Maintenance Grounds, Manager, Pest Control, Pool Maintenance, Private Road, Recreational Facilities
- HOA fee: $302 monthly
Location
- Region: Sarasota
Financial & listing details
- Price per square foot: $232/sqft
- Tax assessed value: $241,200
- Annual tax amount: $3,780
- Date on market: 9/2/2025
- Cumulative days on market: 70 days
- Listing terms: Cash,Conventional
- Ownership: Fee Simple
- Total actual rent: 0
- Electric utility on property: Yes
- Road surface type: Asphalt
Price history
| Date | Event | Price |
|---|---|---|
| 12/12/2025 | Sold | $290,000-7.9%$232/sqft |
Source:  Stellar MLS #A4663819 Report a problem Stellar MLS #A4663819 Report a problem | ||
| 11/12/2025 | Pending sale | $315,000$252/sqft |
Source: Stellar MLS #A4663819 Report a problem | ||
| 9/24/2025 | Price change | $315,000-1.6%$252/sqft |
Source: Stellar MLS #A4663819 Report a problem | ||
| 9/17/2025 | Price change | $320,000-1.5%$256/sqft |
Source: Stellar MLS #A4663819 Report a problem | ||
| 9/2/2025 | Listed for sale | $325,000-9.6%$260/sqft |
Source: Stellar MLS #A4663819 Report a problem | ||
| 8/15/2023 | Sold | $359,500-2.8%$287/sqft |
Source: Stellar MLS #A4572457 Report a problem | ||
| 6/25/2023 | Pending sale | $369,900$295/sqft |
Source: Stellar MLS #A4572457 Report a problem | ||
| 6/14/2023 | Price change | $369,900-1.4%$295/sqft |
Source: Stellar MLS #A4572457 Report a problem | ||
| 6/2/2023 | Listed for sale | $375,000+104.9%$300/sqft |
Source: Stellar MLS #A4572457 Report a problem | ||
| 2/23/2017 | Sold | $183,000-3.6%$146/sqft |
Source: Public Record Report a problem | ||
| 1/21/2017 | Listed for sale | $189,900$152/sqft |
Source: HORIZON REALTY INTERNATIONAL #A4175046 Report a problem | ||
Public tax history
| Year | Property taxes | Tax assessment |
|---|---|---|
| 2025 | $3,398 -10.1% | $241,200 -12.4% |
| 2024 | $3,780 +80.5% | $275,200 +58.6% |
| 2023 | $2,094 +4.4% | $173,519 +3% |
| 2022 | $2,007 +1.2% | $168,465 +3% |
| 2021 | $1,982 +0.4% | $163,558 +1.4% |
| 2020 | $1,975 -1.3% | $161,300 -3.1% |
| 2019 | $2,002 | $166,400 +5.3% |
| 2018 | $2,002 -13.9% | $158,000 +8.1% |
| 2017 | $2,324 +58.6% | $146,200 -0.7% |
| 2016 | $1,465 | $147,200 +4.8% |
| 2015 | $1,465 | $140,400 +21.6% |
| 2014 | $1,465 +14.9% | $115,500 |
| 2013 | $1,275 | $115,500 |
Find assessor info on the county website
Neighborhood: 34233
Nearby homes
- $319,0003 bd2 ba1.8k sqft7920 Limestone Ln #19-103, Sarasota, FL 34233Off Market
- $260,1002 bd2 ba1k sqft7927 Limestone Ln, Sarasota, FL 34233Off Market

- $310,0003 bd2 ba1.2k sqft8015 Limestone Ln #15-101, Sarasota, FL 34233Sold

- $237,4003 bd2 ba1.2k sqft7923 Limestone Ln, Sarasota, FL 34233Off Market
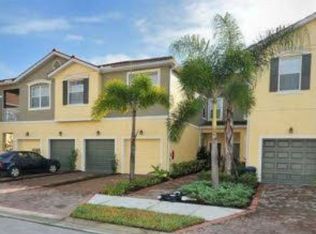
- $310,9003 bd2 ba1.7k sqft7971 Limestone Ln #14-102, Sarasota, FL 34233Off Market
- $217,7003 bd2 ba1.2k sqft8031 Limestone Ln, Sarasota, FL 34233Off Market
- $211,0002 bd2 ba1k sqft8011 Limestone Ln, Sarasota, FL 34233Off Market
- $282,2003 bd2 ba1.7k sqft8058 Moonstone Dr #18-103, Sarasota, FL 34233Off Market
- $318,8003 bd2 ba1.8k sqft7924 Limestone Ln #19-104, Sarasota, FL 34233Off Market
Nearby schools
GreatSchools rating
- 10/10Ashton Elementary SchoolGrades: PK-5Distance: 0.6 mi
- 9/10Sarasota Middle SchoolGrades: 6-8Distance: 0.7 mi
- 7/10Riverview High SchoolGrades: PK,9-12Distance: 3.7 mi
Schools provided by the listing agent
- Elementary: Ashton Elementary
- Middle: Sarasota Middle
- High: Riverview High
Source: Stellar MLS. This data may not be complete. We recommend contacting the local school district to confirm school assignments for this home.
Get a cash offer in 3 minutes
Find out how much your home could sell for in as little as 3 minutes with a no-obligation cash offer.
Estimated market value
$284,400
Get a cash offer in 3 minutes
Find out how much your home could sell for in as little as 3 minutes with a no-obligation cash offer.
Estimated market value
$284,400
- Florida
- Sarasota County
- Sarasota
- 34233
- 8034 MOONSTONE DR Unit 1-106
Nearby cities
Nearby neighborhoods
Nearby zip codes
Other Sarasota Topics
