Skip main navigation
Closed
Street View
  • $399,900

    8034 S Clyde Ave, Chicago, IL 60617

    4beds
    1,804sqft
    Single Family Residence
    Built in 1952
    6,250 Square Feet Lot
    $401,900 Zestimate®
    $222/sqft
    $3,111 Estimated rent

    Home value

    $401,900

    $366,000 - $442,000

    $3,111/mo

    Zestimate® history
    Loading
    Loading...

    Owner options

    List your home for rent

    $3,111/mo

    Rent Zestimate®

    Find your next renter with Zillow Rental Manager. Plus, with online applications, you can quickly screen prospective tenants – for free.

    Learn more

    $3,111/mo

    Rent Zestimate®

    Refinance and save

    $2,813/mo

    Est. payment

    Refinancing to a lower rate could help reduce your monthly payments and save thousands over the life of the loan.

    See today's rates

    $2,813/mo

    Est. payment

    Explore your selling options

    Work with a Zillow partner agent

    Leverage their expertise and Zillow's premium Showcase listings to get your home seen by more buyers.

    Get started

    List with your own agent

    Get your home in front of millions of buyers by listing it on Zillow.

    Learn how to do it

    Sell it yourself

    Take full control of how buyers see your home on Zillow by listing For Sale by Owner (FSBO).

    List your home

    What's special

    Rich dark hardwood floorsDouble closets with organizersCeiling detailed custom moldingEndless granite countertop spaceCustom doorsDual vessel sinksJetted tubs
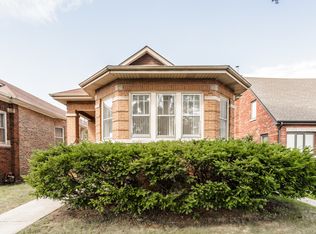
    WOW WOW WOW YOU NEED TO SEE THIS HOUSE! This home offers a stunning 4 bedroom with 3 full bathrooms. When you enter you are met with an expansive and beautiful floor plan with rich dark hardwood floors. This home is immaculate, on the main floor you have a gorgeous kitchen with stainless steel appliances, 42" inch expresso cabinets, a gorgeous apron sink, and endless granite counter top space. The dining room can host your largest family gathering and it is elegant with an amazing chandelier centerpiece and ceiling detailed custom molding. The main floor also has one large bedroom that opens onto a custom enclosed sunroom. The sunroom is perfect for hanging out at all times of the year and it offers an entertaining space that will delight you and your friends. This home has three full designer luxury bathrooms, giving you a bathroom on every floor, with jetted tubs for your enjoyment and dual vessel sinks, with spectacular custom tilework. The living room is beautiful with custom molding, and it centers on a fabulous fireplace that is perfect to cozy up to in the wintertime. You will love the master bedroom it is oversized with plenty of space for a sitting area and it has double closets with organizers for your closet needs. One bedroom opens up onto a balcony set up for relaxation. The basement is beautiful and it runs the length of the house, it is huge and finished. The basement contains a large family room space with a fire place, a spa bathroom, a exercise space, a storage room, and a hang out game area. The back yard is huge, fully fenced and landscaped, perfect for hanging out in the summertime. This home offers ample parking with a full garage and a side driveway, with a gate. This home has all new or newer windows, custom doors, a young roof, ejector pump 2018, new A/C, water heater 2017, new stainless steal appliances, nest thermostat, and endless additional upgrades. Come make this house your home! NO HOMEOWNER'S EXEMPTION REFLECTED

    Zillow last checked:

    Listing updated:

    Listing courtesy of:

    Edward Gal 708-598-9420,

    At Home Realty Group, Inc.,

    Christopher Maka 708-825-5633,

    At Home Realty Group, Inc.

    Bought with:

    Oswaldo Gomez

    Cloud Gate Realty LLC

    Source: MRED as distributed by MLS GRID,MLS#: 12633431MLS Logo

    Facts & features

    Interior

    Bedrooms & bathrooms
    • Bedrooms: 4
    • Bathrooms: 3
    • Full bathrooms: 2
    • 1/2 bathrooms: 1
    Primary bedroom
    • Features: Flooring (Hardwood)
    • Level: Second
    • Area: 198 Square Feet
    • Dimensions: 18X11
    Bedroom 2
    • Features: Flooring (Hardwood)
    • Level: Second
    • Area: 234 Square Feet
    • Dimensions: 18X13
    Bedroom 3
    • Features: Flooring (Hardwood)
    • Level: Second
    • Area: 156 Square Feet
    • Dimensions: 13X12
    Bedroom 4
    • Features: Flooring (Hardwood)
    • Level: Main
    • Area: 140 Square Feet
    • Dimensions: 14X10
    Balcony porch lanai
    • Level: Second
    • Area: 216 Square Feet
    • Dimensions: 18X12
    Dining room
    • Features: Flooring (Hardwood)
    • Level: Main
    • Area: 234 Square Feet
    • Dimensions: 18X13
    Family room
    • Features: Flooring (Ceramic Tile)
    • Level: Basement
    • Area: 660 Square Feet
    • Dimensions: 33X20
    Kitchen
    • Features: Kitchen (Eating Area-Breakfast Bar, Granite Counters), Flooring (Ceramic Tile)
    • Level: Main
    • Area: 154 Square Feet
    • Dimensions: 14X11
    Laundry
    • Features: Flooring (Ceramic Tile)
    • Level: Basement
    • Area: 40 Square Feet
    • Dimensions: 8X5
    Living room
    • Features: Flooring (Hardwood)
    • Level: Main
    • Area: 315 Square Feet
    • Dimensions: 21X15
    Sun room
    • Features: Flooring (Ceramic Tile)
    • Level: Main
    • Area: 216 Square Feet
    • Dimensions: 18X12
    Heating
    • Natural Gas, Forced Air
    Cooling
    • Central Air
    Appliances
    • Included: Range, Microwave, Dishwasher, Refrigerator, High End Refrigerator, Washer, Dryer, Stainless Steel Appliance(s)
    Features
    • 1st Floor Bedroom, Granite Counters
    • Flooring: Hardwood
    • Basement: Finished,Full
    • Number of fireplaces: 2
    • Fireplace features: Wood Burning, Family Room, Living Room
    Interior area
    • Total structure area: 0
    • Total interior livable area: 1,804 sqft

    Property

    Parking
    • Total spaces: 1.5
    • Parking features: Garage Door Opener, Yes, Garage Owned, Detached, Garage
    • Garage spaces: 1.5
    • Has uncovered spaces: Yes
    Accessibility
    • Accessibility features: No Disability Access
    Features
    • Stories: 2
    • Fencing: Fenced
    Lot
    • Size: 6,250 sqft
    • Dimensions: 50 X 125
    Details
    • Parcel number: 20362090230000
    • Special conditions: None

    Construction

    Type & style
    • Home type: SingleFamily
    • Architectural style: Cape Cod
    • Property subtype: Single Family Residence
    Materials
    • Brick
    • Roof: Asphalt
    Condition
    • New construction: No
    • Year built: 1952
    • Major remodel year: 2026

    Utilities & green energy

    • Electric: Circuit Breakers
    • Sewer: Public Sewer
    • Water: Lake Michigan, Public

    Community & neighborhood

    Community
    • Community features: Curbs, Sidewalks, Street Lights, Street Paved
    Location
    • Region: Chicago

    HOA & financial

    HOA
    • Services included: None

    Other

    Other facts
    • Listing terms: Conventional
    • Ownership: Fee Simple

    Price history

    DateEventPrice
    6/1/2026Sold$399,900$222/sqft
    Source: MRED as distributed by MLS GRID #12633431 Report a problem
    5/20/2026Listing removed$399,900$222/sqft
    Source: MRED as distributed by MLS GRID #12633431 Report a problem
    5/6/2026Contingent$399,900$222/sqft
    Source: MRED as distributed by MLS GRID #12633431 Report a problem
    4/29/2026Listed for sale$399,900+77.3%$222/sqft
    Source: MRED as distributed by MLS GRID #12633431 Report a problem
    3/23/2026Sold$225,500-35.6%$125/sqft
    Source: Public Record Report a problem
    1/18/2026Pending sale$350,000$194/sqft
    Source: MRED as distributed by MLS GRID #12409183 Report a problem
    9/26/2025Price change$350,000-5.4%$194/sqft
    Source: MRED as distributed by MLS GRID #12409183 Report a problem
    9/25/2025Listed for sale$370,000-0.9%$205/sqft
    Source: MRED as distributed by MLS GRID #12409183 Report a problem
    9/3/2025Listing removed$373,500$207/sqft
    Source: MRED as distributed by MLS GRID #12409183 Report a problem
    8/10/2025Price change$373,500-0.4%$207/sqft
    Source: MRED as distributed by MLS GRID #12409183 Report a problem
    7/2/2025Listed for sale$375,000-1.3%$208/sqft
    Source: MRED as distributed by MLS GRID #12409183 Report a problem
    7/1/2025Listing removed$380,000$211/sqft
    Source: MRED as distributed by MLS GRID #12321559 Report a problem
    5/26/2025Price change$380,000-2.6%$211/sqft
    Source: MRED as distributed by MLS GRID #12321559 Report a problem
    4/19/2025Price change$390,000-1.3%$216/sqft
    Source: MRED as distributed by MLS GRID #12321559 Report a problem
    3/26/2025Listed for sale$395,000$219/sqft
    Source: MRED as distributed by MLS GRID #12321559 Report a problem
    1/31/2025Listing removed$395,000$219/sqft
    Source: MRED as distributed by MLS GRID #12202942 Report a problem
    12/6/2024Listed for sale$395,000-1.3%$219/sqft
    Source: MRED as distributed by MLS GRID #12202942 Report a problem
    11/19/2024Listing removed$400,000$222/sqft
    Source: MRED as distributed by MLS GRID #12202942 Report a problem
    11/5/2024Listed for sale$400,000+8.1%$222/sqft
    Source: MRED as distributed by MLS GRID #12202942 Report a problem
    7/15/2022Sold$370,000+2.8%$205/sqft
    Source: MRED as distributed by MLS GRID #11413785 Report a problem
    6/6/2022Contingent$360,000$200/sqft
    Source: MRED as distributed by MLS GRID #11413785 Report a problem
    5/24/2022Listed for sale$360,000+61.1%$200/sqft
    Source: MRED as distributed by MLS GRID #11413785 Report a problem
    4/10/2015Sold$223,500+167.7%$124/sqft
    Source: Public Record Report a problem
    7/1/2014Sold$83,500+4.5%$46/sqft
    Source: Public Record Report a problem
    5/31/2014Pending sale$79,900$44/sqft
    Source: PRS ASSOCIATES,INC. #08598264 Report a problem
    4/29/2014Listed for sale$79,900-11.2%$44/sqft
    Source: PRS ASSOCIATES,INC. #08598264 Report a problem
    8/8/2013Listing removed$90,000-35.7%$50/sqft
    Source: Keller Williams Preferred Realty #08108990 Report a problem
    7/11/1994Sold$140,000$78/sqft
    Source: Public Record Report a problem

    Public tax history

    YearProperty taxesTax assessment
    2024-- $19,801 -10%
    2023$4,642 +21.5%$21,999
    2022$3,821 +1.8%$21,999
    2021$3,754 -6%$21,999 +22.8%
    2020$3,992 -0.2%$17,919 -10%
    2019$4,000 +1.7%$19,910
    2018$3,933 -4.8%$19,910 +3.7%
    2017$4,131 +7.5%$19,192
    2016$3,844 +9.3%$19,192
    2015$3,517 -3%$19,192 -1.8%
    2014$3,627 +2%$19,550
    2013$3,556 +1.4%$19,550
    2012$3,508 -5.3%$19,550 -14.5%
    2011$3,704 -0.4%$22,859
    2010$3,720 +40.7%$22,859
    2009$2,644 +3.3%$22,859 +3.4%
    2008$2,559 +2.7%$22,102
    2007$2,492 -21.5%$22,102
    2006$3,173 +45.1%$22,102 +16.9%
    2005$2,187 +32.2%$18,902
    2004$1,654 -5.9%$18,902
    2003$1,759 -11.6%$18,902 +35.9%
    2002$1,990 +6.8%$13,910
    2001$1,864 +2.3%$13,910
    2000$1,822 +0.4%$13,910 +10.4%
    1999$1,815 $12,595

    Find assessor info on the county website

    Neighborhood: South Chicago

    Nearby schools

    GreatSchools rating
    Schools provided by the listing agent
    • District: 299

    Source: MRED as distributed by MLS GRID. This data may not be complete. We recommend contacting the local school district to confirm school assignments for this home.

    Get a cash offer in 3 minutes
    Find out how much your home could sell for in as little as 3 minutes with a no-obligation cash offer.
    Estimated market value
    $401,900
    Get a cash offer in 3 minutes
    Find out how much your home could sell for in as little as 3 minutes with a no-obligation cash offer.
    Estimated market value
    $401,900