Where spacious living meets a backyard that feels like your own private escape! This beautiful 6-bedroom, 2.5-bath Beaverton home offers approximately 2,700 sq. ft. of thoughtfully designed living space on a .17-acre lot. Step inside to a light-filled, open-concept floor plan, enhanced by upgraded larger custom windows, upgraded 6-inch baseboards throughout, and beautiful upgraded wood flooring and plenty of room to gather. The inviting living room features a gas fireplace framed by gorgeous custom built-ins, while the adjoining dining area opens through sliding doors to the covered deck, perfect for indoor/outdoor entertaining. The gourmet kitchen is the heart of the home with a large island, granite counters, gorgeous cabinetry, pantry and stainless steel appliances. A main-level bedroom offers wonderful flexibility for guests, a home office or multigenerational living. Upstairs, the spacious primary suite has a walk-in closet and private bath featuring dual vanities, a walk-in shower and soaking tub. Four additional bedrooms provide space for everyone. The large 6th bedroom could also be a media room, playroom or second office. Outside, the beautifully landscaped, fully fenced backyard feels surprisingly private, surrounded by mature greenery and offering lawn space, garden areas and a covered deck for year-round enjoyment. The back yard backs up to Northridge Woods Natural Area, a green space where no buildings or new construction can be developed. An attached 2-car garage adds everyday convenience and additional upgrades include two 40-volt EV charging stations, 240-volt wiring for a future hot tub, tankless water heater and exterior paint completed in March 2024. Enjoy the best of Beaverton living with outdoor adventures at nearby Cooper Mountain Nature Park and shopping, dining and entertainment at Progress Ridge Town Square.
Sold
$725,000
8034 SW 195th Ave, Beaverton, OR 97007
6beds
2,700sqft
Residential, Single Family Residence
Built in 2015
7,405 Square Feet Lot
$725,200 Zestimate®
$269/sqft
$3,597 Estimated rent
Home value
$725,200
$689,000 - $761,000
$3,597/mo
Zestimate® history
Owner options
List your home for rent
$3,597/mo
Rent Zestimate®
Find your next renter with Zillow Rental Manager. Plus, with online applications, you can quickly screen prospective tenants – for free.
$3,597/mo
Rent Zestimate®
Refinance and save
$4,866/mo
Est. payment
Refinancing to a lower rate could help reduce your monthly payments and save thousands over the life of the loan.
$4,866/mo
Est. payment
Explore your selling options
Work with a Zillow partner agent
Leverage their expertise and Zillow's premium Showcase listings to get your home seen by more buyers.
Get startedList with your own agent
Get your home in front of millions of buyers by listing it on Zillow.
Learn how to do itSell it yourself
Take full control of how buyers see your home on Zillow by listing For Sale by Owner (FSBO).
List your homeWhat's special
Spacious livingLawn spaceWalk-in closetWalk-in showerSpacious primary suiteUpgraded larger custom windowsSoaking tub
Zillow last checked:
Listing updated:
Listed by:
Nick Shivers 503-389-0821,
eXp Realty, LLC,
Brian Duhrkoop 971-235-0350,
eXp Realty, LLC
Bought with:
Sarah Malarkey, 201219496
NextHome Realty Connection
Source: RMLS (OR),MLS#: 302376531
Facts & features
Interior
Bedrooms & bathrooms
- Bedrooms: 6
- Bathrooms: 3
- Full bathrooms: 2
- Partial bathrooms: 1
- Main level bathrooms: 1
Rooms
- Room types: Bedroom 4, Bedroom 5, Bedroom 6, Bedroom 2, Bedroom 3, Dining Room, Family Room, Kitchen, Living Room, Primary Bedroom
Primary bedroom
- Features: Bathroom, Double Sinks, Soaking Tub, Walkin Closet, Walkin Shower, Wallto Wall Carpet
- Level: Upper
- Area: 225
- Dimensions: 15 x 15
Bedroom 1
- Features: Closet, Wallto Wall Carpet
- Level: Upper
- Area: 285
- Dimensions: 19 x 15
Bedroom 2
- Features: Closet, Wallto Wall Carpet
- Level: Upper
- Area: 120
- Dimensions: 12 x 10
Bedroom 3
- Features: Closet, Wallto Wall Carpet
- Level: Upper
- Area: 99
- Dimensions: 11 x 9
Bedroom 4
- Features: Closet, Wallto Wall Carpet
- Level: Upper
- Area: 180
- Dimensions: 12 x 15
Bedroom 5
- Features: Closet, Wood Floors
- Level: Main
- Area: 132
- Dimensions: 11 x 12
Dining room
- Features: Sliding Doors, Wood Floors
- Level: Main
- Area: 120
- Dimensions: 8 x 15
Kitchen
- Features: Builtin Range, Dishwasher, Eat Bar, Gas Appliances, Island, Microwave, Pantry, Plumbed For Ice Maker, Wood Floors
- Level: Main
- Area: 204
- Width: 17
Living room
- Features: Builtin Features, Fireplace, Wood Floors
- Level: Main
- Area: 255
- Dimensions: 17 x 15
Heating
- Forced Air 95 Plus, Fireplace(s)
Cooling
- Central Air
Appliances
- Included: Built-In Range, Dishwasher, Gas Appliances, Microwave, Plumbed For Ice Maker, Stainless Steel Appliance(s), Tankless Water Heater
- Laundry: Laundry Room
Features
- Soaking Tub, Wainscoting, Closet, Eat Bar, Kitchen Island, Pantry, Built-in Features, Bathroom, Double Vanity, Walk-In Closet(s), Walkin Shower
- Flooring: Tile, Vinyl, Wall to Wall Carpet, Wood
- Doors: Sliding Doors
- Windows: Double Pane Windows, Vinyl Frames
- Basement: Crawl Space
- Number of fireplaces: 1
- Fireplace features: Gas
Interior area
- Total structure area: 2,700
- Total interior livable area: 2,700 sqft
Property
Parking
- Total spaces: 2
- Parking features: Driveway, Attached
- Attached garage spaces: 2
- Has uncovered spaces: Yes
Features
- Levels: Two
- Stories: 2
- Patio & porch: Covered Deck, Porch
- Exterior features: Yard
- Fencing: Fenced
Lot
- Size: 7,405 Square Feet
- Features: Greenbelt, Sloped, Sprinkler, SqFt 7000 to 9999
Details
- Parcel number: R2185117
Construction
Type & style
- Home type: SingleFamily
- Architectural style: Craftsman
- Property subtype: Residential, Single Family Residence
Materials
- Cement Siding, Stone
- Roof: Composition
Condition
- Resale
- New construction: No
- Year built: 2015
Utilities & green energy
- Gas: Gas
- Sewer: Public Sewer
- Water: Public
Community & HOA
HOA
- Has HOA: Yes
- Amenities included: Commons, Management
- HOA fee: $158 quarterly
Location
- Region: Beaverton
Financial & listing details
- Price per square foot: $269/sqft
- Tax assessed value: $745,500
- Annual tax amount: $7,634
- Date on market: 8/20/2026
- Cumulative days on market: 18 days
- Listing terms: Cash,Conventional,FHA,VA Loan
- Road surface type: Paved
Price history
| Date | Event | Price |
|---|---|---|
| 9/28/2026 | Sold | $725,000$269/sqft |
Source:  RMLS (OR) #302376531 Report a problem RMLS (OR) #302376531 Report a problem | ||
| 9/8/2026 | Pending sale | $725,000$269/sqft |
Source: RMLS (OR) #302376531 Report a problem | ||
| 8/20/2026 | Listed for sale | $725,000+54.3%$269/sqft |
Source: eXp Realty #302376531 Report a problem | ||
| 8/25/2015 | Sold | $470,000$174/sqft |
Source: Public Record Report a problem | ||
Public tax history
| Year | Property taxes | Tax assessment |
|---|---|---|
| 2025 | $7,635 +4.4% | $402,270 +3% |
| 2024 | $7,316 +6.5% | $390,560 +3% |
| 2023 | $6,870 +3.5% | $379,190 +3% |
| 2022 | $6,635 +3.5% | $368,150 |
| 2021 | $6,411 +3.1% | -- |
| 2020 | $6,216 +3.3% | $347,020 +3% |
| 2019 | $6,017 +3.4% | $336,920 |
| 2018 | $5,821 | $336,920 +6.1% |
| 2017 | $5,821 +7.6% | $317,590 +3% |
| 2016 | $5,411 | $308,340 +205.7% |
| 2015 | $5,411 +204.6% | $100,850 +3% |
| 2014 | $1,776 | $97,920 |
Find assessor info on the county website
Neighborhood: 97007
Nearby homes
- $726,9004 bd3 ba2.6k sqft8022 SW 195th Ave, Beaverton, OR 97007Off Market
- $758,7005 bd2 ba3k sqft8058 SW 195th Ave, Beaverton, OR 97007Off Market
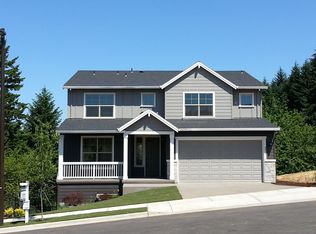
- $722,0005 bd3 ba2.9k sqft8010 SW 195th Ave, Beaverton, OR 97007Off Market
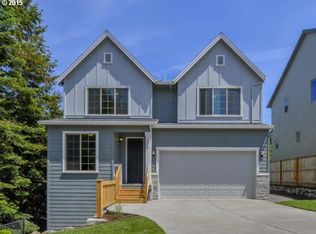
- $710,0005 bd4 ba3.4k sqft8070 SW 195th Ave, Beaverton, OR 97007Sold
- $741,0004 bd3 ba3.1k sqft19515 SW Sonia Ln, Beaverton, OR 97007Off Market
- $673,4004 bd3 ba2.9k sqft8017 SW 195th Ave, Beaverton, OR 97007Off Market
- $669,9004 bd3 ba2.7k sqft8005 SW 195th Ave, Beaverton, OR 97007Off Market
- $604,4003 bd2 ba1.8k sqft8082 SW 195th Ave, Beaverton, OR 97007Off Market
Nearby schools
GreatSchools rating
- 4/10Hazeldale Elementary SchoolGrades: PK-5Distance: 0.6 mi
- 3/10Mountain View Middle SchoolGrades: 6-8Distance: 1.6 mi
- 5/10Aloha High SchoolGrades: 9-12Distance: 1.6 mi
Schools provided by the listing agent
- Elementary: Hazeldale
- Middle: Mountain View
- High: Aloha
Source: RMLS (OR). This data may not be complete. We recommend contacting the local school district to confirm school assignments for this home.
Get a cash offer in 3 minutes
Find out how much your home could sell for in as little as 3 minutes with a no-obligation cash offer.
Estimated market value
$725,200
Get a cash offer in 3 minutes
Find out how much your home could sell for in as little as 3 minutes with a no-obligation cash offer.
Estimated market value
$725,200
- Oregon
- Washington County
- Beaverton
- 97007
- 8034 SW 195th Ave
